- Overview
- Description
- Property Details
- Location
- Facts & Features
- Getting Around
- Nearby Homes


Street View
Listed by: Sherry Corbeil | M Realty (802) 363-9501
$699,999
Monthly Est:$3,484
 3 Beds
 2 Baths
2 full baths
 1,563sqft
380 Lakewood Dr, Swanton, VT 05488
$699,999
$3,484/moEst:
Get Pre-Approved
Single Family Residence
Built in 1986
$-- HOA
10,019 sqft lot
$448/sq.ft
Description
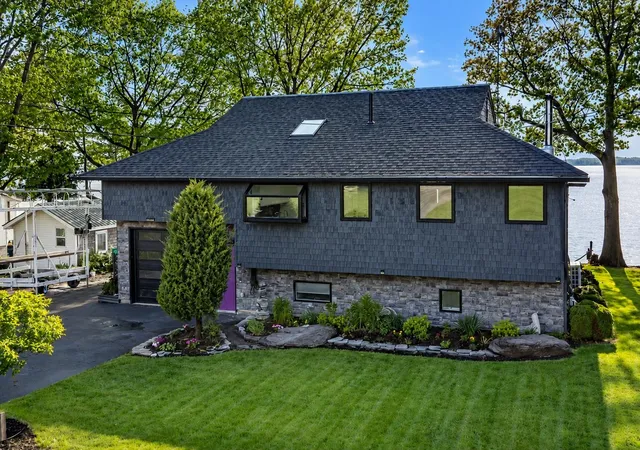
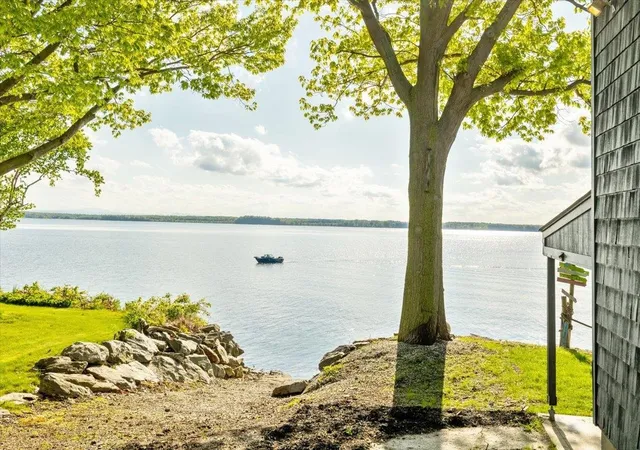
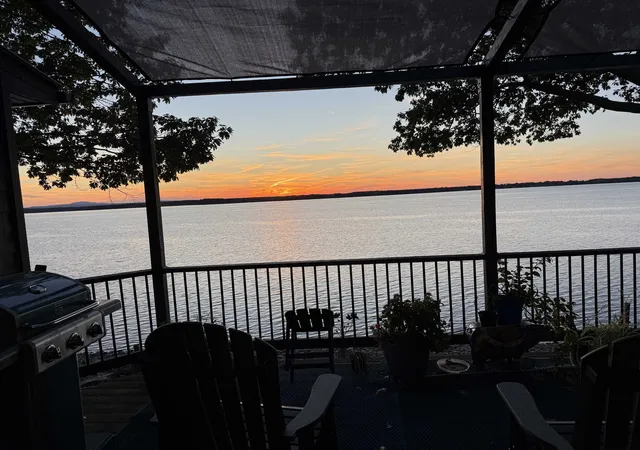
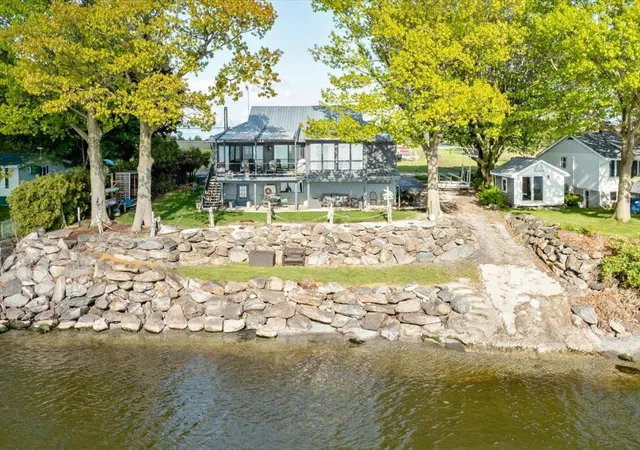
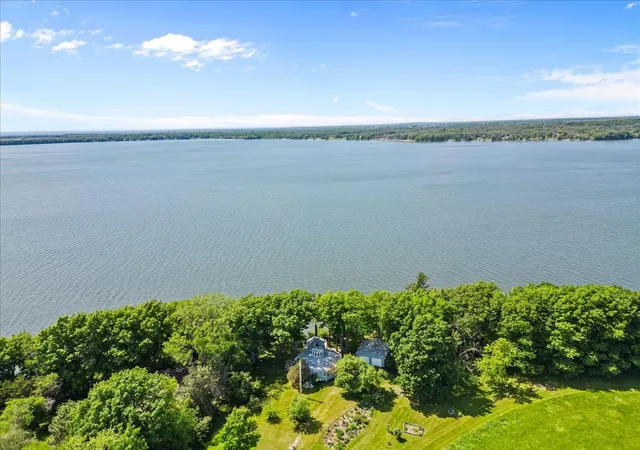
MOTIVATED SELLERS!! Welcome to your Lake Champlain retreat, where breathtaking waterfront living meets comfort, flexibility, and timeless Vermont charm. Perfectly positioned along the shores of one of New England’s most treasured lakes, this exceptional contemporary home offers stunning water views, direct lake access, and the peaceful lifestyle that only waterfront living can provide. Mature trees, extensive stone shoreline protection, and panoramic lake views create an unforgettable setting. Whether you’re enjoying your morning coffee, entertaining guests, spending a day on the water, or taking in spectacular sunsets, every season offers a new way to appreciate this special property. Designed to showcase its remarkable surroundings, the main level features an inviting kitchen, dining area, and living room that create the perfect gathering space. Two bedrooms, a full bathroom, and convenient main-level laundry provide comfortable everyday living. A bright and airy sunroom surrounded by windows fills the space with natural light and offers a peaceful place to relax, work from home, read, or simply enjoy the ever-changing views. Just beyond, the expansive lakeside deck provides the perfect setting for outdoor dining, entertaining, or unwinding while overlooking the water. The walkout lower level offers exceptional flexibility with fully equipped guest quarters featuring a separate living area, kitchen and dining space, bedroom, full bathroom with laundry, and a Murphy bed for additional sleeping accommodations. With two living areas, two kitchens, and laundry on both levels, the home is ideal for hosting guests and extended stays. Year-round comfort is ensured with a propane furnace, pellet stove, wood stove, and two heat pump mini-splits.Whether you’re boating, fishing, kayaking, or simply enjoying the beauty of the shoreline, this remarkable Lake Champlain property offers the perfect blend of waterfront tranquility and everyday comfort.
- Houzeo last checked: 12 hours ago
- Listing updated: September 4, 2026 at 12:49 am
- Source: NEREN/Prime MLS-NH | MLS#: 5091658

Property Details
Status
Active Under Contract
Type
Single Family Residence
No. of Stories
-
County
City
Neighborhood
--
Year Built
1986
HOA Fees
-
Finished Area
1,563 sqft
Lot Size
10,019 sqft lot
Basement Area
- sqft
MLS Name
NEREN/Prime MLS
MLS Number
5091658
MLS Status
(31) Under Contract - Active Under Contract
Days on Market
131

Continue Your Journey in App
Find your dream home, receive real-time updates, and many more!
Download App
Continue Your Journey in App
Find your dream home, receive real-time updates, and many more!
Location
Facts & Features
Rooms
Bedrooms & bathrooms
Bedrooms: 3
Bathrooms: 2
Interior
Appliances
Dishwasher, Dryer, Microwave, Gas Range, Refrigerator, Washer, Gas Stove
Exterior Features
Deck, Enclosed Porch
Sewer
Septic Tank
Cooling
Mini Split
Interior Features
Blinds, Ceiling Fan(s), In Law Floorplan, Living/dining, Skylight, Vaulted Ceiling(s), 1st Floor Laundry, Basement Laundry
Heating
Propane, Wood, Electric, Heat Pump, Hot Air
Construction
Year Built
Year Built: 1986
Home type
Single Family Residence
Property Condition
Existing
Foundation Details
Concrete
Roof
Metal, Shingle
Architectural Style
Contemporary
Construction Materials
Wood Frame
Utilities & Energy
Utilities
Cable Available
Basement
Finished, Interior Stairs, Walk Out Access
Water Source
Drilled Well
Electric
Circuit Breakers
Other Features
Lot Features
Landscaped, Views
Price History
| Date | Event | Price |
|---|---|---|
08/09/2026 Source: | Contingent (Active Under Contract) | $699,999 -6.65% $448/sqft |
07/08/2026 Source: | Listed for Sale | $749,900 +226.04% $480/sqft |
12/23/2023 Source: | Sold | $230,000 $147/sqft |

Nearby Homes




Find Homes by Property Features in Swanton, VT


Based on information from PrimeMLS Inc. through Oct 07, 2026, 06:00AM. This display of listings may or may not be the entire Compilation from the PrimeMLS database, and PrimeMLS does not guarantee the accuracy of such information. The listing broker's offer of compensation is made only to other real estate licensees who are participant members of PrimeMLS. This information is deemed reliable, but not guaranteed. The data relating to real estate displayed on this display comes in part from the IDX Program of PrimeMLS. The information being provided is for consumers' personal, non- commercial use and may not be used for any purpose other than to identify prospective properties consumers may be interested in purchasing. Data last updated Oct 07, 2026, 06:00AM. © 2026 PrimeMLS, Inc. All Rights Reserved.
 Advertising Broker: Derek Greene | The Greene Realty Group