- Overview
- Description
- Property Details
- Location
- Facts & Features
- Getting Around
- Nearby Homes

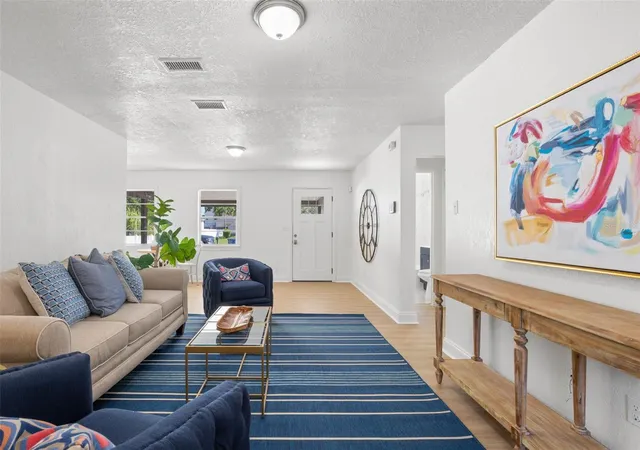


$499,000
Monthly Est:$2,484
 3 Beds
 2 Baths
2 full baths
 1,421sqft
3816 W Paxton Ave, Tampa, FL 33611
$499,000
$2,484/moEst:
Get Pre-Approved
Single Family Residence
Built in 1953
$-- HOA
8,125 sqft lot
$351/sq.ft
Description
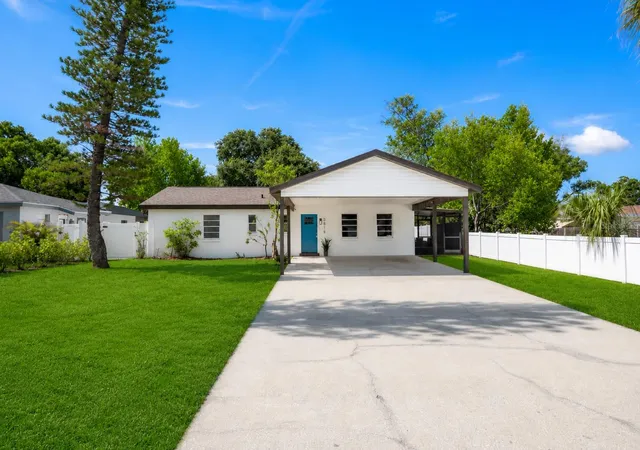
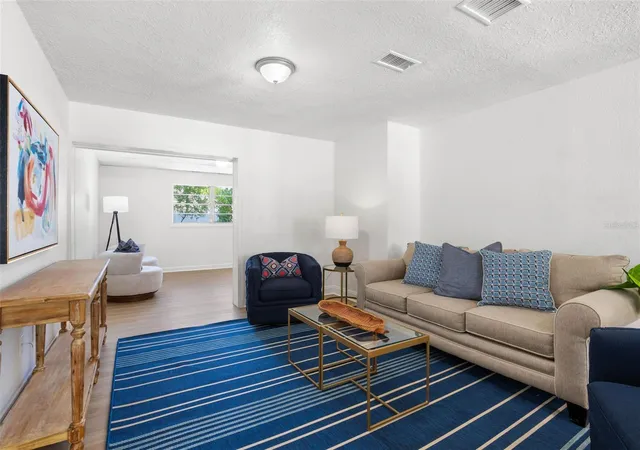
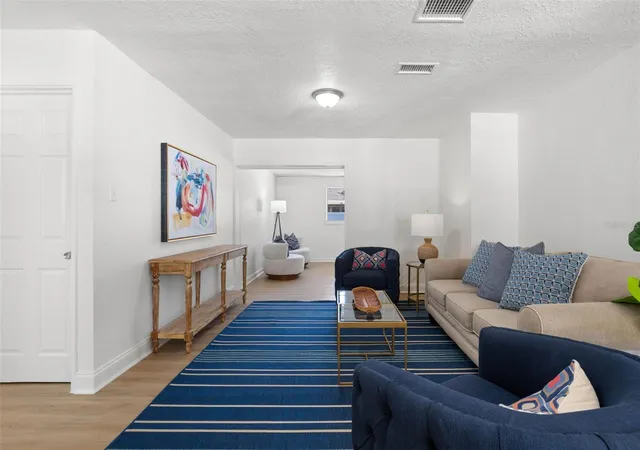
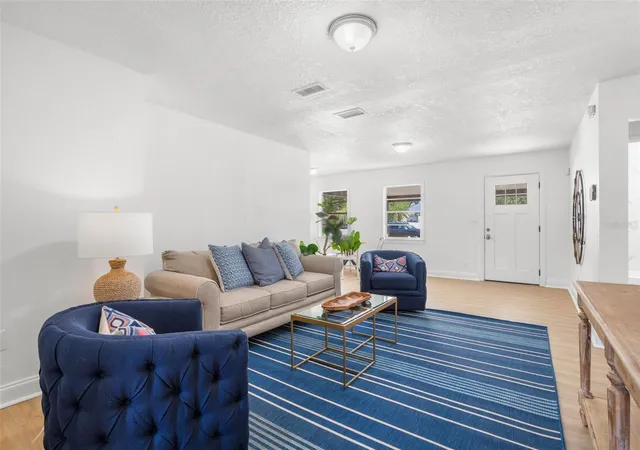
**NEW PRICE $499,000 + $5,000 SELLER INCENTIVE for interest rate buy down or help with closing costs!** Discover exceptional value in the heart of South Tampa with this beautifully renovated, move-in-ready 3-bedroom, 2-bath concrete block home featuring extensive 2026 improvements, flexible living spaces, and a spacious, fully fenced backyard. Located in desirable Flood Zone X500, this home offers the perfect combination of modern updates, comfortable living, and an unbeatable location! **THE BIG-TICKET IMPROVEMENTS ARE ALREADY DONE!** Extensive 2026 updates include a NEW ROOF, UPDATED ELECTRICAL PANEL, RENOVATED KITCHEN, UPDATED BATHROOMS, NEW LUXURY VINYL PLANK FLOORING, NEW VINYL PRIVACY FENCE, and FRESH INTERIOR AND EXTERIOR PAINT. These significant improvements add peace of mind and make this home truly move-in ready! Step inside to discover fresh, inviting interiors featuring new luxury vinyl plank flooring throughout and TWO spacious living areas, providing flexibility for entertaining, a home office, playroom, or media room. The beautifully renovated kitchen features quartz countertops, new cabinetry, stainless steel appliances, and a pantry, flowing seamlessly into the dining and living spaces. Enjoy Florida living year-round from the screened-in porch overlooking an expansive backyard surrounded by a NEW vinyl privacy fence. Whether you envision outdoor entertaining, gardening, space for pets and play, or a future pool, this backyard offers endless possibilities. A large covered carport provides convenient covered parking and additional storage. Ideally situated in South Tampa's Sun Bay South neighborhood, this home offers convenient access to MacDill Air Force Base, Downtown Tampa, Tampa International Airport, the Selmon Expressway, the Marina District, shopping, dining, parks, and Gulf Coast beaches. Schedule your private showing today!
*Some exterior photos have been virtually enhanced to showcase the landscaping potential of the property.*
- Houzeo last checked: 14 minutes ago
- Listing updated: October 25, 2026 at 5:06 pm
- Listing Provided by: Kelli Mullen (813) 767-7789 | PALERMO REAL ESTATE PROF. INC. (813) 637-0117
- Source: Stellar MLS-FL as distributed by MLS GRID | MLS#: TB8525386

Property Details
Status
Active
Type
Single Family Residence
No. of Stories
1
County
City
Neighborhood
Year Built
1953
HOA Fees
-
Finished Area
1,421 sqft
Lot Size
8,125 sqft lot
Basement Area
- sqft
MLS Name
Stellar MLS
MLS Number
TB8525386
MLS Status
Active
Days on Market
116
Cumulative Days on Market
101

Continue Your Journey in App
Find your dream home, receive real-time updates, and many more!
Continue Your Journey in App
Find your dream home, receive real-time updates, and many more!
Location
Facts & Features
Rooms
Bedrooms & bathrooms
Bedrooms: 3
Bathrooms: 2
Interior
Flooring
Luxury Vinyl
Appliances
Dishwasher, Dryer, Electric Water Heater, Range, Refrigerator, Washer
Interior Features
Solid Wood Cabinets, Stone Counters
Sewer
Public Sewer
Exterior Features
Private Mailbox, Private Yard
Cooling
Central Air
Heating
Electric
Construction
Year Built
Year Built: 1953
Home type
Single Family Residence
Foundation Details
Slab
Construction Materials
Block
Roof
Shingle
Utilities & Energy
Water Source
Public
Laundry Features
Inside, Laundry Closet
Utilities
Cable Connected, Electricity Connected, Sewer Connected
Other Features
Subdivision Name
Gandy Manor
Price History
| Date | Event | Price |
|---|---|---|
10/22/2026 Source: | Price Decreased | $499,000 -3.11% $351/sqft |
08/05/2026 Source: | Price Decreased | $515,000 -1.90% $362/sqft |
07/16/2026 Source: | Listed for Sale | $525,000 $369/sqft |
07/06/2026 Source: | Coming Soon | $525,000 +228.12% $369/sqft |
06/08/2007 Source: | Sold | $160,000 $113/sqft |

Nearby Homes







Find Homes by Property Features in Tampa, FL
Nearby New Homes For Sale

Based on information from Stellar MLS® through Oct 31, 2026, 02:30PM as submitted to and distributed by MLS GRID. All data is obtained from various sources and may not have been verified by the broker or MLS GRID. Supplied Open House Information is subject to change without notice. All information should be independently reviewed and verified for accuracy. Properties may or may not be listed by the office/agent presenting the information. IDX information is provided exclusively for consumers’ personal non-commercial use. It may not be used for any purpose other than to identify prospective properties consumers may be interested in purchasing. The data is deemed reliable but is not guaranteed by MLS GRID. The use of the MLS GRID Data may be subject to an end-user license agreement prescribed by the Member Participant’s applicable MLS, if any, and as amended from time to time. © 2026 Stellar MLS. All Rights Reserved.
 Advertising Broker: Fred McGill | Simple Showing, Inc
