- 0
- 4
- Overview
- Description
- Property Details
- Location
- Facts & Features
- Getting Around
- Nearby Homes

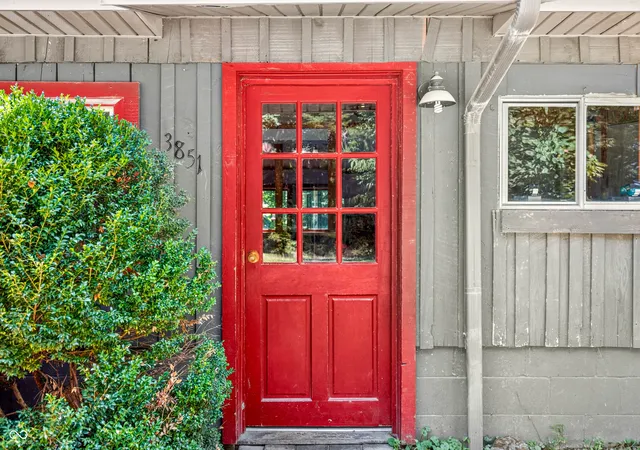


$289,000
Monthly Est:$1,438
 2 Beds
 3 Baths
3 full baths
 3,220sqft
3851 Plum Crk Rd, Nashville, IN 47448
$289,000
$1,438/moEst:
Get Pre-Approved
Single Family Residence
Built in 1968
$-- HOA
37,897 sqft lot
$90/sq.ft
Description
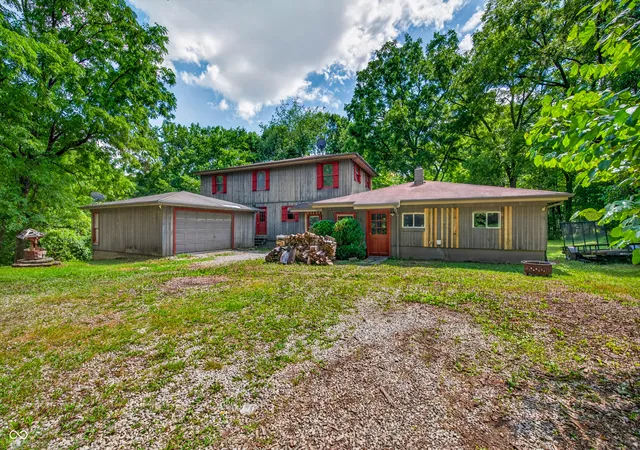
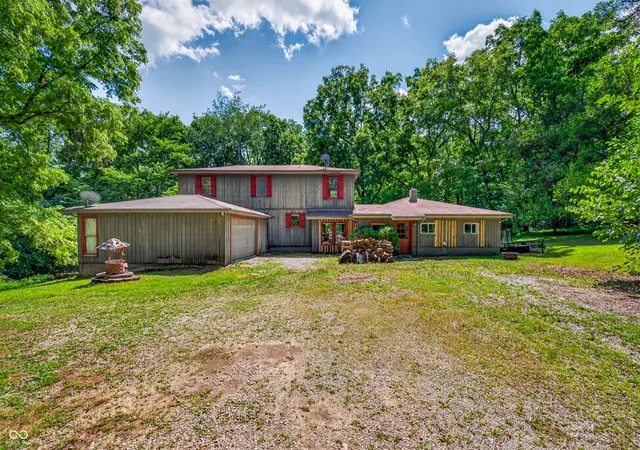
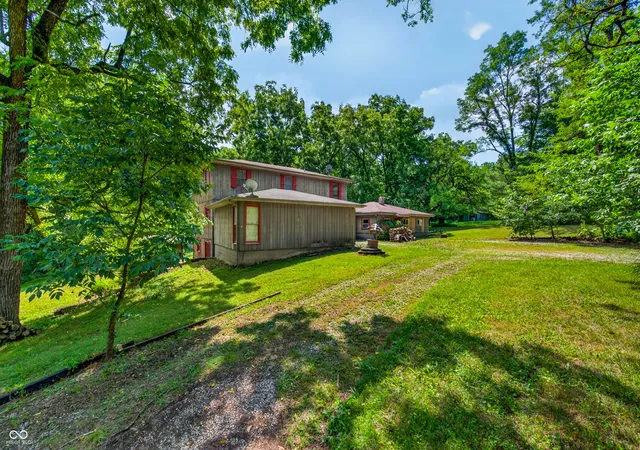
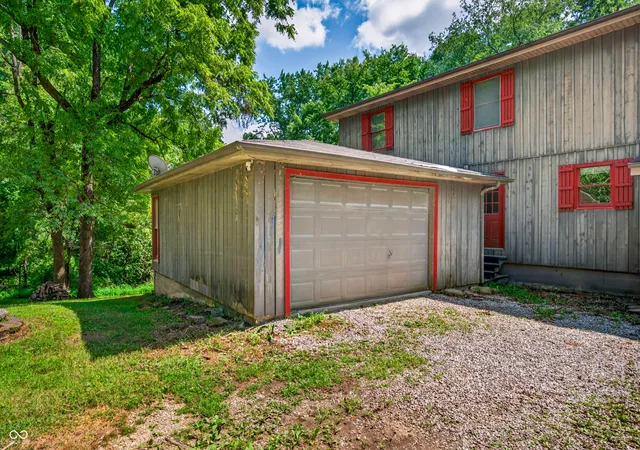
A Large Footprint with room for family to grow! NEW ROOF with 20 year warranty on labor and materials! This 2800+ sq ft home is full of charm and ready for the next family to make this house their home. Hardwood floors, tall ceilings and two wood stove's add to that Brown County feeling. Upper level is a master suite of your dreams featuring a huge walk in closet, balcony and en suite bathroom. Oversized finished walkout basement gives you ample space to spread out and entertain. 2 Bedrooms with 2 additional bonus rooms and 3 Bathrooms. Big back deck and a chicken coop for your homesteading dreams. Close to Yellowwood State Forest and Quick access to Nashville or Blooming...
Continue Reading- Houzeo last checked: 13 minutes ago
- Listing updated: September 22, 2026 at 12:44 pm
- Listing Provided by: Sterling Minor (812) 720-1177 | RE/MAX Team (812) 988-4485
- Source: Metropolitan Indianapolis Board of REALTORS (MIBOR) MLS-IN | MLS#: 22118318

Property Details
Status
Pending
Type
Single Family Residence
No. of Stories
-
County
City
Neighborhood
--
Year Built
1968
HOA Fees
-
Finished Area
3,220 sqft
Lot Size
37,897 sqft lot
Basement Area
- sqft
MLS Name
Metropolitan Indianapolis Board of REALTORS (MIBOR) MLS
MLS Number
22118318
MLS Status
Pending
Days on Market
48
Cumulative Days on Market
47

Continue Your Journey in App
Find your dream home, receive real-time updates, and many more!
Download App
Continue Your Journey in App
Find your dream home, receive real-time updates, and many more!
Facts & Features
Rooms
Bedrooms & bathrooms
Bedrooms: 2
Bathrooms: 3
Living Room
Level: Main
Area: 225.00 Square Feet
Dimensions: 25x9
Dining Room
Level: Main
Area: 252.00 Square Feet
Dimensions: 18x14
Kitchen
Level: Main
Area: 169.00 Square Feet
Dimensions: 13x13
Office
Level: Main
Area: 108.00 Square Feet
Dimensions: 12x9
Bedroom 2
Level: Main
Area: 121.00 Square Feet
Dimensions: 11x11
Bonus Room
Level: Main
Area: 120.00 Square Feet
Dimensions: 15x8
Family Room
Level: Basement
Area: 770.00 Square Feet
Dimensions: 35x22
Utility Room
Level: Main
Area: 72.00 Square Feet
Dimensions: 8x9
Master Bedroom
Level: Upper
Area: 357.00 Square Feet
Dimensions: 21x17
Interior
Heating
Electric, Wood Stove
Exterior Features
Balcony, Fire Pit
Cooling
Central Air
Interior Features
Cathedral Ceiling(s), Paddle Fan, Hi Speed Internet Availbl, Walk In Closet(s)
Flooring
Hardwood
Appliances
Electric Oven, Refrigerator
Window Features
Screens, Wood Frames
Construction
Year Built
Year Built: 1968
Home type
Single Family Residence
Architectural Style
Split Level
Construction Materials
Wood Siding
Foundation Details
Block, Crawl Space
Utilities & Energy
Fireplace Features
Basement, Dining Room, Free Standing
Parking Features
Detached, Gravel
Basement
Finished
Utilities
Electricity Connected, Septic System, Water Connected
Laundry Features
Connections All, Main Level
Water Source
Public
Other Features
Lot Features
Rural Not Subdivision, Mature Trees, Trees Small (under 20 Ft), Wooded
Patio And Porch Features
Deck
Subdivision Name
No Subdivision
Price History
| Date | Event | Price |
|---|---|---|
09/21/2026 Source: | Pending | $289,000 $101/sqft |
08/06/2026 Source: | Listed for Sale | $289,000 +23983.33% $101/sqft |
01/24/2014 Source: | Price Increased | $1,200 +20.00% $0/sqft |
10/05/2012 Source: | Sold | $1,000 $0/sqft |


Nearby Homes


Find Homes by Property Features in Nashville, IN

Based on information from MIBOR REALTOR® Association through Sep 23, 2026, 02:01PM. The Broker Listing Cooperative® listing service's Listing information is deemed reliable but is not guaranteed accurate by the Broker Listing Cooperative® listing service. All data is obtained from various sources and may not have been verified by broker or Broker Listing Cooperative listing service. Supplied Open House Information is subject to change without notice. All information should be independently reviewed and verified for accuracy. Properties may or may not be listed by the office/agent presenting the information.. All Rights Reserved. © 2026 MIBOR REALTOR® Association.
 Advertising Broker: Jonah Hartsburg | Hoosier Hub Realty


