- Overview
- Description
- Property Details
- Location
- Facts & Features
- Getting Around
- Nearby Homes



$1,249,000
Monthly Est:$6,217
 6 Beds
 6 Baths
5 full baths + 1 half bath
 4,540sqft
39 Woodhaven Dr, Clarkstown, NY 10956
$1,249,000
$6,217/moEst:
Get Pre-Approved
Single Family Residence
Built in 1967
$-- HOA
22,651 sqft lot
$275/sq.ft
Description
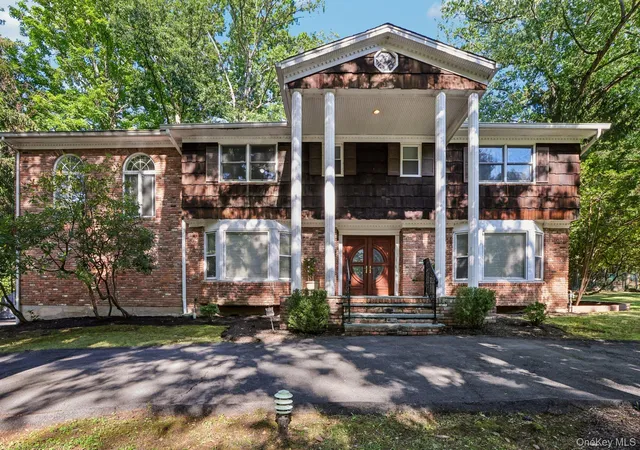
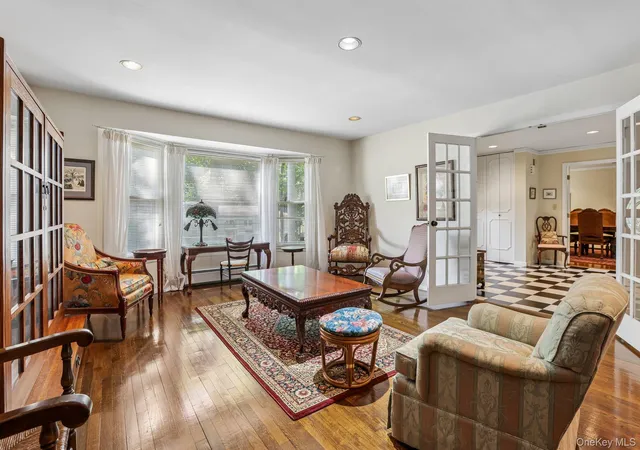
Timeless Colonial Estate with Private Guest Quarters in Prestigious Dellwood Park
Nestled on .52 acre of beautifully landscaped property in the highly sought-after Dellwood Park
neighborhood, this exceptional 6-bedroom, 5 1/2-bath Colonial offers timeless elegance, luxurious
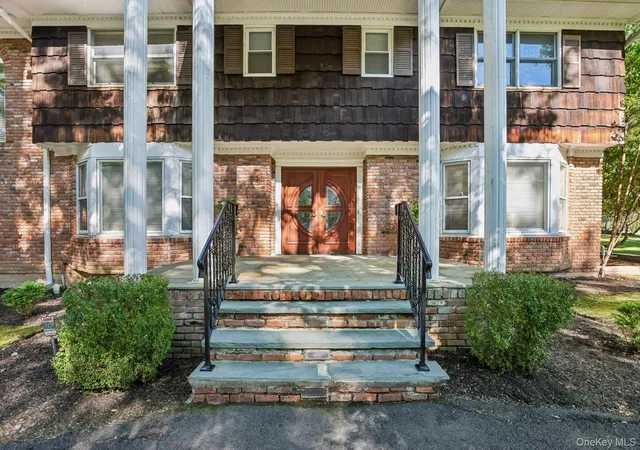
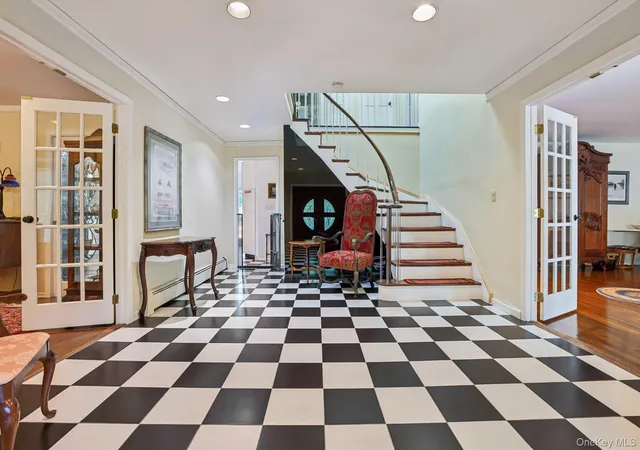
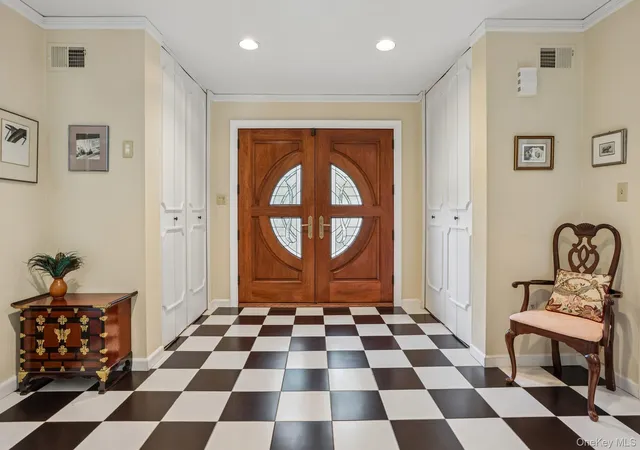
amenities, and resort-style living. A charming front porch framed by stately columns, a circular driveway, and impeccable curb appeal set the stage for this remarkable home. The grand entry is enhanced by elegant French doors that open to the formal living and dining rooms, creating an inviting and sophisticated ambiance. Gleaming hardwood floors, exquisite moldings, recessed lighting, and designer finishes showcase exceptional craftsmanship
throughout. The spacious family room features custom built-ins, a wood-burning fireplace, and picturesque views of the beautifully landscaped backyard. The chef's kitchen is beautifully appointed with granite countertops,
abundant cabinetry, with newer stainless steel appliances. A versatile bonus room is conveniently located
just off the kitchen, offering the perfect space for a home office, playroom, fitness room, or creative studio.
Upstairs, the luxurious primary suite offers a gas fireplace, sitting area, walk-in closet, and an elegant
ensuite bath. Three additional generously sized bedrooms provide comfort and privacy for family and
guests. The finished lower level is the ultimate entertainment destination, featuring a billiards room, media room,
and expansive recreation space. A private guest quarters/in-law suite offers exceptional flexibility with skylights, a spacious living room, bedroom, full bath, private balcony, and is ideal for extended family, guests, multigenerational living, or a private executive office. Step outside to your own private resort, with a heated in-ground pool, sprinkler irrigation system, expansive patio with a built-in Viking grill, cabana with a full bath, lush manicured grounds, and a spectacular koi pond with cascading fountains create the perfect setting for entertaining or relaxing. A rare opportunity to own a distinguished luxury residence in one of the Hudson Valley's most coveted neighborhoods, where timeless architecture, exceptional amenities, and elegant indoor-outdoor living come together beautifully.
- Houzeo last checked: 11 minutes ago
- Listing updated: August 25, 2026 at 7:07 am
- Listing Provided by: Theresa Negast (914) 261-2777 | Christie's Int. Real Estate (845) 205-3521
- Source: OneKey MLS-NY | MLS#: 1024286

Property Details
Status
Pending
Type
Single Family Residence
No. of Stories
-
County
City
Neighborhood
--
Year Built
1967
HOA Fees
-
Finished Area
4,540 sqft
Lot Size
22,651 sqft lot
Basement Area
- sqft
MLS Name
OneKey MLS
MLS Number
1024286
MLS Status
Pending
Days on Market
66
Cumulative Days on Market
19

Continue Your Journey in App
Find your dream home, receive real-time updates, and many more!
Download App
Continue Your Journey in App
Find your dream home, receive real-time updates, and many more!
Location
Facts & Features
Rooms
Bedrooms & bathrooms
Bedrooms: 6
Bathrooms: 6
Dining Room
Level: First
Family Room
Level: First
Living Room
Level: First
Kitchen
Level: First
Bonus Room
Level: First
Bathroom 1
Level: First
Bathroom 2
Level: First
Primary Bedroom
Level: Second
Primary Bathroom
Level: Second
Bedroom 1
Level: Second
Bedroom 2
Level: Second
Bathroom 3
Level: Second
Bathroom 2
Level: Second
Basement
Level: Lower
Bedroom 4
Level: First
Living Room
Level: First
Bathroom 5
Level: First
Interior
Flooring
Hardwood, Tile
Sewer
Public Sewer
Cooling
Central Air
Interior Features
Built In Features, Chefs Kitchen, Double Vanity, Eat In Kitchen, Entrance Foyer, Formal Dining, Granite Counters, High Ceilings, In Law Floorplan, Kitchen Island, Original Details, Pantry, Primary Bathroom, Recessed Lighting, Soaking Tub, Walk In Closet(s), Washer/dryer Hookup
Appliances
Convection Oven, Cooktop, Dishwasher, Dryer, Microwave, Oven, Range, Refrigerator, Stainless Steel Appliance(s), Washer
Heating
Baseboard
Construction
Year Built
Year Built: 1967
Home type
Single Family Residence
Construction Materials
Brick, Cedar, Shingle Siding
Architectural Style
Colonial
Utilities & Energy
Basement
Finished, Full, Storage Space
Security Features
Building Security, Security System
Pool Features
In Ground, Pool Cover
Utilities
Cable Connected, Electricity Connected, Sewer Connected, Trash Collection Public, Water Connected
Fireplace Features
Bedroom, Family Room, Gas, Wood Burning
Laundry Features
Laundry Room
Parking Features
Driveway, Garage, Garage Door Opener
Water Source
Public
Other Features
Subdivision Name
Dellwood
Price History
| Date | Event | Price |
|---|---|---|
08/24/2026 Source: | Pending | $1,249,000 $275/sqft |
08/06/2026 Source: | Listed for Sale | $1,249,000 +63.39% $275/sqft |
03/02/2017 Source: | Sold | $764,450 $168/sqft |

Nearby Homes
Find Homes by Property Features in Clarkstown, NY


Based on information from OneKey MLS, through Oct 11, 2026, 02:31PM. IDX information is provided exclusively for personal, non-commercial use, and may not be used for any purpose other than to identify prospective properties consumers may be interested in purchasing. Information is deemed reliable but not guaranteed. © 2026 OneKey® MLS. All rights reserved.
 Advertising Broker: Derek Greene | The Greene Realty Group