- 0
- 9
- Overview
- Description
- Property Details
- Location
- HOA Management
- Facts & Features
- Getting Around
- Nearby Homes
 Price Drop: $50K (09/14)
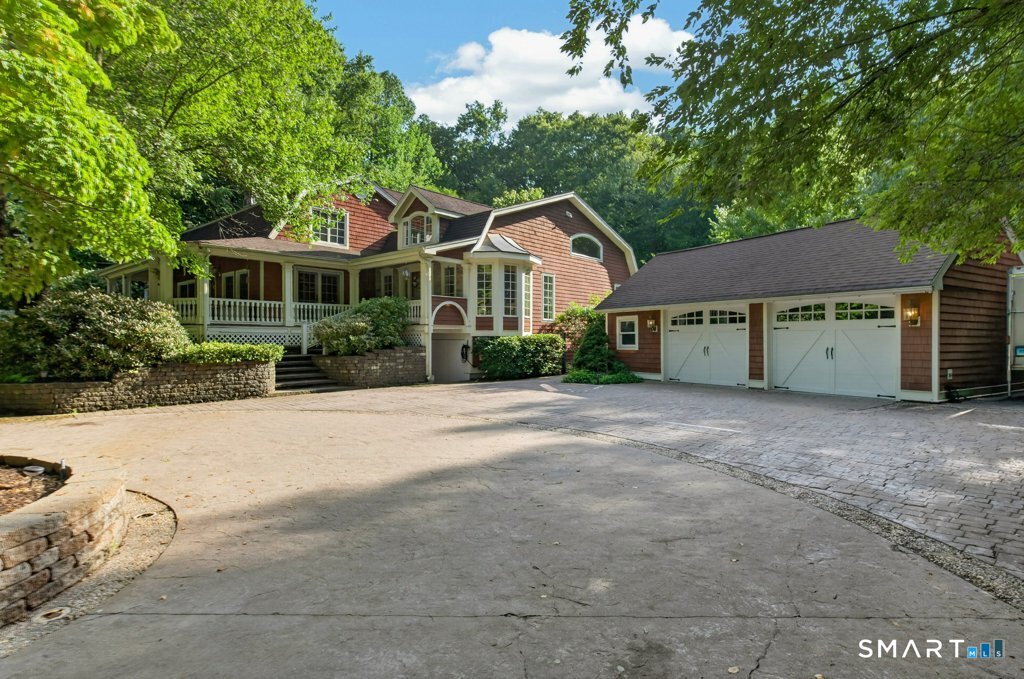
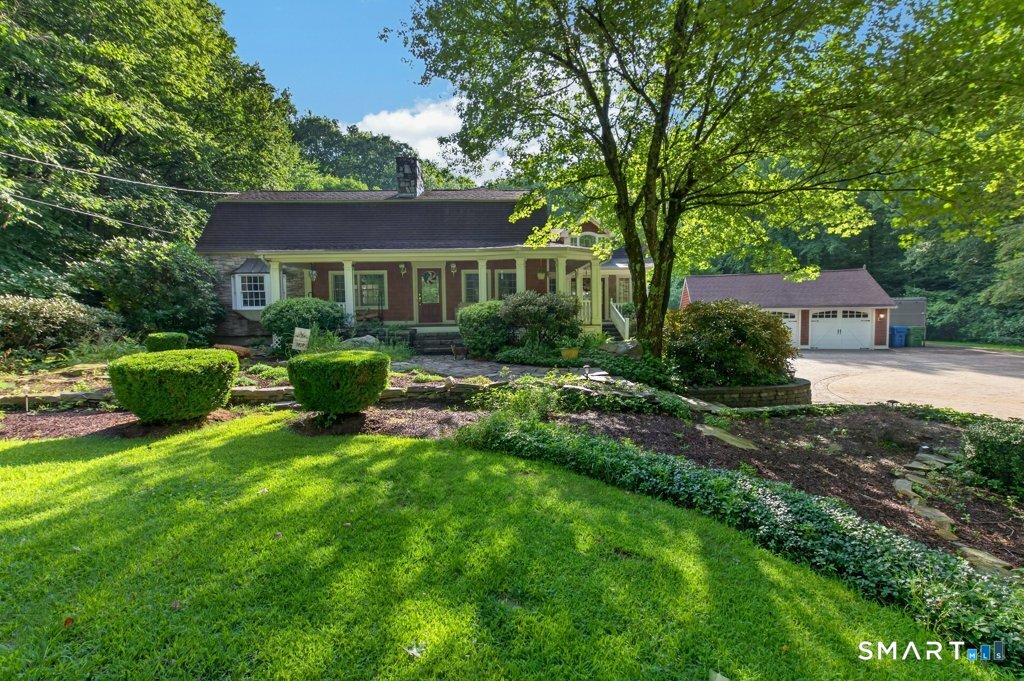
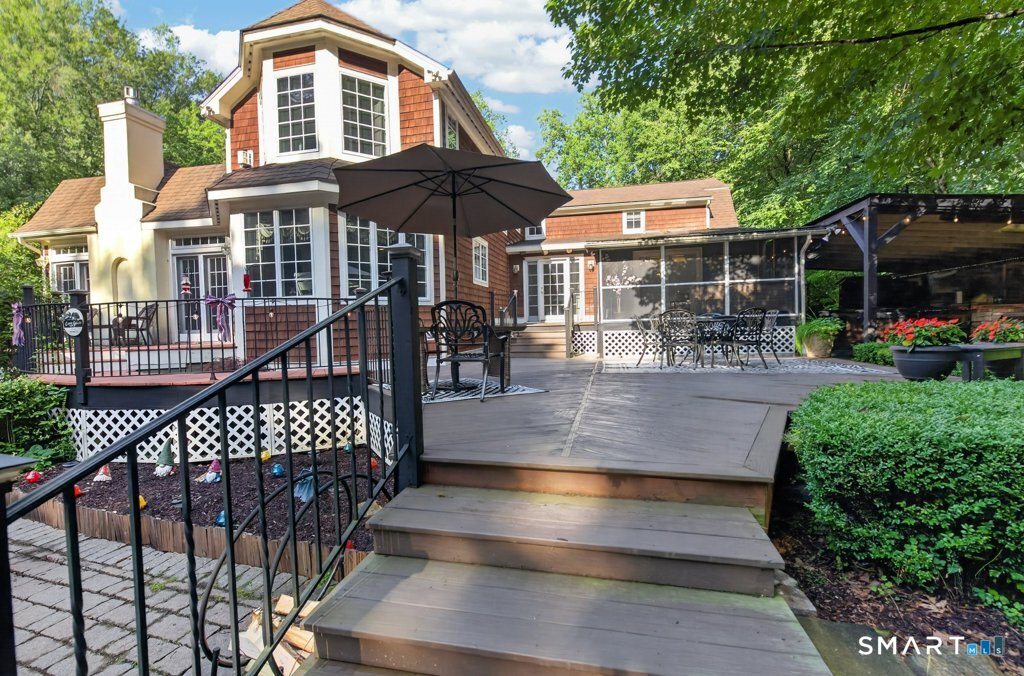
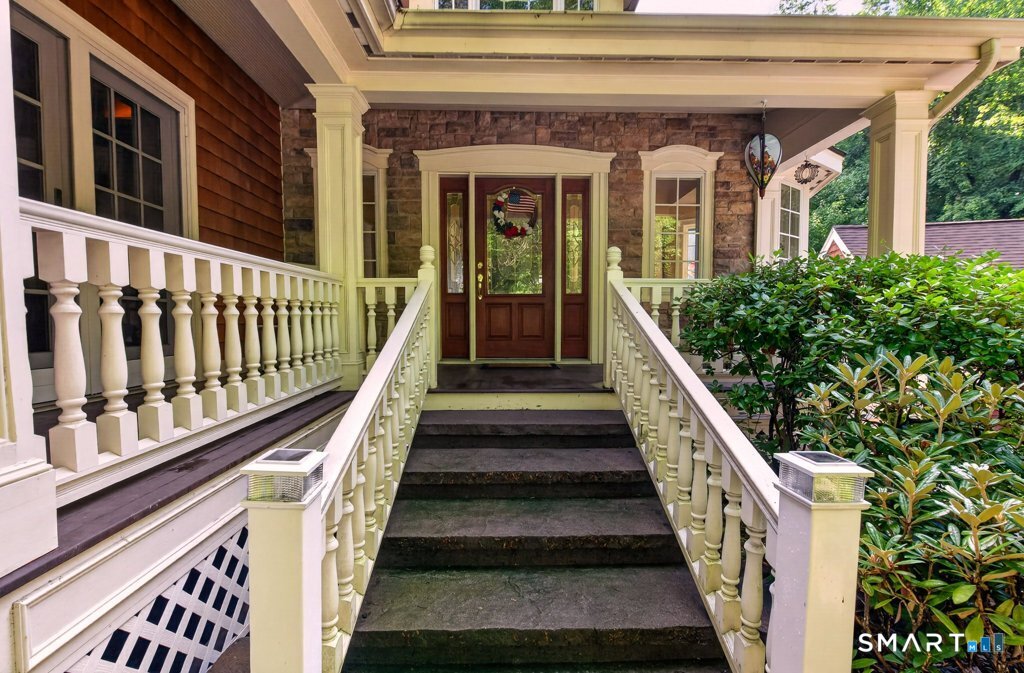


Street View
$899,000
Monthly Est:$4,475
 3 Beds
 3 Baths
2 full baths + 1 half bath
 3,745sqft
390 Three Mile Rd, Glastonbury, CT 06033
$899,000
$4,475/moEst:
Get Pre-Approved
Single Family Residence
Built in 1977
$-- HOA
1.95 acres lot
$240/sq.ft
Description
This extraordinary custom residence seamlessly blends timeless elegance with relaxed sophistication. Originally a log cabin and thoughtfully reimagined into a luxurious estate, the home showcases exceptional craftsmanship, distinctive architectural details, and premium finishes throughout. A stunning wraparound porch with rich mahogany flooring and beadboard ceilings creates an inviting first impression, while the oversized carriage-style two-car garage provides generous space for vehicles and additional storage. Step inside to a dramatic two-story foyer featuring soaring ceilings, travertine flooring, and an elegant marble medallion inlay. Every room reflects meticulou...
Continue Reading- Houzeo last checked: 11 minutes ago
- Listing updated: September 14, 2026 at 6:58 pm
- Listing Provided by: Thomas Simjian | Keller Williams Coastal
- Source: SMART MLS-CT | MLS#: 24196261

Property Details
Status
Active
Type
Single Family Residence
No. of Stories
-
County
City
Neighborhood
--
Year Built
1977
HOA Fees
-
Finished Area
3,745 sqft
Lot Size
1.95 acres lot
Basement Area
- sqft
MLS Name
SMART MLS
MLS Number
24196261
MLS Status
Active
Days on Market
48
Open House

Continue Your Journey in App
Find your dream home, receive real-time updates, and many more!
Download App
Continue Your Journey in App
Find your dream home, receive real-time updates, and many more!
HOA Management
0
HOA Fees
$-/
Amenities
 Amenities and services may be covered by one or multiple associations and service providers.
Disclaimer: Amenities are based on third-party information and may vary; buyers must independently verify all amenities, as information is deemed reliable but not guaranteed.
Facts & Features
Rooms
Bedrooms & bathrooms
Bedrooms: 3
Bathrooms: 3
Interior
Heating
Oil, Hot Water
Cooling
Central Air
Appliances
Gas Range, Refrigerator, Dishwasher, Washer, Electric Dryer
Sewer
Septic
Construction
Year Built
Year Built: 1977
Home type
Single Family Residence
Architectural Style
Colonial
Roof
Asphalt Shingle
Foundation Details
Concrete
Utilities & Energy
Parking Features
Detached Garage, Off Street Parking, Driveway
Pool Features
Vinyl, Above Ground Pool
Water Source
Private Well
Laundry Features
Upper Level
Basement
Partial, Full
Other Features
Lot Features
Level Lot
Subdivision Name
Hopewell
Price History
| Date | Event | Price |
|---|---|---|
09/14/2026 Source: | Price Decreased | $899,000 -5.27% $240/sqft |
09/08/2026 Source: | Price Decreased | $949,000 -2.67% $253/sqft |
08/02/2026 Source: | Listed for Sale | $975,000 +28.29% $260/sqft |
05/21/2023 Source: #170567080 | Sold | $760,000 $203/sqft |

Nearby Homes
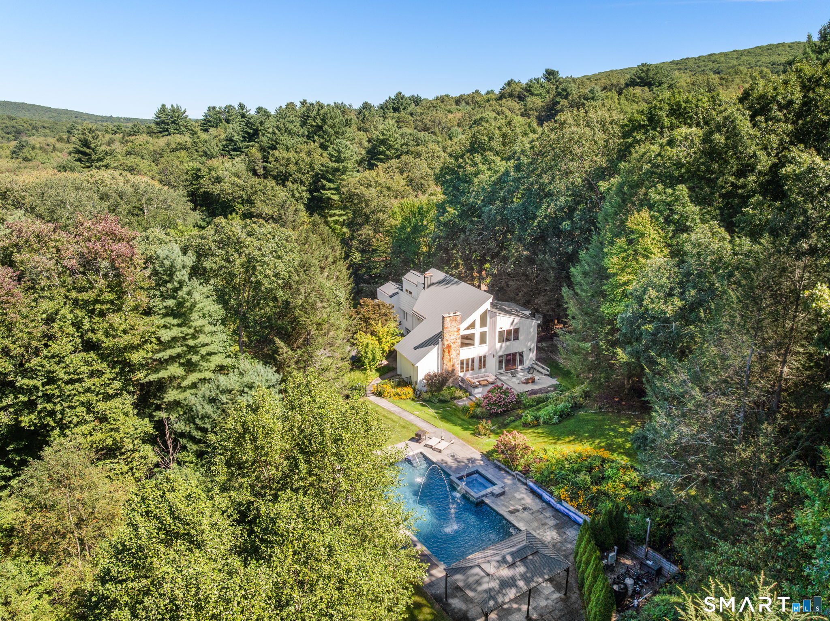
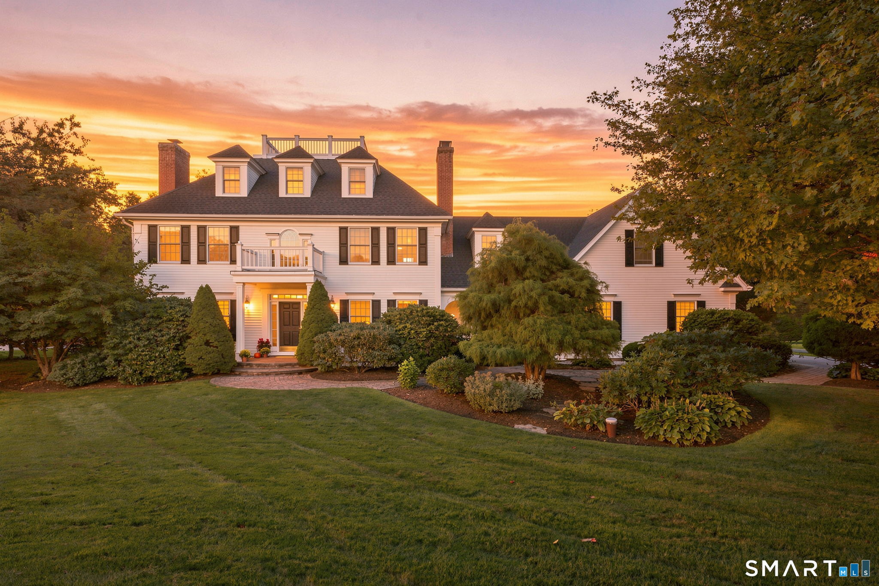
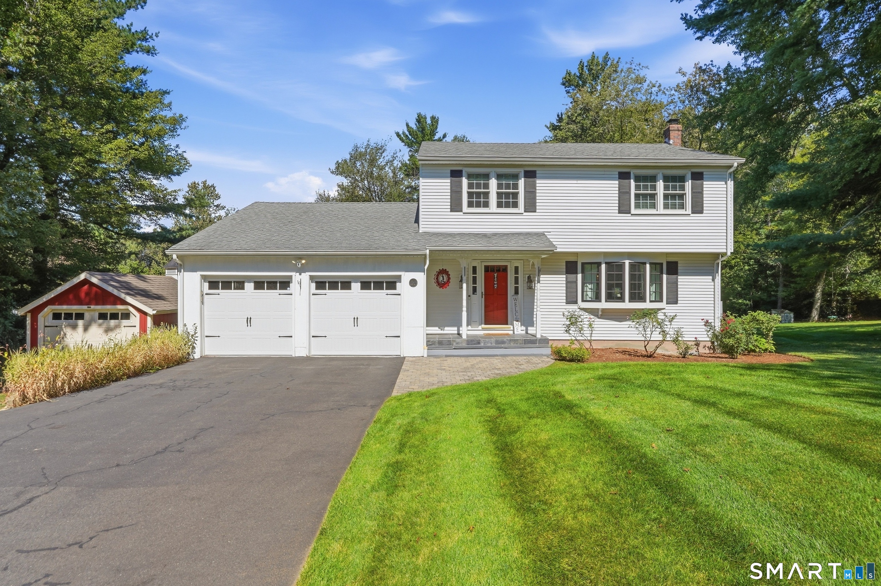
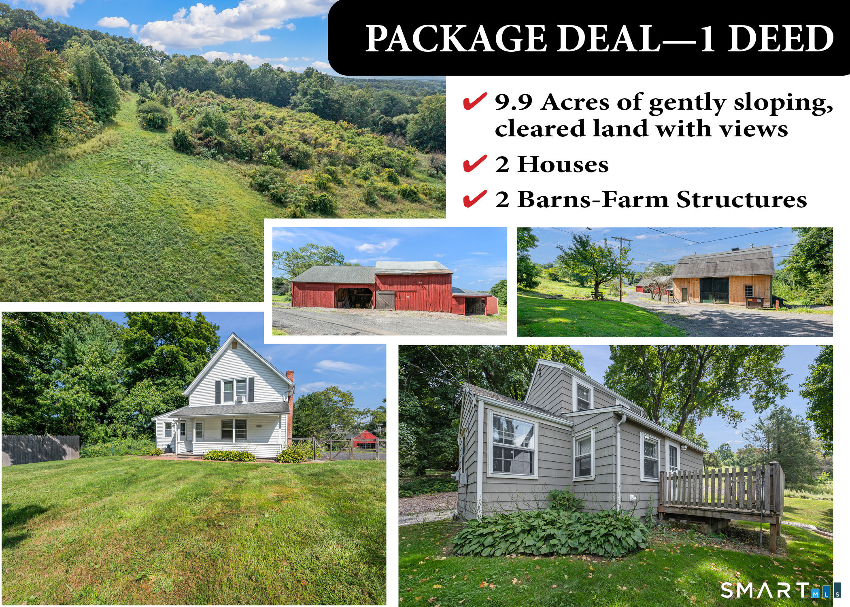
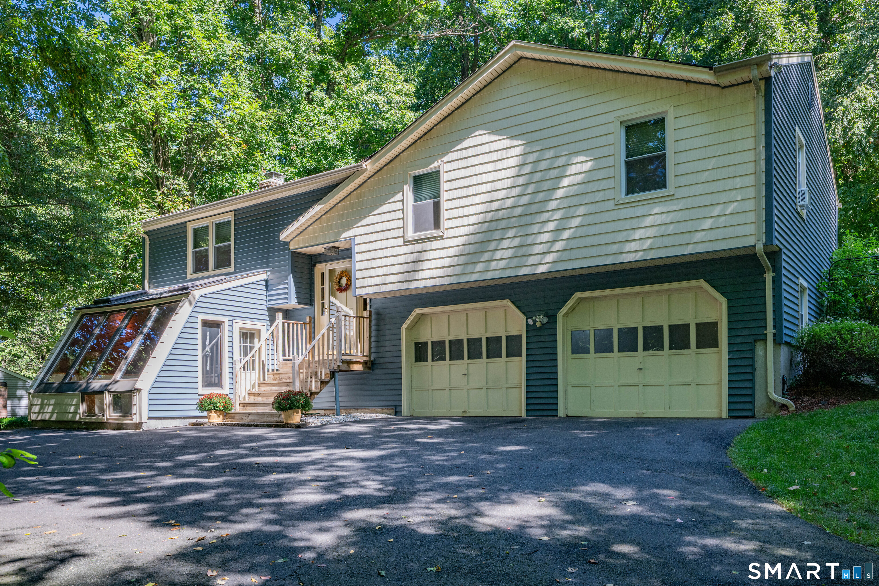
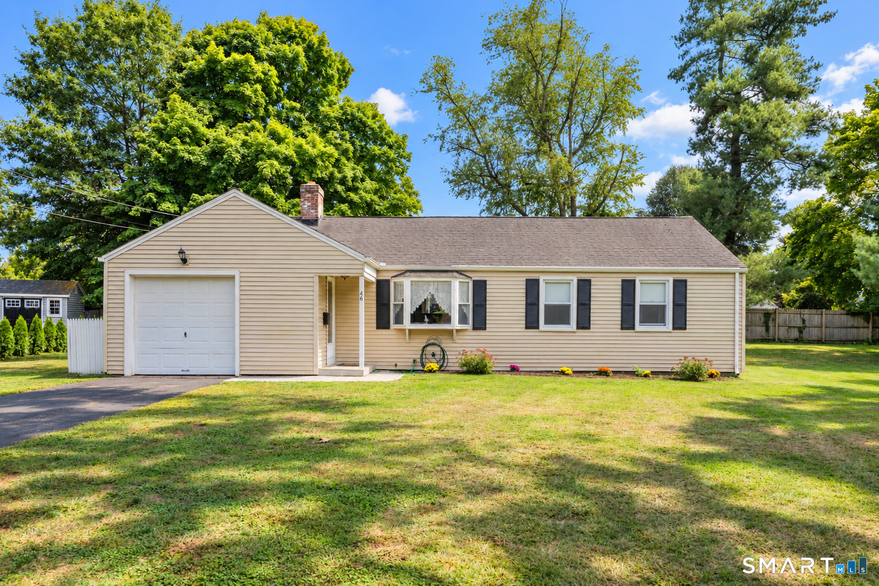
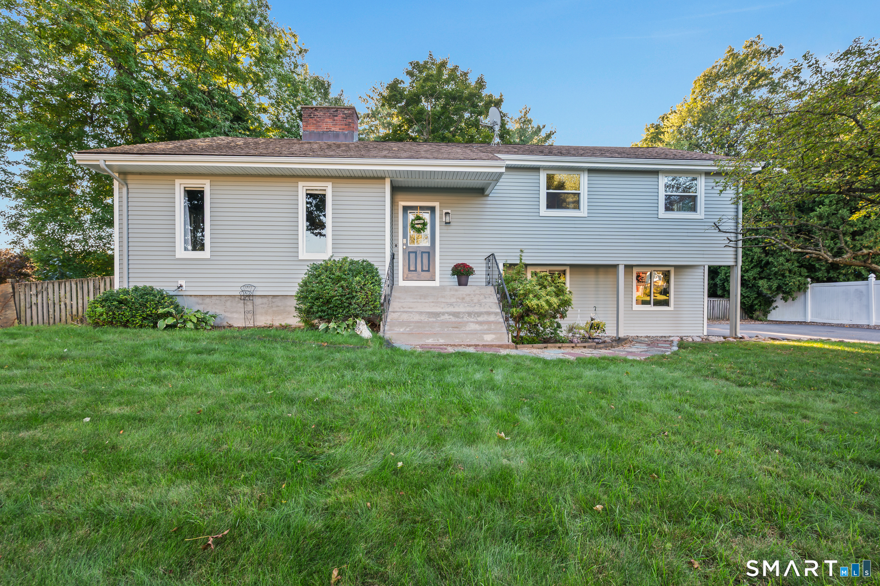
Find Homes by Property Features in Glastonbury, CT


Based on information provided to and compiled by the SMART MLS, Inc. through Sep 20, 2026, 06:15AM. IDX information is provided exclusively for consumers’ personal, non-commercial use. It may not be used for any purpose other than to identify prospective properties consumers may be interested in purchasing. The data is deemed reliable but is not guaranteed accurate by the MLS. ©2026 SMART MLS, Inc. All Rights Reserved.
 Advertising Broker: Derek Greene | The Greene Realty Group

Love this home?
Here's 4 things you can do

Your local real estate expert. Speak directly with agent about the home & pricing.

Book your private tour
as early as Today at 09:00 AM

Rates starting from 6.3%. Secure financing early to move quickly when you're ready.

Fastest way to get your offer in. Speak directly with agent to negotiate the offer.
Houzeo Corp. holds real estate brokerage licenses in Alabama (License No. 000157023 - 0) and Texas (License No. 9013396)
TREC: Info About Brokerage Services, Consumer Protection Notice.
§ 442‑H New York Standard Operating Procedure.
New York State Fair Housing Notice.


