- Overview
- Description
- Property Details
- Location
- Facts & Features
- Getting Around
- Nearby Homes
 New Construction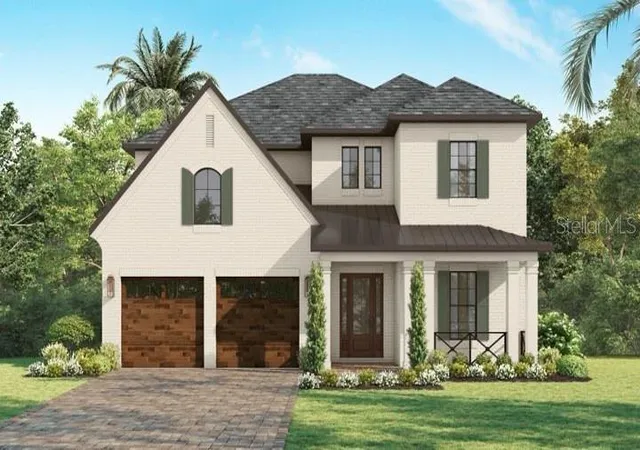

Street View
$2,500,000
Monthly Est:$12,443
 5 Beds
 5 Baths
4 full baths + 1 half bath
 4,081sqft
3907 W Vasconia St, Tampa, FL 33629
$2,500,000
$12,443/moEst:
Get Pre-Approved
Single Family Residence
Built in 2026
$-- HOA
9,000 sqft lot
$613/sq.ft
Description
Under Construction. Another fantastic Momentum home sold before it officially hit the market! Exceptionally built, this beauty not only looks fabulous with its brick exterior and warm, natural elements. But reflects the outstanding quality, synonymous with Momentum’s craft. The quality of construction and attention to detail are apparent from the moment you open the impressive mahogany door. Note the two-story entry, 10 feet ceilings, open floor plan, solid core doors, wide-plank wood flooring and exceptional molding throughout. Chefs, prepare to be impressed with the expansive kitchen! Features include custom cabinetry, quartz countertops, ample storage, and an impressive island. The appliances are all THERMADOR and include a paneled fridge and freezer, gas cooktop, two built-in ovens, microwave and paneled dishwasher. The kitchen overlooks a spacious family room. Want to entertain outside? Open your wall of sliders to the pavered lanai and outdoor kitchen with oversized grill, beverage fridge and sink. Or enjoy a dip in your saltwater pool and spa! Guests will appreciate the downstairs ensuite tucked away from the rest of the home. Just when you thought there was nowhere else to entertain, head upstairs! There is a fabulous bonus room with space for a pool table, media room or hang out. The secondary bedrooms all have full baths and custom closets. The primary suite offers incredible space. There are two enviable walk-in closets with custom shelving. The bathroom offers separate vanities, a soaking tub, a walk-in shower and marble throughout. A large laundry room completes the second floor. The finishes on this home are exceptional and provide the perfect back drop for personalization. Convenient to Tampa International Airport, downtown Tampa and St. Pete. Zoned for A rated schools (Roosevelt Elementary, Coleman Middle and Plant High), this home offers it all!
- Houzeo last checked: 2 minutes ago
- Listing updated: August 12, 2026 at 10:51 am
- Listing Provided by: Jen Carlstedt (813) 368-8644 | SMITH & ASSOCIATES REAL ESTATE (813) 839-3800
- Source: Stellar MLS-FL | MLS#: TB8533856

Property Details
Status
Pending
Type
Single Family Residence
No. of Stories
1
County
City
Neighborhood
Year Built
2026
HOA Fees
-
Finished Area
4,081 sqft
Lot Size
9,000 sqft lot
Basement Area
- sqft
MLS Name
Stellar MLS
MLS Number
TB8533856
MLS Status
Pending
Days on Market
57

Continue Your Journey in App
Find your dream home, receive real-time updates, and many more!
Download App
Continue Your Journey in App
Find your dream home, receive real-time updates, and many more!
Location
Facts & Features
Rooms
Bedrooms & bathrooms
Bedrooms: 5
Bathrooms: 5
Kitchen
Level: First
Area: 260.00 Square Feet
Dimensions: 13x20
Living Room
Level: First
Area: 550.00 Square Feet
Dimensions: 22x25
Primary Bedroom
Level: Second
Area: 255.00 Square Feet
Dimensions: 15x17
Interior
Exterior Features
Lighting, Outdoor Kitchen, Sliding Doors
Sewer
Public Sewer
Interior Features
Built In Features, Crown Molding, Eat In Kitchen, High Ceilings, Kitchen/family Room Combo, Open Floorplan, Solid Wood Cabinets, Stone Counters, Thermostat, Walk In Closet(s)
Heating
Central, Natural Gas
Flooring
Hardwood, Tile
Appliances
Bar Fridge, Convection Oven, Dishwasher, Disposal, Exhaust Fan, Microwave, Range Hood, Refrigerator, Tankless Water Heater
Cooling
Central Air, Zoned
Window Features
Storm Window(s)
Construction
Year Built
Year Built: 2026
Home type
Single Family Residence
Foundation Details
Slab
Property Condition
Under Construction
Architectural Style
Traditional
Roof
Tile
Construction Materials
Block, Hardi Plank Type, Stucco, Frame
Utilities & Energy
Water Source
Public
Utilities
Electricity Connected, Natural Gas Connected, Sewer Connected, Water Connected
Laundry Features
Inside, Laundry Room, Upper Level
Parking Features
Electric Vehicle Charging Station(s), Oversized
Pool Features
Heated, In Ground, Salt Water
Other Features
Lot Features
City Limits, Landscaped, Sidewalk, Paved
Subdivision Name
Virginia Terrace
Patio And Porch Features
Front Porch, Rear Porch
Price History
| Date | Event | Price |
|---|---|---|
08/11/2026 Source: | Pending | $2,500,000 +233.33% $613/sqft |
10/02/2025 Source: | Price Increased | $750,000 +424.48% $184/sqft |
02/23/2011 Source: | Sold | $143,000 $35/sqft |

Getting Around 3907 W Vasconia St
Bike Score®

Bikeable
52/100
Walk Score®

Somewhat Walkable
68/100
Transit Score®

Some Transit
34/100
Data provided by Redfin
Nearby Homes








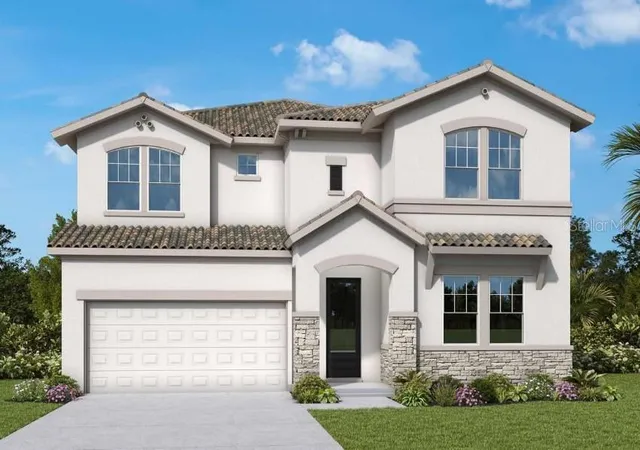
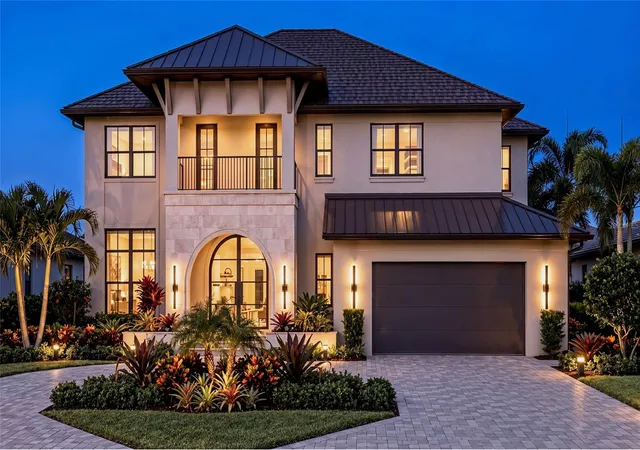
Find Homes by Property Features in Tampa, FL
Nearby New Homes For Sale

Based on information from Stellar MLS® through Oct 09, 2026, 12:00AM as submitted to and distributed by MLS GRID. All data is obtained from various sources and may not have been verified by the broker or MLS GRID. Supplied Open House Information is subject to change without notice. All information should be independently reviewed and verified for accuracy. Properties may or may not be listed by the office/agent presenting the information. IDX information is provided exclusively for consumers’ personal non-commercial use. It may not be used for any purpose other than to identify prospective properties consumers may be interested in purchasing. The data is deemed reliable but is not guaranteed by MLS GRID. The use of the MLS GRID Data may be subject to an end-user license agreement prescribed by the Member Participant’s applicable MLS, if any, and as amended from time to time. © 2026 Stellar MLS. All Rights Reserved.
 Advertising Broker: Fred McGill | Simple Showing, Inc