- 0
- 4
- Overview
- Description
- Property Details
- Location
- HOA Management
- Facts & Features
- Getting Around
- Nearby Homes



$1,490,000
Monthly Est:$7,416
 4 Beds
 5 Baths
4 full baths + 1 half bath
 5,268sqft
3912 Vermilion Cliffs, Fort Wayne, IN 46814
$1,490,000
$7,416/moEst:
Get Pre-Approved
Manufactured On Land
Built in 2022
$-- HOA
18,458 sqft lot
$283/sq.ft
Description
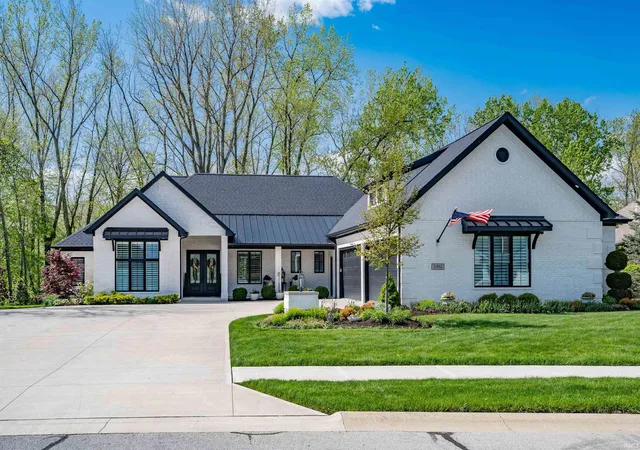
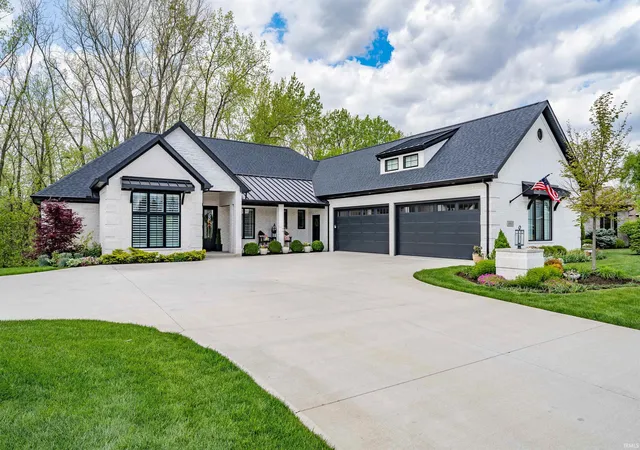
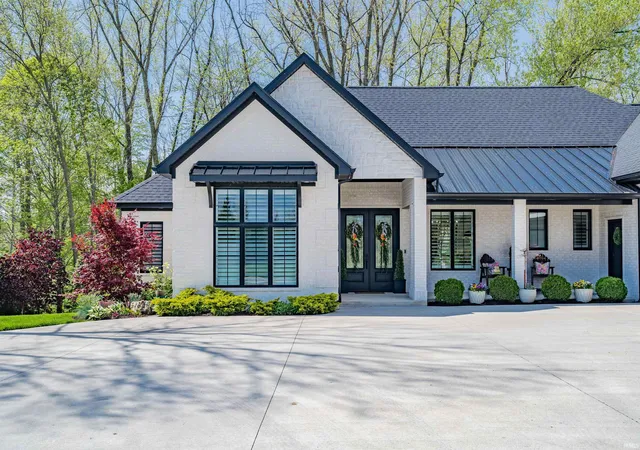
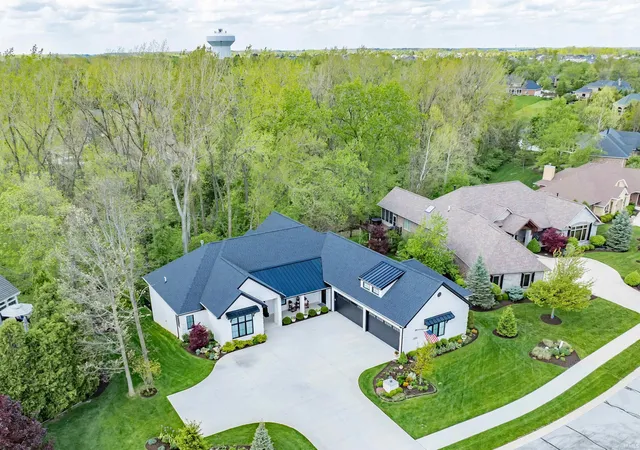
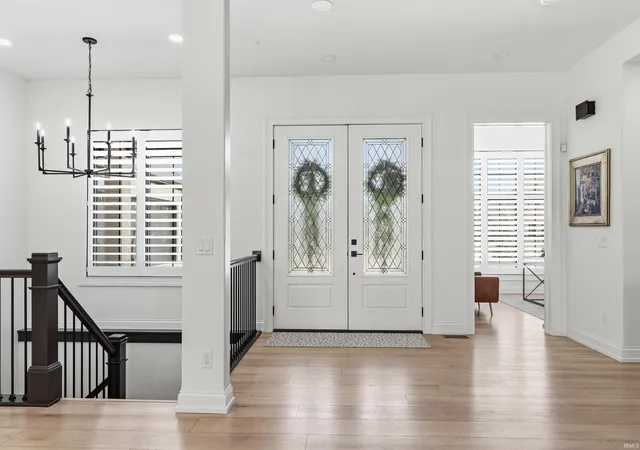
* NEW PRICE* A rare offering in The Cliffs, this custom-built Imperial Homes residence blends timeless luxury, thoughtful engineering, and exceptional versatility. Nestled on a lush, private lot with breathtaking views, this 4-bedroom, 4.5-bath home offers over 5,200 square feet of impeccably crafted living space designed to evolve with every stage of life. Natural light pours through a dramatic bank of windows in the family room and dining area, creating a seamless connection to the surrounding landscape. Custom built-ins, plantation shutters, luxury fixtures, and thoughtful architectural details showcase the home's exceptional craftsmanship throughout. At the heart of t...
Continue Reading- Houzeo last checked: 7 minutes ago (September 23, 2026 at 12:45 am)
- Listing updated: July 17, 2026 at 7:39 pm
- Listing Provided by: Leslie Ferguson (260) 312-8294 | Regan & Ferguson Group
- Source: Indiana Regional MLS-IN | MLS#: 202621202

Property Details
Status
Pending
Type
Manufactured Mobile Home
No. of Stories
-
County
--
City
Neighborhood
--
Year Built
2022
HOA Fees
-
Finished Area
5,268 sqft
Lot Size
18,458 sqft lot
Basement Area
- sqft
MLS Name
Indiana Regional MLS
MLS Number
202621202
MLS Status
Pending
Days on Market
112

Continue Your Journey in App
Find your dream home, receive real-time updates, and many more!
Download App
Continue Your Journey in App
Find your dream home, receive real-time updates, and many more!
HOA Management
N/A
HOA Fees
$2,400/
Amenities
 Amenities and services may be covered by one or multiple associations and service providers.
 Walk path
Disclaimer: Amenities are based on third-party information and may vary; buyers must independently verify all amenities, as information is deemed reliable but not guaranteed.
Facts & Features
Rooms
Bedrooms & bathrooms
Bedrooms: 4
Bathrooms: 5
Interior
Cooling
Central Air
Interior Features
Alarm System Security, Attic Walk Up, Bar, Breakfast Bar, Bookcases, High Ceilings, Cathedral Ceiling(s), Ceiling Fan(s), Beamed Ceilings, Vaulted Ceiling(s), Closet(s) Walk In, Countertops Solid Surf, Deck Open, Detector Smoke, Disposal, Dryer Hook Up Electric, Eat In Kitchen, Entrance Foyer, Garage Door Opener, Generator Whole House, In Law Floorplan, Irrigation System, Kitchen Island, Landscaped, Open Floorplan, Pantry Walk In, Patio Covered, Porch Covered, Range/oven Hk Up Gas/elec, Split Br Floor Plan, Twin Sink Vanity, Utility Sink, Wet Bar, Main Level Bedroom Suite, Formal Dining Room, Great Room, Main Floor Laundry, Sump Pump, Washer Hook Up, Custom Cabinetry
Heating
Natural Gas, Forced Air
Appliances
Dishwasher, Microwave, Refrigerator, Washer, Gas Cooktop, Dryer Electric, Oven Built In, Double Oven, Sump Pump, Tankless Water Heater, Window Treatment Shutters
Flooring
Carpet, Tile, Vinyl
Sewer
City
Construction
Year Built
Year Built: 2022
Home type
Manufactured On Land
Roof
Shingle
Construction Materials
Brick, Cement Siding
Foundation Details
Concrete Perimeter
Architectural Style
Walkout Ranch
Utilities & Energy
Water Source
City
Basement
Walk Out Access, Finished
Parking Features
Concrete
Association Amenities
Sidewalks
Fireplace Features
Great Room
Other Features
Lot Features
Cul De Sac, Partially Wooded
Subdivision Name
The Cliffs
Price History
| Date | Event | Price |
|---|---|---|
07/16/2026 Source: | Pending | $1,490,000 $251/sqft |
07/07/2026 Source: | Price Decreased | $1,490,000 -6.29% $251/sqft |
06/01/2026 Source: | Price Increased | $1,590,000 +69030.43% $267/sqft |
09/19/2020 Source: #202013194 | Listing Removed | $2,300 $0/sqft |

Nearby Homes

Find Homes by Property Features in Fort Wayne, IN


IDX information is provided exclusively for consumer's personal, non-commercial use and may not be used for any purpose other than to identify prospective properties that consumers may be interested in purchasing. Data is deemed reliable but is not guaranteed accurate by the MLS.
 Advertising Broker: Jonah Hartsburg | Hoosier Hub Realty

Love this home?
Here's 4 things you can do

Your local real estate expert. Speak directly with agent about the home & pricing.

Book your private tour
as early as Tomorrow at 09:00 AM

Rates starting from 6.3%. Secure financing early to move quickly when you're ready.

Fastest way to get your offer in. Speak directly with agent to negotiate the offer.


