- Overview
- Description
- Property Details
- Location
- Facts & Features
- Getting Around
- Nearby Homes

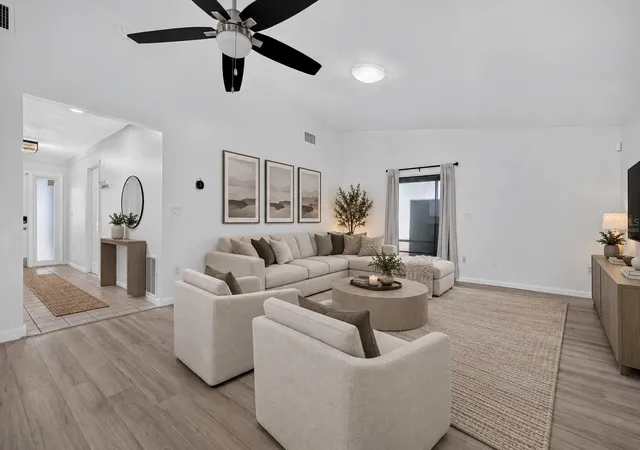


$470,000
Monthly Est:$2,339
 3 Beds
 3 Baths
2 full baths + 1 half bath
 1,525sqft
3917 Sawyerwood Rd, Sarasota, FL 34233
$470,000
$2,339/moEst:
Get Pre-Approved
Single Family Residence
Built in 1979
$-- HOA
17,743 sqft lot
$308/sq.ft
Description
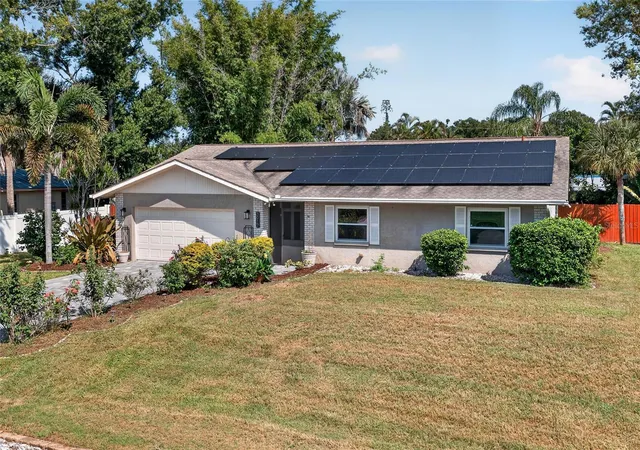
MODERN UPDATES, MAJOR SYSTEM IMPROVEMENTS, AND ENERGY-EFFICIENT FEATURES COME TOGETHER AT THIS SARASOTA HOME! Located at 3917 Sawyerwood Road, this THREE bedroom, TWO AND A HALF bathroom, TWO CAR garage, property offers an impressive list of upgrades throughout, giving its next owner a strong foundation to make the space their own.
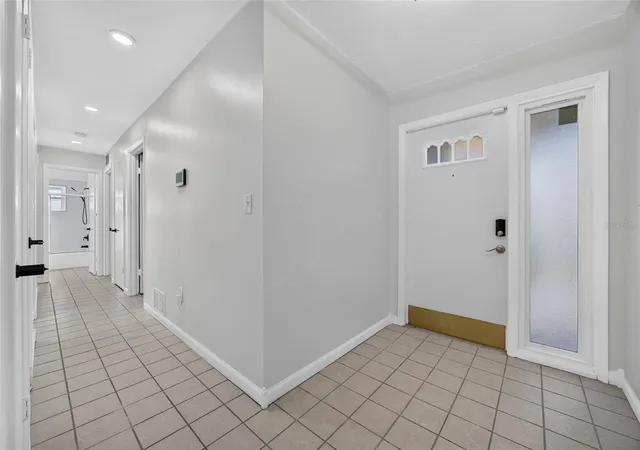
Inside, TILE FLOORING flows throughout the home, complemented by an updated kitchen featuring QUARTZ COUNTERTOPS and newer appliances with existing warranties. The modernized finishes create a clean, contemporary feel, while IMPACT WINDOWS throughout most of the home add another valuable upgrade.
Beyond the cosmetic updates, significant improvements have been made to many of the home's major systems. The ELECTRICAL WIRING HAS BEEN REDONE and the home is equipped with WHOLE-HOUSE SURGE PROTECTION, while a GENERATOR PLUG provides added convenience when needed. The HVAC SYSTEM AND DUCTWORK ARE NEWER, the WATER HEATER was replaced in 2023, and a PARTIAL REPIPE has also been completed.
A WHOLE-HOUSE WATER SOFTENER is already in place, and the home also features a NEWER SEPTIC SYSTEM with a lift controller and recently replaced alarm fuse box.
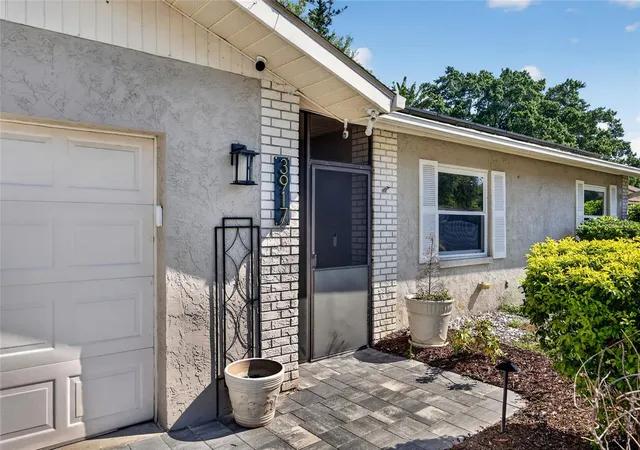
Additional highlights include a 2015 ROOF, PAVER DRIVEWAY, LANDSCAPE LIGHTING, and a SECURITY SYSTEM THAT CONVEYS WITH THE PROPERTY.
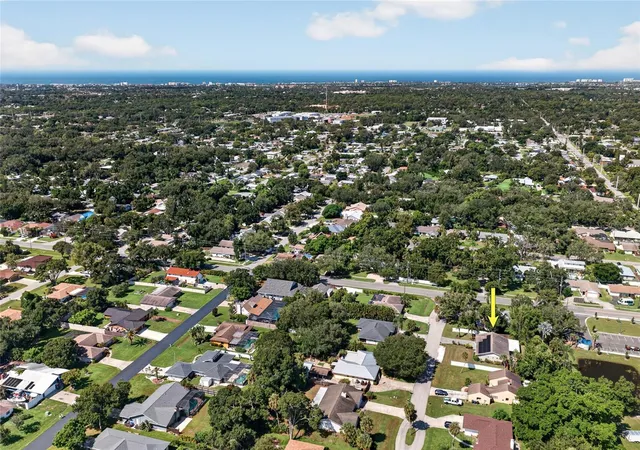
With a combination of updated finishes, substantial system improvements, impact protection throughout most of the home, and several infrastructure upgrades already completed, this Sarasota property offers plenty of features to appreciate. Conveniently located near the shopping, dining, recreation, and everyday amenities Sarasota has to offer, 3917 Sawyerwood Road is ready for its next chapter. Schedule your private showing today!
- Houzeo last checked: 12 hours ago
- Listing updated: September 17, 2026 at 10:48 am
- Listing Provided by: Christopher Grant (941) 205-8481 | GRANT TEAM REAL ESTATE, LLC (941) 205-8481
- Source: Stellar MLS-FL | MLS#: C7529837

Property Details
Status
Active
Type
Single Family Residence
No. of Stories
1
County
City
Neighborhood
--
Year Built
1979
HOA Fees
-
Finished Area
1,525 sqft
Lot Size
17,743 sqft lot
Basement Area
- sqft
MLS Name
Stellar MLS
MLS Number
C7529837
MLS Status
Active
Days on Market
21
Cumulative Days on Market
1

Continue Your Journey in App
Find your dream home, receive real-time updates, and many more!
Download App
Continue Your Journey in App
Find your dream home, receive real-time updates, and many more!
Location
Facts & Features
Rooms
Bedrooms & bathrooms
Bedrooms: 3
Bathrooms: 3
Living Room
Level: First
Area: 210.00 Square Feet
Dimensions: 15x14
Dining Room
Level: First
Area: 117.00 Square Feet
Dimensions: 13x9
Kitchen
Level: First
Area: 108.00 Square Feet
Dimensions: 12x9
Primary Bedroom
Level: First
Area: 204.00 Square Feet
Dimensions: 17x12
Primary Bathroom
Level: First
Area: 45.00 Square Feet
Dimensions: 9x5
Bedroom 2
Level: First
Area: 121.00 Square Feet
Dimensions: 11x11
Bedroom 3
Level: First
Area: 121.00 Square Feet
Dimensions: 11x11
Bathroom 2
Level: First
Area: 45.00 Square Feet
Dimensions: 9x5
Bathroom 3
Level: First
Area: 30.00 Square Feet
Dimensions: 6x5
Balcony/Porch/Lanai
Level: First
Area: 120.00 Square Feet
Dimensions: 15x8
Balcony/Porch/Lanai
Level: First
Area: 450.00 Square Feet
Dimensions: 30x15
Dinette
Level: First
Area: 99.00 Square Feet
Dimensions: 11x9
Interior
Interior Features
Ceiling Fans(s), High Ceilings, Living Room/dining Room Combo, Primary Bedroom Main Floor, Stone Counters, Thermostat
Cooling
Central Air
Sewer
Septic Tank
Window Features
Skylight(s), Drapes
Flooring
Ceramic Tile, Laminate
Heating
Central, Electric
Appliances
Dishwasher, Dryer, Microwave, Range, Refrigerator, Washer
Exterior Features
Rain Gutters, Storage
Construction
Year Built
Year Built: 1979
Home type
Single Family Residence
Roof
Shingle
Construction Materials
Block, Stucco, Wood Siding
Foundation Details
Slab
Utilities & Energy
Laundry Features
In Garage
Utilities
Electricity Connected
Parking Features
Driveway, Garage Door Opener
Security Features
Security System
Water Source
Public
Other Features
Subdivision Name
Pine Meadow 2
Patio And Porch Features
Covered, Front Porch
Vegetation
Mature Landscaping, Trees/landscaped
Price History
| Date | Event | Price |
|---|---|---|
09/16/2026 Source: #MFRC7529837 | Listed for Sale | $470,000 +91.84% $308/sqft |
03/04/2015 Source: | Price Decreased | $245,000 -1.96% $161/sqft |
03/04/2015 Source: | Sold | $249,900 $164/sqft |

Nearby Homes
Find Homes by Property Features in Sarasota, FL
Nearby New Homes For Sale

Based on information from Stellar MLS® through Oct 07, 2026, 06:00AM as submitted to and distributed by MLS GRID. All data is obtained from various sources and may not have been verified by the broker or MLS GRID. Supplied Open House Information is subject to change without notice. All information should be independently reviewed and verified for accuracy. Properties may or may not be listed by the office/agent presenting the information. IDX information is provided exclusively for consumers’ personal non-commercial use. It may not be used for any purpose other than to identify prospective properties consumers may be interested in purchasing. The data is deemed reliable but is not guaranteed by MLS GRID. The use of the MLS GRID Data may be subject to an end-user license agreement prescribed by the Member Participant’s applicable MLS, if any, and as amended from time to time. © 2026 Stellar MLS. All Rights Reserved.
 Advertising Broker: Fred McGill | Simple Showing, Inc