
- Overview
- Description
- Property Details
- Location
- HOA Management
- Facts & Features
- Getting Around
- Nearby Homes
 3D Tour

$820,000
Monthly Est:$4,081
 4 Beds

3 full baths
 2,504sqft
4811 Edgemont Ct, Sarasota, FL 34233
$820,000
$4,081/moEst:
Single Family Residence
Built in 2000
$166.67/mo HOA
15,002 sqft lot
$327/sq.ft
Description
Space, updates, a private pool, and a location that makes enjoying Sarasota easy. This home has a lot to love.
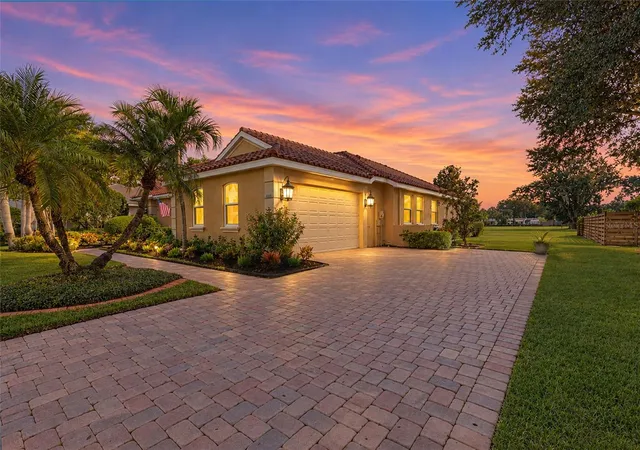
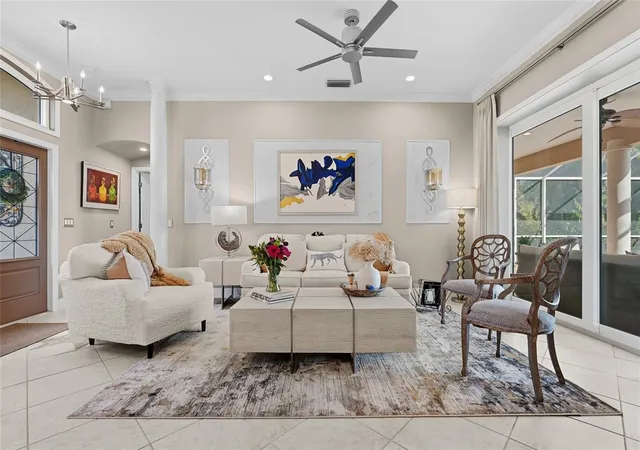
Pride of ownership is evident throughout this home, which has been lovingly maintained by its original owners since it was built. The layout offers plenty of room to spread out, with formal and family living rooms, a dining room, and a kitchen with a breakfast nook. Tray ceilings and crown moulding add character, while tile flooring throughout the main living areas and wood floors in the bedrooms create a comfortable mix of durability and warmth.
The home has also been thoughtfully updated over the years. The kitchen was remodeled in 2021 and the HVAC was replaced in 2024. Hurricane-impact windows add peace of mind, and a brand-new tile roof was installed in October 2026 with a 5-year warranty. Additional 2026 improvements include a new refrigerator, upgraded light fixtures, a new pool pump, and fresh landscaping.
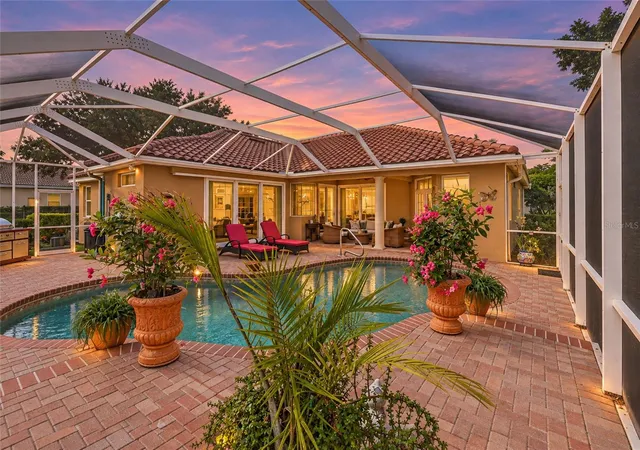
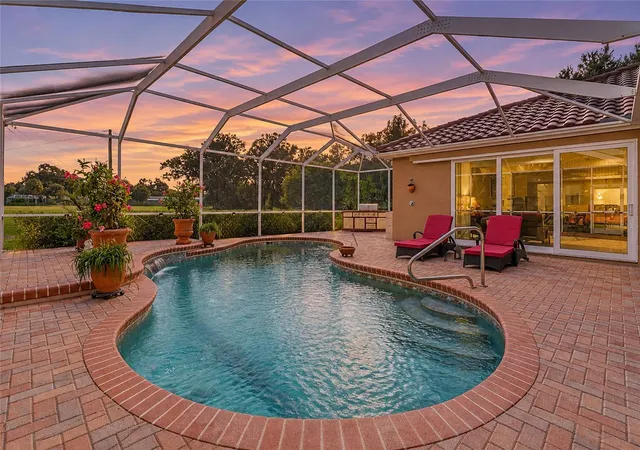
Outside, the private saltwater pool is the perfect place to enjoy the Florida lifestyle, whether you're starting the day with a swim, relaxing in the afternoon, or gathering with friends and family. The paver driveway adds to the home's curb appeal, while the spacious 2-car garage with a built-in storage system offers plenty of room for both vehicles and additional storage.
And then there's the location. Outdoor enthusiasts will love having easy access to Legacy Trail, Red Bug Slough Preserve, and other nearby parks and recreational areas. Red Bug Slough offers walking trails, fishing, picnic areas, a playground, and plenty of opportunities to enjoy Sarasota's natural surroundings. Golfers will also appreciate the numerous courses throughout Sarasota, with both public and private options nearby.
When it's time to head out, you're approximately 20 minutes from Siesta Beach, approximately 20 minutes from The Mall at University Town Center, and less than 30 minutes from Sarasota-Bradenton International Airport. Downtown Sarasota, local dining, shopping, entertainment, and the Gulf Coast's many attractions are all within easy reach.
With no CDD and an X flood zone, this is a home where many of the big-ticket updates have already been thoughtfully addressed, leaving you more time to enjoy the space, the pool, and everything Sarasota has to offer.
- Houzeo last checked: 7 minutes ago
- Listing updated: November 20, 2026 at 6:49 pm
- Listing Provided by: Stephanie Jorge (941) 287-5083 , Laura Rode | KW COASTAL LIVING III (941) 900-4151
- Source: Stellar MLS-FL as distributed by MLS GRID | MLS#:

Property Details
Status
Active
Type
Single Family Residence
No. of Stories
-
County
City
Neighborhood
--
Year Built
2000
HOA Fees
$166.67/mo
Finished Area
2,504 sqft
Lot Size
15,002 sqft lot
Basement Area
- sqft
MLS Name
Stellar MLS
MLS Number
A4700553
MLS Status
Active
Days on Market
117
Cumulative Days on Market
1
Continue Your Journey in App
Find your dream home, receive real-time updates, and many more!
Location
HOA Management
Pinnacle / Emily Riddle
HOA Fees
$2,000/ Annually
Amenities
 Amenities and services may be covered by one or multiple associations and service providers.
Management
 Management
Disclaimer: Amenities are based on third-party information and may vary; buyers must independently verify all amenities, as information is deemed reliable but not guaranteed.
Facts & Features
Rooms
Bedrooms & bathrooms
Bedrooms: 4
Bathrooms: 3
Living Room
Level: First
Area: 280.00 Square Feet
Dimensions: 14x20
Dining Room
Level: First
Area: 135.00 Square Feet
Dimensions: 9x15
Dinette
Level: First
Area: 154.00 Square Feet
Dimensions: 11x14
Kitchen
Level: First
Area: 154.00 Square Feet
Dimensions: 11x14
Family Room
Level: First
Area: 300.00 Square Feet
Dimensions: 15x20
Bedroom 2
Level: First
Area: 165.00 Square Feet
Dimensions: 11x15
Bathroom 2
Level: First
Area: 72.00 Square Feet
Dimensions: 6x12
Bedroom 3
Level: First
Area: 165.00 Square Feet
Dimensions: 11x15
Bedroom 4
Level: First
Area: 143.00 Square Feet
Dimensions: 11x13
Bathroom 3
Level: First
Area: 50.00 Square Feet
Dimensions: 5x10
Primary Bedroom
Level: First
Area: 325.00 Square Feet
Dimensions: 13x25
Primary Bathroom
Level: First
Area: 225.00 Square Feet
Dimensions: 15x15
Balcony/Porch/Lanai
Level: First
Area: 1680.00 Square Feet
Dimensions: 40x42
Interior
Cooling
Central Air
Sewer
Public Sewer
Heating
Central
Flooring
Luxury Vinyl, Tile, Wood
Interior Features
Living Room/dining Room Combo, Primary Bedroom Main Floor, Tray Ceiling(s)
Appliances
Dishwasher, Dryer, Microwave, Range, Refrigerator, Washer
Exterior Features
Other
Construction
Year Built
Year Built: 2000
Home type
Single Family Residence
Construction Materials
Stucco
Roof
Tile
Foundation Details
Slab
Utilities & Energy
Laundry Features
Laundry Room
Parking Features
Garage Faces Side
Pool Features
In Ground, Salt Water
Water Source
Public
Utilities
Electricity Connected, Water Connected
Other Features
Subdivision Name
Edgemont
Community Features
Deed Restrictions
Price History
| Date | Event | Price |
|---|---|---|
11/19/2026 Source: | Listed for Sale | $820,000 +46.56% $327/sqft |
03/06/2019 Source: | Listing Removed | $559,500 $223/sqft |

Find Homes by Property Features in Sarasota, FL

Based on information from Stellar MLS® through Nov 22, 2026, 04:45AM as submitted to and distributed by MLS GRID. All data is obtained from various sources and may not have been verified by the broker or MLS GRID. Supplied Open House Information is subject to change without notice. All information should be independently reviewed and verified for accuracy. Properties may or may not be listed by the office/agent presenting the information. IDX information is provided exclusively for consumers’ personal non-commercial use. It may not be used for any purpose other than to identify prospective properties consumers may be interested in purchasing. The data is deemed reliable but is not guaranteed by MLS GRID. The use of the MLS GRID Data may be subject to an end-user license agreement prescribed by the Member Participant’s applicable MLS, if any, and as amended from time to time. © 2026 Stellar MLS. All Rights Reserved.
 Advertising Broker: Fred McGill | Simple Showing, Inc