
- Overview
- Description
- Property Details
- Location
- HOA Management
- Facts & Features
- Getting Around
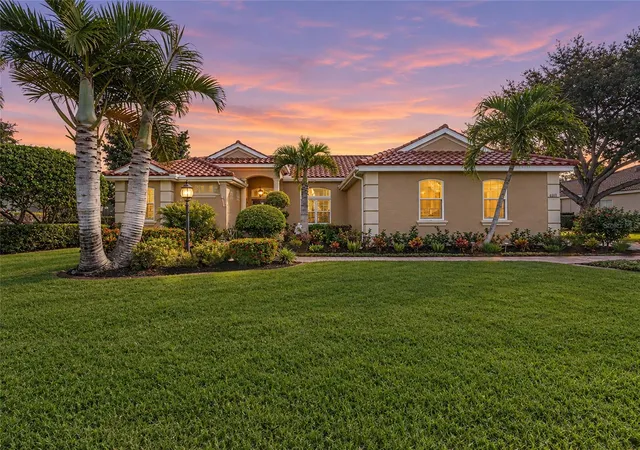
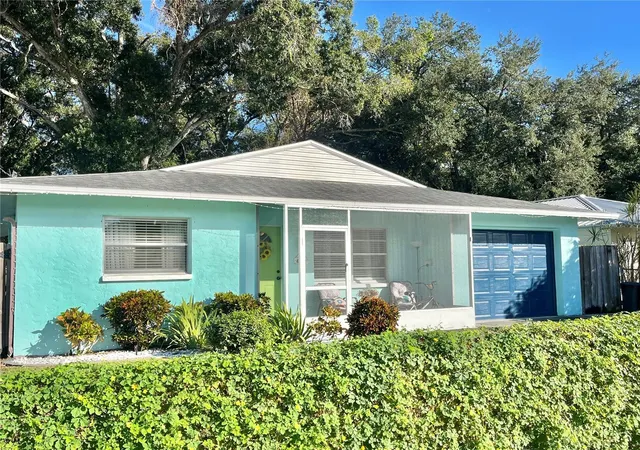
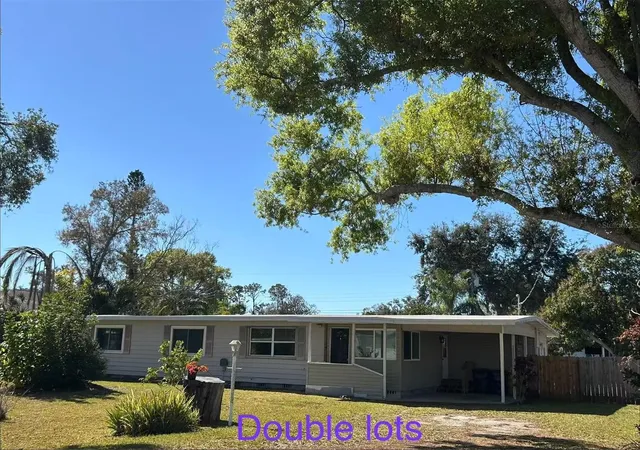
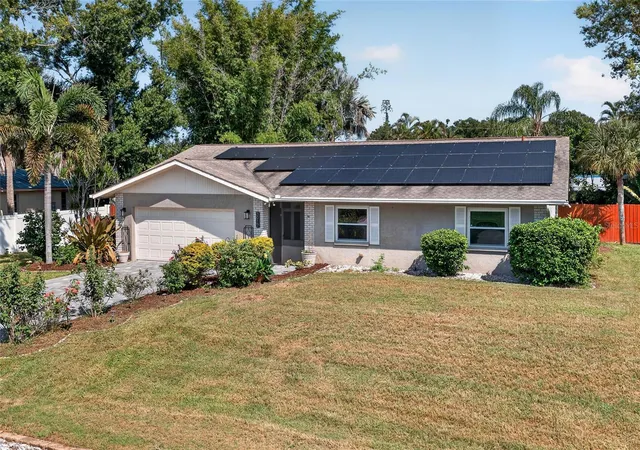
- Nearby Homes

 3D Tour

$1,140,000
Monthly Est:$5,674
 3 Beds

3 full baths
 3,073sqft
5320 Ashton Oaks Ct, Sarasota, FL 34233
$1,140,000
$5,674/moEst:
Single Family Residence
Built in 2017
$266.67/mo HOA
16,778 sqft lot
$371/sq.ft
Description
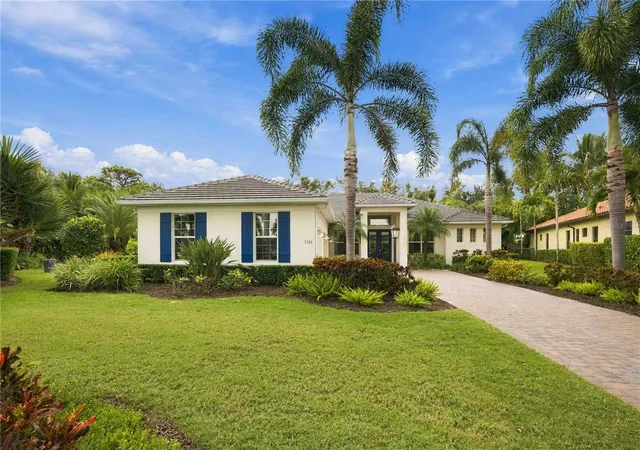
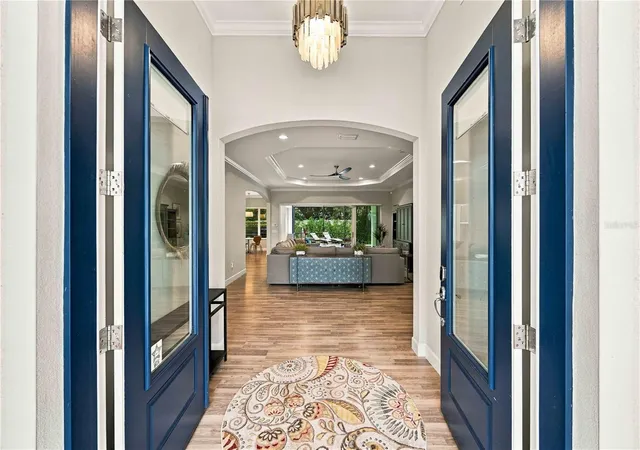
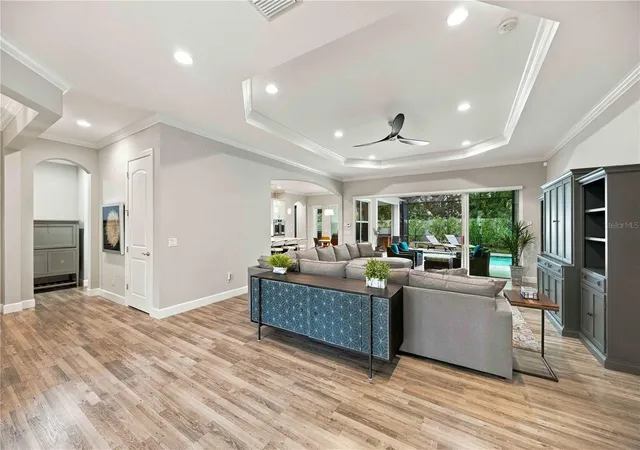
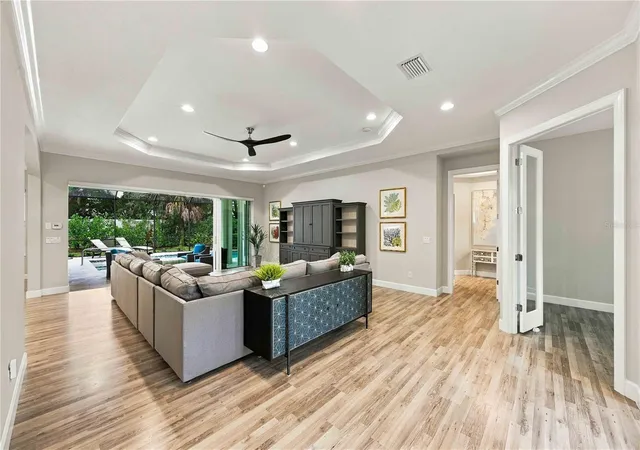
Discover exceptional coastal living with the stunning Azalea model, thoughtfully designed to combine elegance, comfort, and modern Florida living. Situated on an expansive home site surrounded by mature oak trees and lush landscaping, this beautiful residence features a custom swimming pool and inviting outdoor spaces ideal for relaxing or entertaining. The spacious open floor plan showcases soaring ceilings, an impressive great room, and a beautifully appointed kitchen featuring GE Cafe wall oven and induction cooktop, refrigerator and microwave appliances, dishwasher is Miele. Quartz countertops, and generous cabinetry. Designed with both style and functionality in mind, the home also offers a versatile bonus room perfect for a guest suite, media room, or game room, along with a spacious laundry room and oversized three-car garage. Inspired by timeless Coastal and Mediterranean architecture, the Azalea features a beautiful tile roof, sophisticated exterior finishes, and exceptional curb appeal. Located within an exclusive gated enclave of just 20 residences, this community offers privacy and tranquility while remaining close to everything Sarasota has to offer. Enjoy scenic walking trails, a sparkling lake, highly regarded schools, and convenient access to Twin Lakes Park, shopping, dining, and the world-famous white sands of Siesta Key Beach.
- Houzeo last checked: 10 minutes ago
- Listing updated: November 19, 2026 at 6:49 pm
- Listing Provided by: Lee Brewer (941) 724-3448 | RE/MAX ALLIANCE GROUP (941) 954-5454
- Source: Stellar MLS-FL as distributed by MLS GRID | MLS#:

Property Details
Status
Active
Type
Single Family Residence
No. of Stories
1
County
City
Neighborhood
--
Year Built
2017
HOA Fees
$266.67/mo
Finished Area
3,073 sqft
Lot Size
16,778 sqft lot
Basement Area
- sqft
MLS Name
Stellar MLS
MLS Number
A4713296
MLS Status
Active
Days on Market
5
Cumulative Days on Market
3
Continue Your Journey in App
Find your dream home, receive real-time updates, and many more!
Location
HOA Management
Trust Point Management Group / T.J. Evans
HOA Fees
$1,600/ Semi-Annually
Amenities
 Amenities and services may be covered by one or multiple associations and service providers.
Insurance
 Insurance
Maintenance
 Maintenance
Management
 Management
Private Road
Disclaimer: Amenities are based on third-party information and may vary; buyers must independently verify all amenities, as information is deemed reliable but not guaranteed.
Facts & Features
Rooms
Bedrooms & bathrooms
Bedrooms: 3
Bathrooms: 3
Bedroom 2
Level: First
Area: 144.00 Square Feet
Dimensions: 12x12
Bedroom 3
Level: First
Area: 144.00 Square Feet
Dimensions: 12x12
Bonus Room
Level: First
Area: 195.00 Square Feet
Dimensions: 15x13
Dining Room
Level: First
Area: 156.00 Square Feet
Dimensions: 13x12
Great Room
Level: First
Area: 432.00 Square Feet
Dimensions: 24x18
Kitchen
Level: First
Area: 210.00 Square Feet
Dimensions: 15x14
Primary Bathroom
Level: First
Primary Bedroom
Level: First
Area: 238.00 Square Feet
Dimensions: 17x14
Office
Level: First
Area: 130.00 Square Feet
Dimensions: 13x10
Interior
Sewer
Public Sewer
Interior Features
Ceiling Fans(s), Eat In Kitchen, High Ceilings, Open Floorplan, Primary Bedroom Main Floor, Solid Wood Cabinets, Split Bedroom, Stone Counters, Walk In Closet(s), Window Treatments
Cooling
Central Air
Appliances
Dishwasher, Disposal, Dryer, Gas Water Heater, Microwave, Range, Refrigerator, Washer
Heating
Central, Electric, Heat Pump
Flooring
Carpet, Ceramic Tile
Construction
Year Built
Year Built: 2017
Home type
Single Family Residence
Construction Materials
Block
Roof
Tile
Foundation Details
Slab
Architectural Style
Contemporary
Utilities & Energy
Laundry Features
Inside
Pool Features
In Ground, Gunite, Screen Enclosure
Security Features
Smoke Detector(s)
Water Source
Public
Parking Features
Driveway, Garage Door Opener
Utilities
Electricity Connected, Fire Hydrant, Private, Sprinkler Well
Other Features
Community Features
Deed Restrictions
Subdivision Name
Ashton Oaks
Lot Features
Sidewalk, Paved, Private
Vegetation
Mature Landscaping
Price History
| Date | Event | Price |
|---|---|---|
11/16/2026 Source: | Listed for Sale | $1,140,000 +34.70% $371/sqft |
02/28/2018 Source: | Price Increased | $846,351 +16.75% $275/sqft |
10/10/2016 Source: | Sold | $724,944 $236/sqft |

Find Homes by Property Features in Sarasota, FL
Nearby New Homes For Sale

Based on information from Stellar MLS® through Nov 22, 2026, 03:00AM as submitted to and distributed by MLS GRID. All data is obtained from various sources and may not have been verified by the broker or MLS GRID. Supplied Open House Information is subject to change without notice. All information should be independently reviewed and verified for accuracy. Properties may or may not be listed by the office/agent presenting the information. IDX information is provided exclusively for consumers’ personal non-commercial use. It may not be used for any purpose other than to identify prospective properties consumers may be interested in purchasing. The data is deemed reliable but is not guaranteed by MLS GRID. The use of the MLS GRID Data may be subject to an end-user license agreement prescribed by the Member Participant’s applicable MLS, if any, and as amended from time to time. © 2026 Stellar MLS. All Rights Reserved.
 Advertising Broker: Fred McGill | Simple Showing, Inc