- Overview
- Description
- Property Details
- Location
- Facts & Features
- Getting Around
- Nearby Homes



$369,000
Monthly Est:$1,837
 3 Beds
 2 Baths
1 full bath + 1 half bath
 1,196sqft
4722 Harris Ave, Sarasota, FL 34233
$369,000
$1,837/moEst:
Get Pre-Approved
Single Family Residence
Built in 1954
$-- HOA
13,653 sqft lot
$309/sq.ft
Description
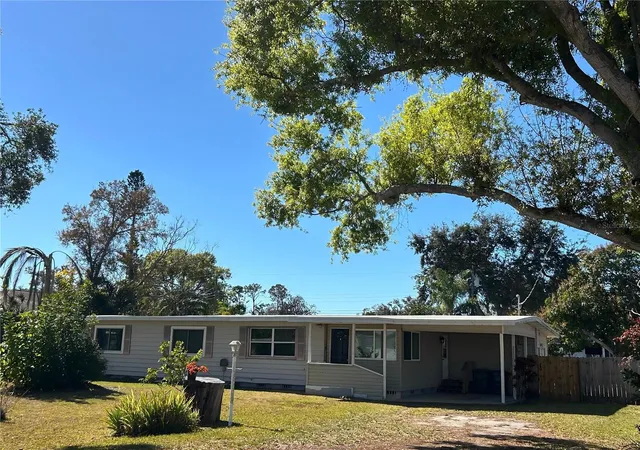
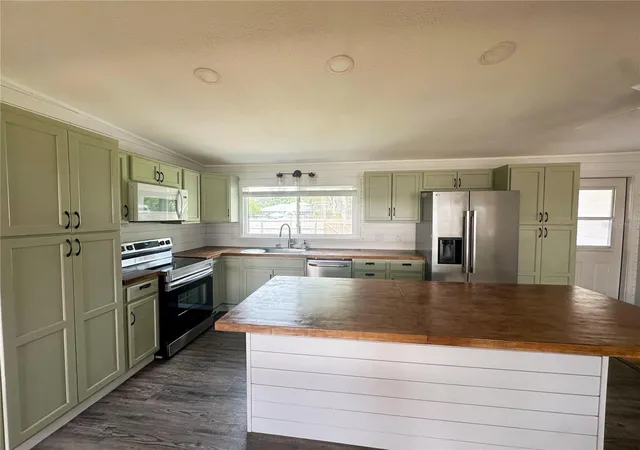
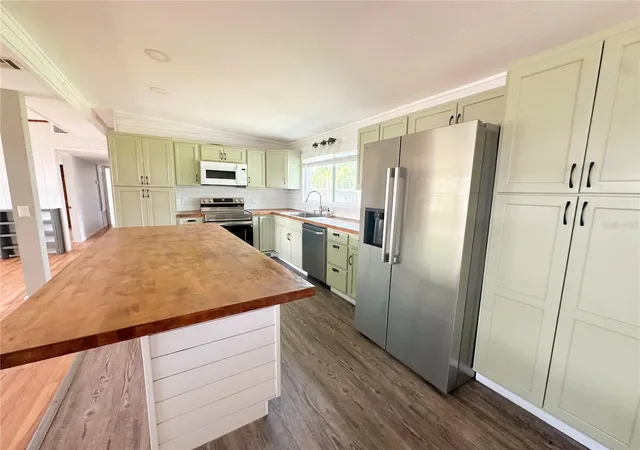
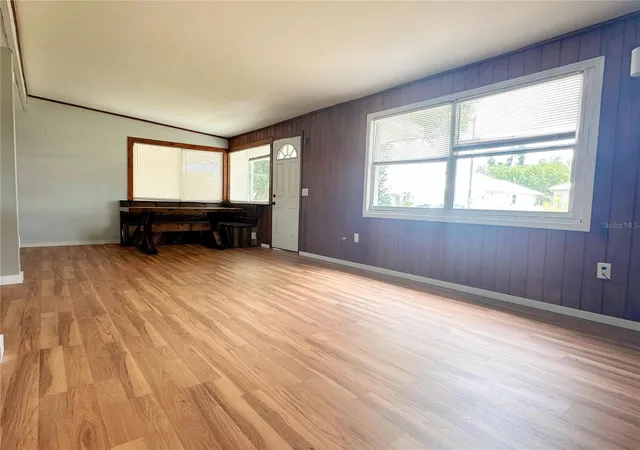
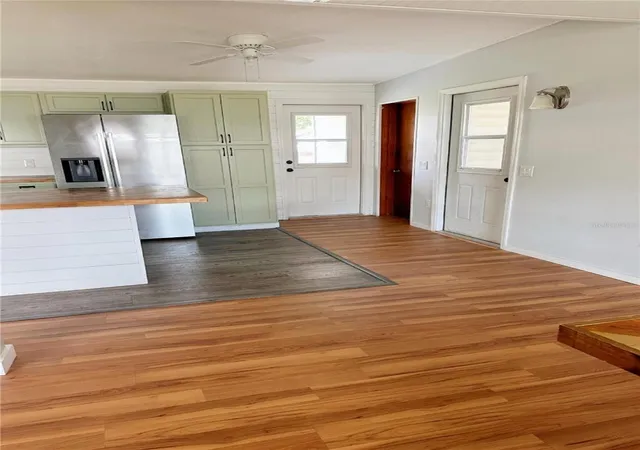
Don’t miss this opportunity to own a vintage piece of Sarasota. Perfectly located within one of Sarasota’s highly sought-after A-rated school districts, this property offers exceptional value with no HOA and no CDD fees—ideal for homeowners, investors, or anyone seeking a move-in-ready home close to everything. This charming 3-bedroom, 1.5-bath residence sits on a double lot surrounded by mature fruit trees including mango, banana, lemon, and guava. Inside, you’ll find beautiful wood tongue-and-groove ceilings and an inviting open floor plan anchored by an oversized kitchen island with abundant counter space—perfect for entertaining and everyday living. Major upgrades provide peace of mind, including a new roof (2025), new HVAC system (2025) with a 12-year transferable warranty, new water filtration system (2025), upgraded electrical panel (2025), new insulation (2025), and new flooring throughout the living room and bedrooms (2025). Additional updates include a new water heater (2024), upgraded bathroom (2025), and new kitchen appliances including dryer, range, and refrigerator (2024). Step outside to a 12x12 Trex deck, a fully fenced yard, and a charming chicken coop, creating a unique homestead-style setting. A standout feature is the property’s direct adjacency to the Legacy Trail bike path, offering unmatched access to outdoor recreation.
The location is exceptional—just minutes from shopping, dining, parks, and I-75. Zoned for Ashton Elementary, Sarasota Middle, and Riverview High, some of the highest-rated schools in the county. You’re only 6 miles from world-famous Siesta Key Beach and a 30-minute drive to Warm Mineral Springs Park, Florida’s only natural warm mineral spring (85°F year-round). With no deed restrictions, this property offers flexibility, lifestyle, and long-term value in one of Sarasota’s most desirable areas.
- Houzeo last checked: 56 minutes ago
- Listing updated: July 5, 2026 at 7:22 pm
- Listing Provided by: Yuhong Wan (941) 726-3736 | U-HOME REALTY LLC (941) 726-3736
- Source: Stellar MLS-FL | MLS#: A4692305

Property Details
Status
Active
Type
Single Family Residence
No. of Stories
-
County
City
Neighborhood
--
Year Built
1954
HOA Fees
-
Finished Area
1,196 sqft
Lot Size
13,653 sqft lot
Basement Area
- sqft
MLS Name
Stellar MLS
MLS Number
A4692305
MLS Status
Active
Days on Market
157
Cumulative Days on Market
63

Continue Your Journey in App
Find your dream home, receive real-time updates, and many more!
Download App
Continue Your Journey in App
Find your dream home, receive real-time updates, and many more!
Location
Facts & Features
Rooms
Bedrooms & bathrooms
Bedrooms: 3
Bathrooms: 2
Great Room
Level: First
Area: 220.00 Square Feet
Dimensions: 20x11
Dining Room
Level: First
Area: 77.00 Square Feet
Dimensions: 7x11
Kitchen
Level: First
Area: 176.00 Square Feet
Dimensions: 16x11
Primary Bedroom
Level: First
Area: 169.00 Square Feet
Dimensions: 13x13
Bedroom 2
Level: First
Area: 99.00 Square Feet
Dimensions: 11x9
Bedroom 3
Level: First
Area: 99.00 Square Feet
Dimensions: 11x9
Interior
Sewer
Septic Tank
Heating
Central, Electric
Flooring
Laminate, Wood
Exterior Features
Other, Private Mailbox
Interior Features
Living Room/dining Room Combo, Solid Surface Counters, Thermostat
Appliances
Dryer, Microwave, Range, Refrigerator, Washer, Water Filtration System
Cooling
Central Air
Construction
Year Built
Year Built: 1954
Home type
Single Family Residence
Foundation Details
Crawlspace
Construction Materials
Vinyl Siding, Frame
Roof
Membrane, Other
Utilities & Energy
Water Source
Well
Utilities
Bb/hs Internet Available, Cable Available, Electricity Available, Electricity Connected, Public, Sewer Available, Water Available
Laundry Features
Inside
Other Features
Patio And Porch Features
Deck
Subdivision Name
Bee Ridge Townsite Revised Plat Of Blks 2 & 7
Lot Features
In County, Paved
Price History
| Date | Event | Price |
|---|---|---|
05/03/2026 Source: | Listed for Sale | $369,000 -11.93% $309/sqft |
07/23/2025 Source: | Listing Removed | $419,000 $350/sqft |
06/06/2025 Source: | Listed for Sale | $419,000 +26.97% $350/sqft |
03/12/2024 Source: | Sold | $330,000 -8.84% $276/sqft |
03/12/2024 Source: | Price Increased | $362,000 +81.00% $303/sqft |

Show more
Nearby Homes
Find Homes by Property Features in Sarasota, FL
Nearby New Homes For Sale

Based on information from Stellar MLS® through Oct 08, 2026, 09:00AM as submitted to and distributed by MLS GRID. All data is obtained from various sources and may not have been verified by the broker or MLS GRID. Supplied Open House Information is subject to change without notice. All information should be independently reviewed and verified for accuracy. Properties may or may not be listed by the office/agent presenting the information. IDX information is provided exclusively for consumers’ personal non-commercial use. It may not be used for any purpose other than to identify prospective properties consumers may be interested in purchasing. The data is deemed reliable but is not guaranteed by MLS GRID. The use of the MLS GRID Data may be subject to an end-user license agreement prescribed by the Member Participant’s applicable MLS, if any, and as amended from time to time. © 2026 Stellar MLS. All Rights Reserved.
 Advertising Broker: Fred McGill | Simple Showing, Inc