- Overview
- Description
- Property Details
- Location
- HOA Management
- Facts & Features
- Getting Around
- Nearby Homes



$1,349,000
Monthly Est:$6,714
 2 Beds
 2 Baths
2 full baths
 1,761sqft
392 Firehouse Ln, Longboat Key, FL 34228
$1,349,000
$6,714/moEst:
Get Pre-Approved
Single Family Residence
Built in 2004
$466.67/mo HOA
9,736 sqft lot
$766/sq.ft
Description
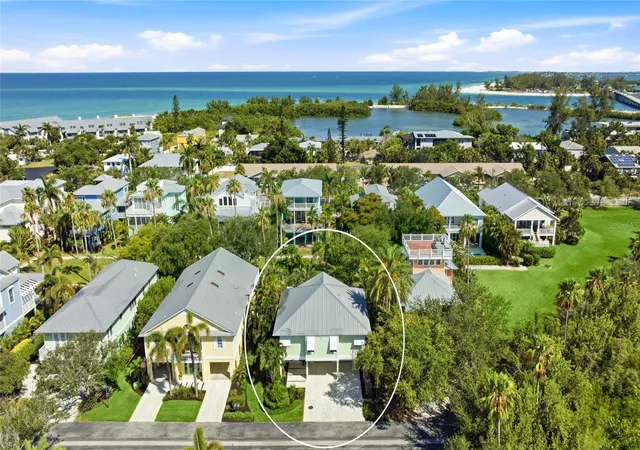
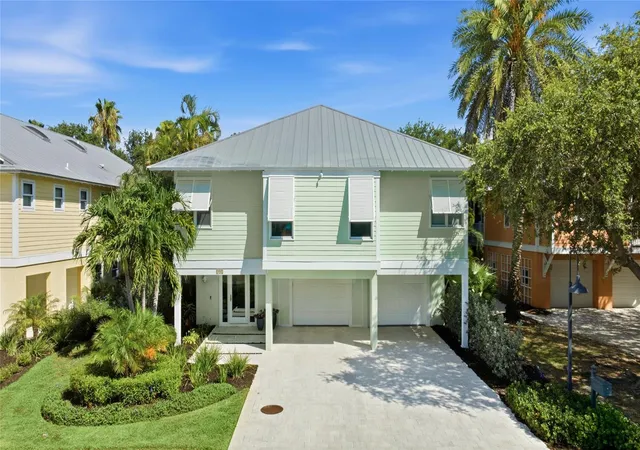
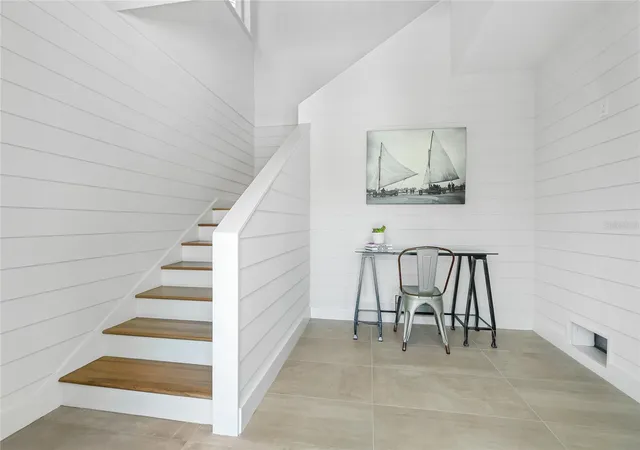
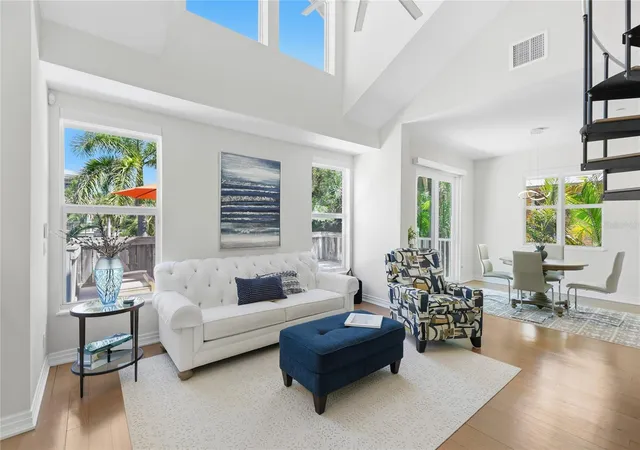
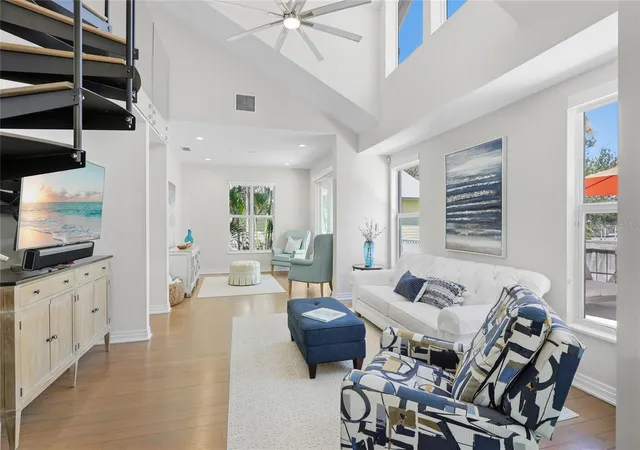
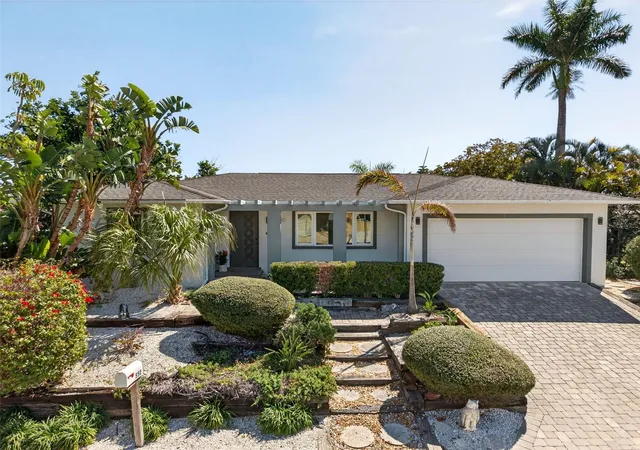
Under contract-accepting backup offers. Located on the coveted west side of Gulf of Mexico Drive, just steps from the beach, 392 Firehouse offers the relaxed coastal lifestyle Longboat Key is known for. Nestled on a quiet cul-de-sac surrounded exclusively by charming Key West-style homes, this beautifully updated residence blends timeless island architecture with thoughtful modern enhancements. Residents also enjoy the community pool located directly across the street, along with the convenience of walking to three of Longbeach Village's beloved restaurants, making it easy to embrace the island lifestyle. Designed for effortless indoor-outdoor living, the home features an enlarged rear deck, fully equipped outdoor kitchen, outdoor shower, and a gas fire pit—creating the perfect setting for entertaining or unwinding after a day at the beach. Hurricane-impact sliding glass doors provide a seamless connection to the outdoor living spaces while filling the home with natural light. The home's curb appeal has been thoughtfully elevated with an updated exterior stucco finish, classic Bahama shutters, an artistic shell stone paver driveway, new professional landscaping, and landscape lighting that enhances the property after sunset. Inside, refinished hardwood floors bring warmth and character throughout, while sleek glass railings in the loft add a contemporary architectural element. The primary suite is enhanced with custom California Closet built-ins, providing exceptional organization and storage. Additional improvements include a new air conditioning system (2023), Tesla electric vehicle charging station, and an irrigation system. Offering an exceptional location just steps from the Gulf beaches, within one of Longboat Key's most charming coastal enclaves, this meticulously updated home embodies the very best of island living.
- Houzeo last checked: 12 hours ago
- Listing updated: September 2, 2026 at 3:51 pm
- Listing Provided by: Gina Ursini (941) 812-4894 | BRISTA REALTY LLC (941) 373-0500
- Source: Stellar MLS-FL | MLS#: A4698365

Property Details
Status
Active Under Contract
Type
Single Family Residence
No. of Stories
1
County
City
Neighborhood
--
Year Built
2004
HOA Fees
$466.67/mo
Finished Area
1,761 sqft
Lot Size
9,736 sqft lot
Basement Area
- sqft
MLS Name
Stellar MLS
MLS Number
A4698365
MLS Status
Pending
Days on Market
107
Cumulative Days on Market
66

Continue Your Journey in App
Find your dream home, receive real-time updates, and many more!
Download App
Continue Your Journey in App
Find your dream home, receive real-time updates, and many more!
Location
HOA Management
Stephen Berg
HOA Fees
$1,400/ Quarterly
Amenities
 Amenities and services may be covered by one or multiple associations and service providers.
 Maintenance
 Pool
Pool
Disclaimer: Amenities are based on third-party information and may vary; buyers must independently verify all amenities, as information is deemed reliable but not guaranteed.
Facts & Features
Rooms
Bedrooms & bathrooms
Bedrooms: 2
Bathrooms: 2
Great Room
Level: First
Kitchen
Level: First
Area: 100.00 Square Feet
Dimensions: 10x10
Dining Room
Level: First
Area: 120.00 Square Feet
Dimensions: 12x10
Primary Bedroom
Level: First
Area: 240.00 Square Feet
Dimensions: 15x16
Bedroom 2
Level: First
Area: 168.00 Square Feet
Dimensions: 14x12
Loft
Level: Second
Area: 120.00 Square Feet
Dimensions: 15x8
Interior
Heating
Electric
Flooring
Ceramic Tile, Wood
Window Features
Blinds
Appliances
Bar Fridge, Dishwasher, Disposal, Dryer, Electric Water Heater, Microwave, Range, Refrigerator, Washer
Interior Features
Ceiling Fans(s), High Ceilings, Living Room/dining Room Combo, Open Floorplan, Solid Surface Counters
Cooling
Central Air
Exterior Features
Lighting, Outdoor Grill, Outdoor Shower, Shade Shutter(s)
Sewer
Public Sewer
Construction
Year Built
Year Built: 2004
Home type
Single Family Residence
Foundation Details
Slab
Construction Materials
Block, Stucco
Architectural Style
Coastal, Key West
Roof
Metal
Utilities & Energy
Utilities
Cable Connected, Electricity Connected, Public, Sewer Connected, Underground Utilities, Water Connected
Parking Features
Garage Door Opener, Ground Level
Security Features
Security System, Security System Owned, Smoke Detector(s)
Laundry Features
Inside
Water Source
Public
Other Features
Patio And Porch Features
Rear Porch
Vegetation
Mature Landscaping, Trees/landscaped
Subdivision Name
Conrad Beach
Community Features
Street Lights
Lot Features
Cul De Sac, Flood Zone, In County, Landscaped, Level
Price History
| Date | Event | Price |
|---|---|---|
07/20/2026 Source: #MFRA4698365 | Contingent (Active Under Contract) | $1,349,000 -6.90% $766/sqft |
06/28/2026 Source: | Listed for Sale | $1,449,000 +61.90% $823/sqft |
04/30/2021 Source: | Price Increased | $895,000 +23.45% $508/sqft |
02/24/2018 Source: | Price Decreased | $725,000 -9.26% $412/sqft |
02/24/2018 Source: | Price Increased | $799,000 +43.96% $454/sqft |

Show more
Nearby Homes


Find Homes by Property Features in Longboat Key, FL
Nearby New Homes For Sale

Based on information from Stellar MLS® through Oct 13, 2026, 05:45PM as submitted to and distributed by MLS GRID. All data is obtained from various sources and may not have been verified by the broker or MLS GRID. Supplied Open House Information is subject to change without notice. All information should be independently reviewed and verified for accuracy. Properties may or may not be listed by the office/agent presenting the information. IDX information is provided exclusively for consumers’ personal non-commercial use. It may not be used for any purpose other than to identify prospective properties consumers may be interested in purchasing. The data is deemed reliable but is not guaranteed by MLS GRID. The use of the MLS GRID Data may be subject to an end-user license agreement prescribed by the Member Participant’s applicable MLS, if any, and as amended from time to time. © 2026 Stellar MLS. All Rights Reserved.
 Advertising Broker: Fred McGill | Simple Showing, Inc