- Overview
- Description
- Property Details
- Location
- Facts & Features
- Getting Around
- Nearby Homes



$494,900
Monthly Est:$2,463
 3 Beds
 2 Baths
2 full baths
 1,566sqft
3924 W Bay View Ave, Tampa, FL 33611
$494,900
$2,463/moEst:
Get Pre-Approved
Single Family Residence
Built in 1951
$-- HOA
9,045 sqft lot
$316/sq.ft
Description
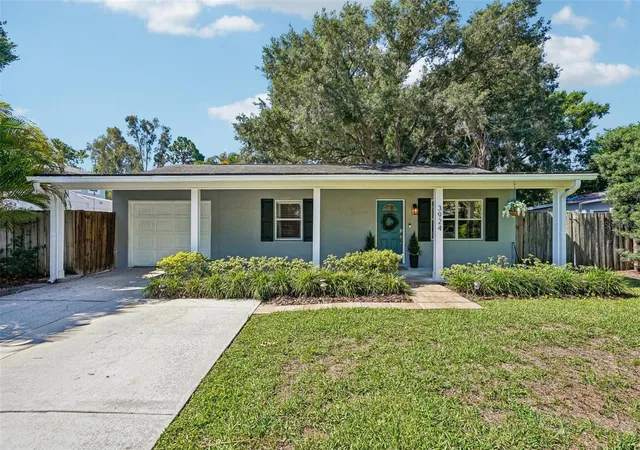
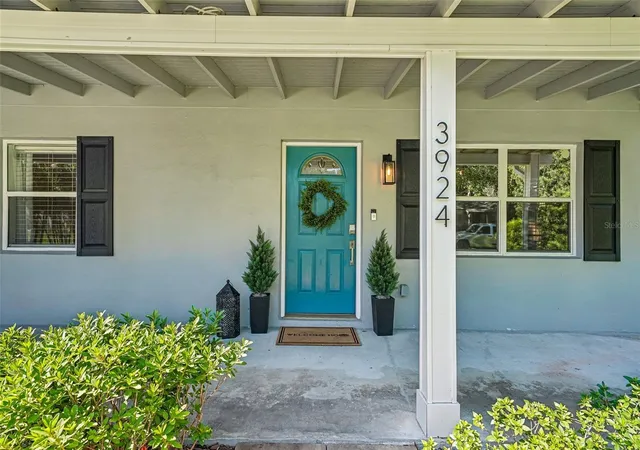
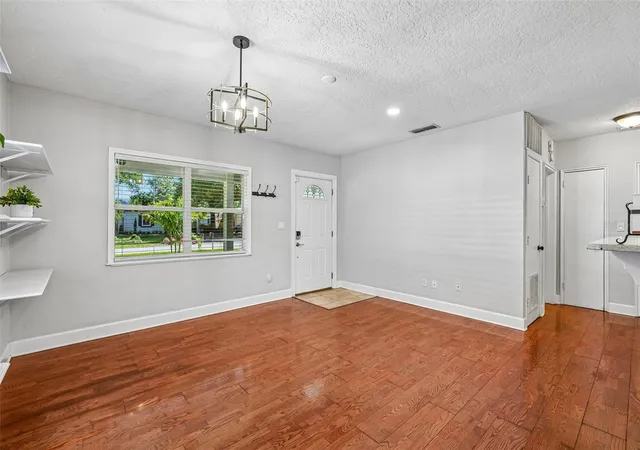
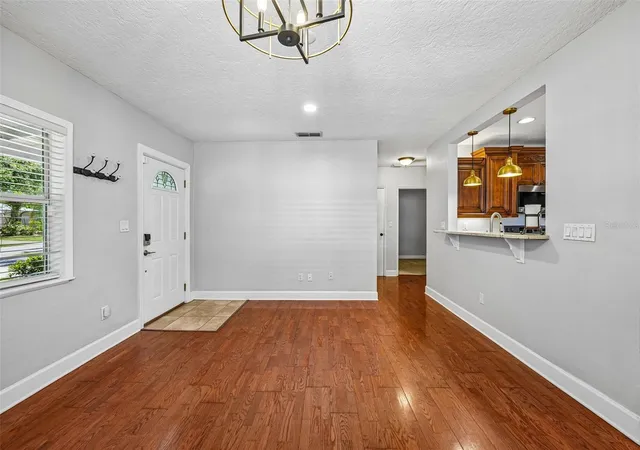
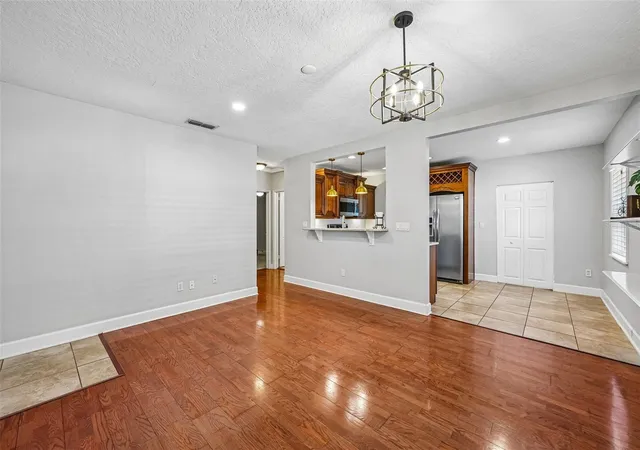
Tucked behind a classic covered front porch, this updated South Tampa home offers a comfortable, easy-living layout with inviting indoor spaces, thoughtful updates, and a backyard that feels like a natural extension of the home. This three-bedroom, two-bath home features beautiful oak wood floors in the front living room, a wide pass-through with an elevated granite ledge that opens sightlines into the kitchen, and an easy flow between the main living spaces. The updated eat-in kitchen features soft-close cabinetry, granite countertops, stainless steel appliances, tile floors, and a huge walk-in pantry for added organization and everyday convenience. A casual dining space sits near the window, creating a comfortable spot for everyday meals. Just beyond the kitchen, the spacious family room offers tile floors, chair rail detail, abundant natural light, backyard views, and direct access to the brick paver patio, making it a great space for relaxing, entertaining, or everyday gathering. The primary bedroom is positioned at the back of the home and features French doors, a large walk-in closet with built-in organizers, and an updated ensuite bath with a walk-in shower finished in decorative tile and an updated vanity. The split-bedroom floor plan places bedrooms two and three at the front of the home, where they share a tastefully updated second bathroom with a newer vanity, granite countertop, tub/shower combination, and stylish subway tile surround. The laundry room adds convenience with shelving, a utility sink, a large safe, and a newer water heater. Outside, the fully fenced backyard is a true highlight, offering a spacious paver patio and walkways, mature palms, xeriscape touches, an outdoor shower, a covered grill area, and a beautiful oak tree that anchors the space. A large detached workshop adds a standout bonus area with built-in shelving, workbenches, lighting, storage space, and a window A/C unit — ideal for hobbies, projects, equipment, or extra storage. The side-yard offer space for RV or Boat Storage as well. The two-car-wide driveway adds everyday convenience, and the newer A/C (2024), offers added peace of mind. Fantastic South Tampa location near shopping, dining, parks, hospitals, Downtown Tampa, Bayshore Boulevard, Hyde Park, SoHo, Midtown, Tampa International Airport, the Selmon Expressway, I-275, Gandy Bridge, MacDill Air Force Base, St. Petersburg, and area beaches. Schedule your private tour today!
- Houzeo last checked: 14 minutes ago
- Listing updated: October 21, 2026 at 1:51 pm
- Listing Provided by: Dean Ribble (727) 420-5549 | RE/MAX REALTEC GROUP INC (727) 789-5555
- Source: Stellar MLS-FL as distributed by MLS GRID | MLS#: TB8516036

Property Details
Status
Active
Type
Single Family Residence
No. of Stories
1
County
City
Neighborhood
Year Built
1951
HOA Fees
-
Finished Area
1,566 sqft
Lot Size
9,045 sqft lot
Basement Area
- sqft
MLS Name
Stellar MLS
MLS Number
TB8516036
MLS Status
Active
Days on Market
142
Cumulative Days on Market
106

Continue Your Journey in App
Find your dream home, receive real-time updates, and many more!
Continue Your Journey in App
Find your dream home, receive real-time updates, and many more!
Location
Facts & Features
Rooms
Bedrooms & bathrooms
Bedrooms: 3
Bathrooms: 2
Interior
Flooring
Carpet, Ceramic Tile, Hardwood, Wood
Interior Features
Ceiling Fans(s)
Appliances
Cooktop, Dishwasher, Disposal, Dryer, Electric Water Heater, Microwave, Range, Refrigerator, Washer
Sewer
Public Sewer
Heating
Central, Electric, Heat Pump, Ductless
Exterior Features
Outdoor Shower, Private Yard, Storage
Cooling
Central Air
Construction
Year Built
Year Built: 1951
Home type
Single Family Residence
Roof
Shingle
Foundation Details
Slab
Construction Materials
Stucco, Frame
Architectural Style
Ranch
Utilities & Energy
Utilities
Bb/hs Internet Available, Cable Available, Electricity Available, Electricity Connected, Sewer Connected, Sprinkler Meter, Underground Utilities, Water Connected
Laundry Features
Inside, Laundry Room
Water Source
Public
Other Features
Lot Features
Flood Zone, Paved
Vegetation
Mature Landscaping, Trees/landscaped
Subdivision Name
Fairlawn Estates 1st Add
Patio And Porch Features
Covered, Front Porch, Rear Porch
Price History
| Date | Event | Price |
|---|---|---|
08/28/2026 Source: #MFRTB8516036 | Price Decreased | $499,900 -1.96% $319/sqft |
08/25/2026 Source: | Price Decreased | $509,900 -0.97% $326/sqft |
08/03/2026 Source: | Price Decreased | $514,900 -0.96% $329/sqft |
07/21/2026 Source: | Price Decreased | $519,900 -0.97% $332/sqft |
07/13/2026 Source: | Listed for Sale | $525,000 +6.08% $335/sqft |

Show more
Nearby Homes







Find Homes by Property Features in Tampa, FL
Nearby New Homes For Sale

Based on information from Stellar MLS® through Oct 31, 2026, 02:30PM as submitted to and distributed by MLS GRID. All data is obtained from various sources and may not have been verified by the broker or MLS GRID. Supplied Open House Information is subject to change without notice. All information should be independently reviewed and verified for accuracy. Properties may or may not be listed by the office/agent presenting the information. IDX information is provided exclusively for consumers’ personal non-commercial use. It may not be used for any purpose other than to identify prospective properties consumers may be interested in purchasing. The data is deemed reliable but is not guaranteed by MLS GRID. The use of the MLS GRID Data may be subject to an end-user license agreement prescribed by the Member Participant’s applicable MLS, if any, and as amended from time to time. © 2026 Stellar MLS. All Rights Reserved.
 Advertising Broker: Fred McGill | Simple Showing, Inc
