- Overview
- Description
- Property Details
- Location
- HOA Management
- Facts & Features
- Getting Around
- Nearby Homes
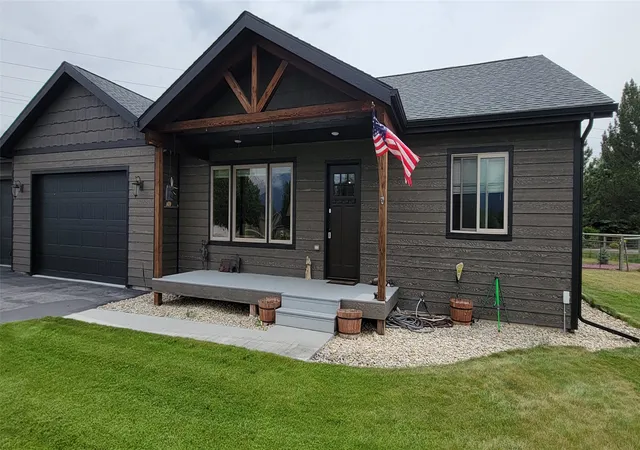
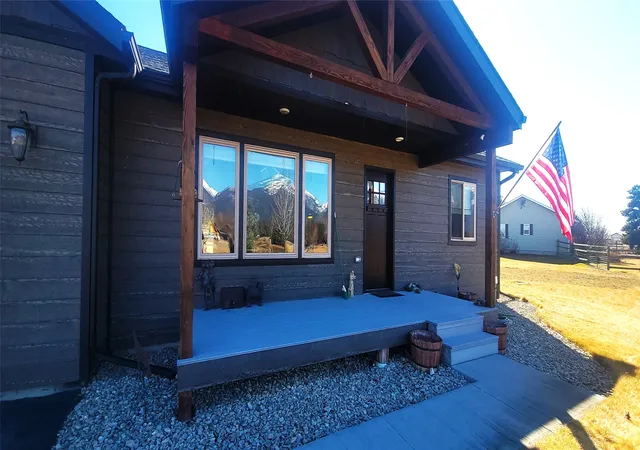
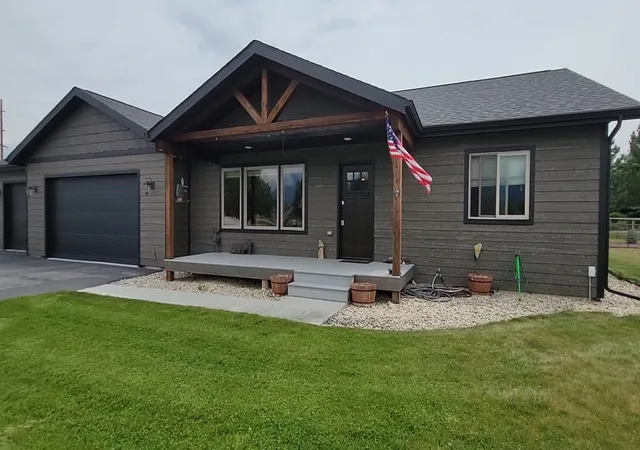
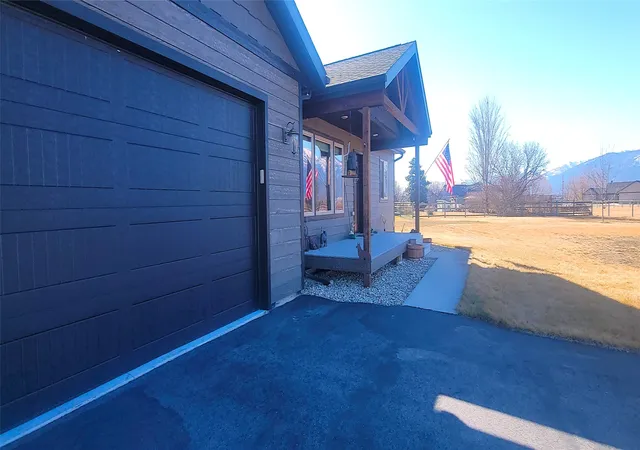
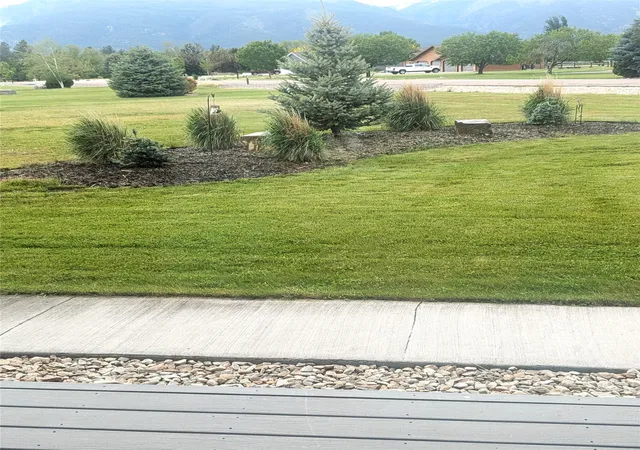

Street View
$645,000
Monthly Est:$3,210
 3 Beds
 2 Baths
2 full baths
 1,608sqft
393 Aspen Wood Dr, Stevensville, MT 59870
$645,000
$3,210/moEst:
Get Pre-Approved
Single Family Residence
Built in 2017
$12.5/mo HOA
1.38 acres lot
$401/sq.ft
Description
Best Value in price range! This 2017 custom built 3bed-2bath home boasts beautiful architectural detail inside & out. The timber framed entry covers a maintenance free trex deck. Enter the vaulted great room; quality rustic wood flooring, soft hand-textured walls, hardwood cabinetry/ trim package. Kitchen features high-end appliances, versatile 2-door oven, granite tops with a hammered copper apron sink, and a grand custom granite center isle. Plus a big pantry! Sliding glass doors off the kitchen open to an in-laid brick patio, pergola is attractive and solid, enhancing outdoor BBQ's and morning coffee. The primary suite has a walk in closet and window, and connects to a private bath with oversized tiled shower, double sink vanity of quartz stone, and tiled floors. Adjacent is the laundry/mud room, right off the garage, outfitted w pro quality Samsung steam washer/dryer pair. Guest bedroom too is adequate sized and is adjacent to a full guest bath. 3rd bedroom can double as an office, gets direct morning sunlight. The triple car garage is a feature most homes in this price range do not include; 3 deep insulated finished and heated bays with insulated overhead doors. Added recently was a heavy duty work table, with accessory board and tool stand. Built in on an interior wall is a smart easy access hot water closet. The home has a Lennox gas HVAC-air conditioned comfort, so employed this past summer! Of the 1.4 acres, the back yard is roughly .60 and fully fenced for animals, with under ground sprinklers & garden shed. The driveway is asphalt meeting an oversized concrete parking pad. Front yard all lawn with a tree stand. The quality features distinguish this home from its competition. Over built with hardwood doors and high quality windows sided with low maintenance Hardi board. Aspen Wood Dr is 30 minutes to Missoula, so, if semi rural living is on your short list, don't miss seeing this one! It is a remarkable find, price reduced, as seller is ready to sell!
- Houzeo last checked: 9 minutes ago
- Listing updated: November 3, 2026 at 5:21 pm
- Listing Provided by: Wilma P Mixon-Hall (406) 261-9293 DRE #RRE-BRO-LIC-9548 | Savoir Faire Properties (406) 883-3346
- Source: Montana Regional MLS-MT | MLS#: 30065746

Property Details
Status
Active
Type
Single Family Residence
No. of Stories
1
County
City
Neighborhood
--
Year Built
2017
HOA Fees
$12.5/mo
Finished Area
1,608 sqft
Lot Size
1.38 acres lot
Basement Area
- sqft
MLS Name
Montana Regional MLS
MLS Number
30065746
MLS Status
Active
Days on Market
258

Continue Your Journey in App
Find your dream home, receive real-time updates, and many more!
Continue Your Journey in App
Find your dream home, receive real-time updates, and many more!
Location
HOA Management
Sunny Side Orchards HOA
HOA Fees
$150/ Annually
Amenities
 Amenities and services may be covered by one or multiple associations and service providers.
 Road Maintenance
 Management
Disclaimer: Amenities are based on third-party information and may vary; buyers must independently verify all amenities, as information is deemed reliable but not guaranteed.
Facts & Features
Rooms
Bedrooms & bathrooms
Bedrooms: 3
Bathrooms: 2
Interior
Sewer
Private Sewer, Septic Tank
Heating
Forced Air, Gas
Appliances
Dryer, Dishwasher, Disposal, Microwave, Range, Refrigerator, Water Softener, Washer
Cooling
Central Air
Construction
Year Built
Year Built: 2017
Home type
Single Family Residence
Foundation Details
Poured
Roof
Asphalt, Composition
Architectural Style
Ranch
Utilities & Energy
Water Source
Private, Well
Laundry Features
Washer Hookup
Parking Features
Additional Parking, Garage, Garage Door Opener
Basement
Crawl Space
Association Amenities
Management
Utilities
Natural Gas Connected
Other Features
Subdivision Name
Sunny Side Orchards
Lot Features
Back Yard, Corners Marked, Front Yard, Landscaped, Views, Level
Price History
| Date | Event | Price |
|---|---|---|
09/08/2026 Source: | Price Decreased | $645,000 -2.27% $401/sqft |
07/21/2026 Source: | Price Decreased | $660,000 -0.75% $410/sqft |
06/22/2026 Source: | Price Decreased | $665,000 -0.75% $414/sqft |
05/06/2026 Source: | Price Decreased | $669,999 -0.43% $417/sqft |
04/20/2026 Source: | Price Decreased | $672,900 -0.31% $418/sqft |

Show more
Nearby Homes

Find Homes by Property Features in Stevensville, MT
Nearby New Homes For Sale


Based on information from the Montana Regional MLS, LLC (alternatively, from MRMLS)through Nov 09, 2026, 08:45AM. IDX information is provided exclusively for consumers(U+0027) personal, non-commercial use, that it may not be used for any purpose other than to identify prospective properties consumers may be interested in purchasing, and that the data is deemed reliable but is not guaranteed accurate by MRMLS.
 Advertising Broker: Jared Andrew English | Congress Realty, Inc
