- Overview
- Description
- Property Details
- Location
- HOA Management
- Facts & Features
- Getting Around
- Nearby Homes





$219,900
Monthly Est:$1,095
 2 Beds
 2 Baths
2 full baths
 950sqft
39650 US Hwy 19 N #135, Tarpon Springs, FL 34689
$219,900
$1,095/moEst:
Get Pre-Approved
Villa
Built in 1983
$585/mo HOA
2,648 sqft lot
$231/sq.ft
Description
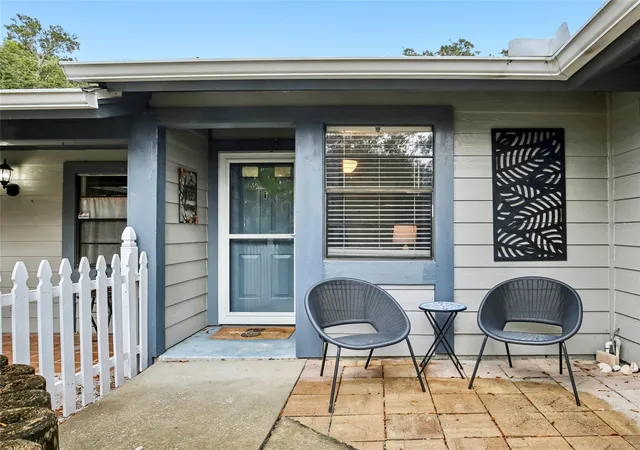
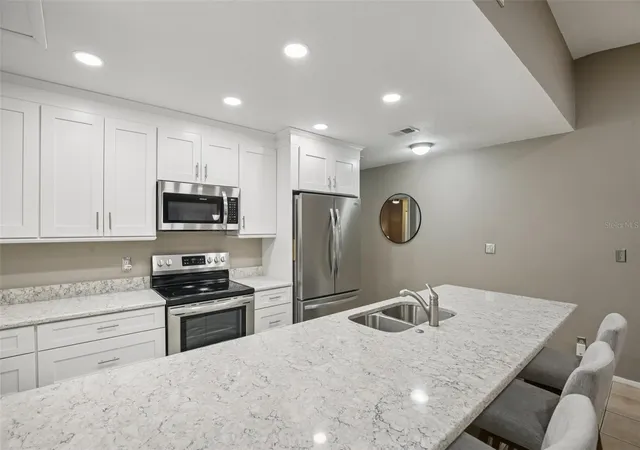
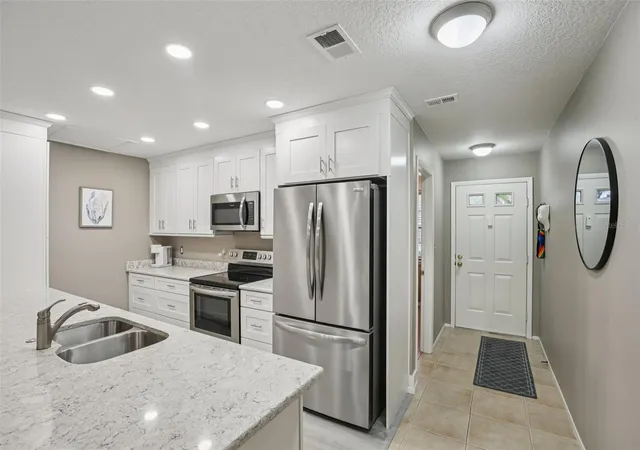
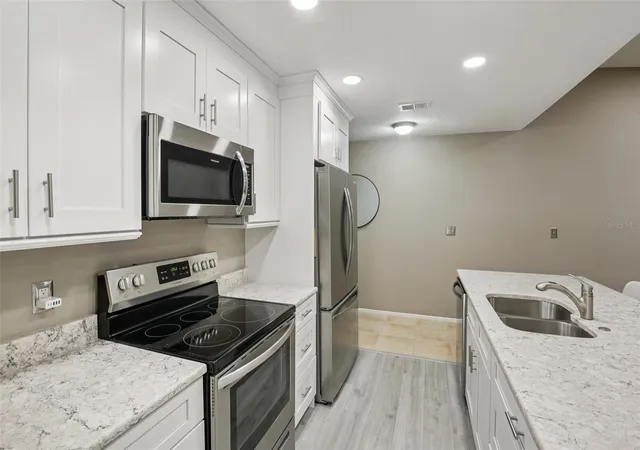
Come see this fabulously remodeled two bedroom two bathroom Villa in the popular Woods at Anderson Park neighborhood of Tarpon Springs. This villa lives more like a home, featuring front patio, attached garage and screened in Lanai in the rear. This home is high and dry and not in a flood or evacuation zone. After purchase, you can rent it out if need be, due to generous community policy! (3 Month Min) Come see the first rate renovations like the contemporary kitchen and remodeled bathrooms. New Ceiling fans throughout. The kitchen features an extra large granite Island, white shaker style cabinets and hardware, stainless steel appliances, and tons of storage including pull out shelves in the pantry. The bathrooms feature granite sinks and full upgrades. This neighborhood features a large clubhouse with library, game room, meeting/party room, large workout room, and an extra large, gorgeous, fully heated indoor swimming pool! You'll feel like you're on vacation at the Budapest hotel! Swim year round in any weather, rain or shine. Pool area features extra large outdoor deck and patio areas for sunning. There is second entrance/exit in the rear of the community for residents only, which gives you convenient access to groceries, the sponge docks Fred Howard State Park and it's gorgeous Beach, the lagoons and much more! HOA fee includes cable, water and sewer, among other things. This property is conveniently located to Honeymoon Island State Park, 30 minutes from Tampa international airport and downtown shopping, as well as lots of local shopping and entertainment. This gem is move-in ready and the most nicely remodeled unit in the entire complex! Get it today!
- Houzeo last checked: 6 minutes ago
- Listing updated: October 19, 2026 at 9:38 pm
- Listing Provided by: Stephen Katsaros (727) 992-1961 | COMPASS FLORIDA LLC (305) 851-2820
- Source: Stellar MLS-FL as distributed by MLS GRID | MLS#: TB8494783

Property Details
Status
Pending
Type
Single Family Residence
No. of Stories
1
County
City
Neighborhood
--
Year Built
1983
HOA Fees
$585/mo
Finished Area
950 sqft
Lot Size
2,648 sqft lot
Basement Area
- sqft
MLS Name
Stellar MLS
MLS Number
TB8494783
MLS Status
Pending
Days on Market
212
Cumulative Days on Market
190

Continue Your Journey in App
Find your dream home, receive real-time updates, and many more!
Continue Your Journey in App
Find your dream home, receive real-time updates, and many more!
Location
HOA Management
Sentry Mgt. - Ashley Roesma - Ext. #53008
HOA Fees
$585/ Monthly
Amenities
 Amenities and services may be covered by one or multiple associations and service providers.
 Trash Pickup
 Gym
 Club House
 Sewer
 Water
 Cable TV
 Maintenance
 Pool
 Insurance
 Escrow Reserves Fund
Recreational Facilities
Disclaimer: Amenities are based on third-party information and may vary; buyers must independently verify all amenities, as information is deemed reliable but not guaranteed.
Facts & Features
Rooms
Bedrooms & bathrooms
Bedrooms: 2
Bathrooms: 2
Great Room
Level: First
Area: 294.00 Square Feet
Dimensions: 21x14
Primary Bedroom
Level: First
Area: 160.00 Square Feet
Dimensions: 16x10
Bedroom 2
Level: First
Area: 120.00 Square Feet
Dimensions: 12x10
Kitchen
Level: First
Area: 70.00 Square Feet
Dimensions: 10x7
Interior
Appliances
Dishwasher, Range, Range Hood, Refrigerator
Sewer
Public Sewer
Exterior Features
Rain Gutters
Window Features
Blinds
Interior Features
Cathedral Ceiling(s), Ceiling Fans(s), Open Floorplan, Primary Bedroom Main Floor, Split Bedroom, Thermostat, Walk In Closet(s)
Cooling
Central Air
Heating
Central
Flooring
Ceramic Tile, Laminate
Construction
Year Built
Year Built: 1983
Home type
Villa
Roof
Shingle
Foundation Details
Slab
Construction Materials
Frame
Architectural Style
Contemporary
Utilities & Energy
Water Source
Public
Laundry Features
In Garage
Parking Features
Driveway, Garage Door Opener
Pool Features
In Ground, Indoor
Association Amenities
Cable Tv, Clubhouse, Fitness Center, Pool
Utilities
Bb/hs Internet Available, Cable Available, Cable Connected, Electricity Available, Electricity Connected, Phone Available, Public, Sewer Available, Sewer Connected, Water Available
Other Features
Vegetation
Mature Landscaping, Oak Trees, Trees/landscaped, Wooded
Community Features
Association Recreation Owned, Buyer Approval Required, Clubhouse, Deed Restrictions, Fitness Center, Pool
Lot Features
City Limits, Level, Paved
Subdivision Name
Woods At Anderson Park
Patio And Porch Features
Covered, Patio, Rear Porch, Screened
Price History
| Date | Event | Price |
|---|---|---|
10/17/2026 Source: | Pending | $219,900 $231/sqft |
09/18/2026 Source: | Contingent (Active Under Contract) | $219,900 -4.35% $231/sqft |
08/04/2026 Source: | Price Decreased | $229,900 -2.13% $242/sqft |
06/11/2026 Source: | Price Decreased | $234,900 -2.08% $247/sqft |
05/28/2026 Source: | Price Decreased | $239,900 -2.04% $253/sqft |

Show more
Nearby Homes










Find Homes by Property Features in Tarpon Springs, FL
Nearby New Homes For Sale

Based on information from Stellar MLS® through Nov 08, 2026, 07:15AM as submitted to and distributed by MLS GRID. All data is obtained from various sources and may not have been verified by the broker or MLS GRID. Supplied Open House Information is subject to change without notice. All information should be independently reviewed and verified for accuracy. Properties may or may not be listed by the office/agent presenting the information. IDX information is provided exclusively for consumers’ personal non-commercial use. It may not be used for any purpose other than to identify prospective properties consumers may be interested in purchasing. The data is deemed reliable but is not guaranteed by MLS GRID. The use of the MLS GRID Data may be subject to an end-user license agreement prescribed by the Member Participant’s applicable MLS, if any, and as amended from time to time. © 2026 Stellar MLS. All Rights Reserved.
 Advertising Broker: Fred McGill | Simple Showing, Inc
