- Overview
- Description
- Property Details
- Location
- HOA Management
- Facts & Features
- Getting Around
- Nearby Homes



$285,000
Monthly Est:$1,419
 3 Beds
 2 Baths
2 full baths
 1,350sqft
39650 US Hwy 19 N #441, Tarpon Springs, FL 34689
$285,000
$1,419/moEst:
Get Pre-Approved
Villa
Built in 1988
$587/mo HOA
4,256 sqft lot
$211/sq.ft
Description
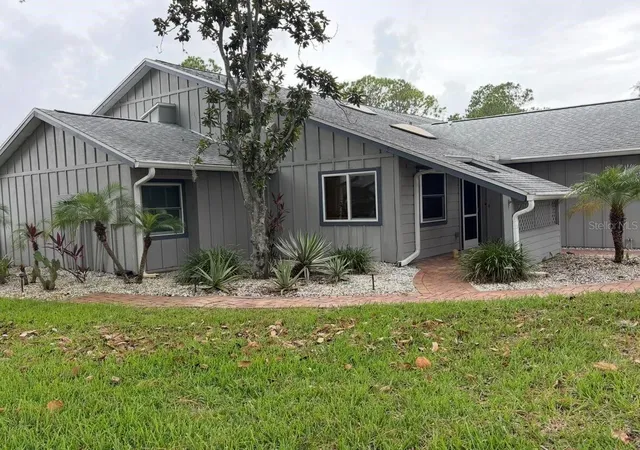
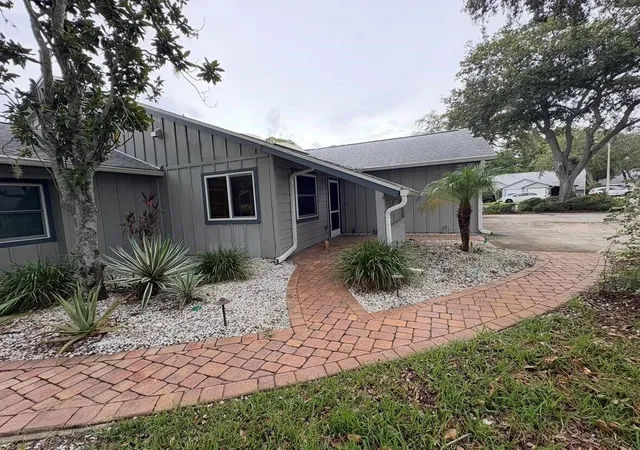
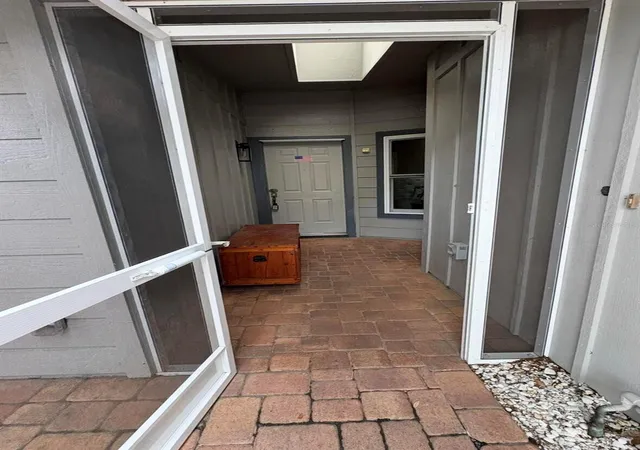
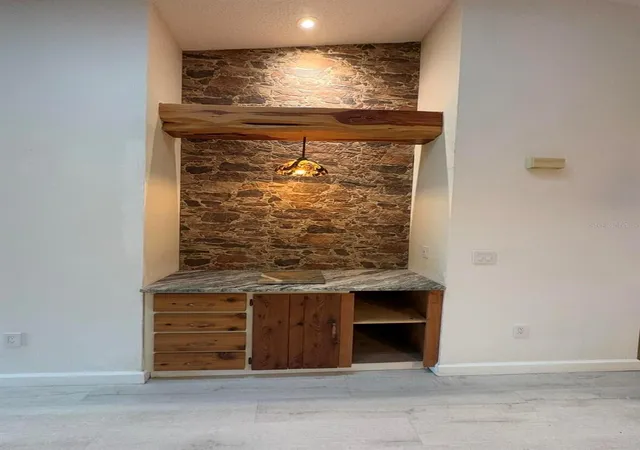
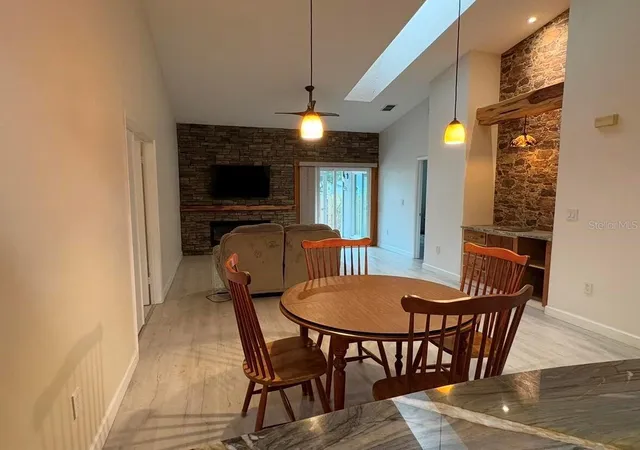
Welcome to this beautifully renovated 3 bedroom, 2 bath, 1 car garage villa in charming Tarpon Springs, Florida. This residence lends itself to a comfortable living space, appropriate for those seeking a relaxed and convenient lifestyle. Situated in a well-maintained complex, this unit boasts many upgrades including a DREAMY kitchen, Bosch double wall oven, quality appliances, imported Granite counter tops, beautiful cedar beams, a coffee bar, recessed electric fireplace (surrounded by Eldorado Stone) and awesome fans and lighting…The master suite boasts a walk in closet, shower and a double vanity. New carpet lays in the large second bedroom and has a lot of closet space. New LVP runs throughout the rest of the house giving it visual appeal and a clean, neat look. Skylights in both the front bedroom and living room providing natural light. There is a one car garage that has a washer, dryer, and updated water heater in it. The plumbing is updated throughout. Entry to the house, side garden, and backyard are done tastefully in pavers giving a warm welcoming feel to the home. Residents of this community benefit from a range of amenities typically found in a condominium settings including an indoor pool, a gym, and a main event room, all located in the clubhouse. HOA includes water, cable, garbage, sewer, exterior insurance, roof, exterior maintenance, and club house amenities. This property is an end unit with a large “common yard” attached to it which gives it even a bigger feel. 441 is located in The Woods At Anderson Park and conveniently located with access to local attractions, dining, and entertainment options, making Tarpon Springs a desirable place to call home. Whether you are looking for a year-round residence or a temporary retreat, this condominium provides a wonderful opportunity to experience the Florida lifestyle. Discover the potential this property holds and make it your own today!
- Houzeo last checked: 11 minutes ago
- Listing updated: November 2, 2026 at 8:20 pm
- Listing Provided by: Steven Koleno (804) 656-5007 | BEYCOME OF FLORIDA LLC (804) 656-5007
- Source: Stellar MLS-FL as distributed by MLS GRID | MLS#: O6425166

This condo is in:

 Hot Tub / Spa
 Clubhouse
 Fitness Center
 Recreation Facilities
 Park / Green Space
 Swimming Pool
 Gated Community
Property Details
Status
Active
Type
Single Family Residence
No. of Stories
1
County
City
Neighborhood
--
Year Built
1988
HOA Fees
$587/mo
Finished Area
1,350 sqft
Lot Size
4,256 sqft lot
Basement Area
- sqft
MLS Name
Stellar MLS
MLS Number
O6425166
MLS Status
Active
Days on Market
116
Cumulative Days on Market
65

Continue Your Journey in App
Find your dream home, receive real-time updates, and many more!
Continue Your Journey in App
Find your dream home, receive real-time updates, and many more!
Location
HOA Management
Sentry Management Co / Amber
HOA Fees
$587/ Monthly
Amenities
 Amenities and services may be covered by one or multiple associations and service providers.
 Cable TV
 Pest Control
 Maintenance
 Sewer
 Trash Pickup
 Insurance
 Water
 Internet
 Pool
 Recreational Facilities
Disclaimer: Amenities are based on third-party information and may vary; buyers must independently verify all amenities, as information is deemed reliable but not guaranteed.
Facts & Features
Rooms
Bedrooms & bathrooms
Bedrooms: 3
Bathrooms: 2
Primary Bedroom
Level: First
Bedroom 2
Level: First
Primary Bathroom
Level: First
Living Room
Level: First
Kitchen
Level: First
Interior
Interior Features
Cathedral Ceiling(s), Dry Bar, High Ceilings, Solid Wood Cabinets, Vaulted Ceiling(s), Walk In Closet(s)
Cooling
Central Air
Heating
Heat Pump
Sewer
Public Sewer
Window Features
Skylight(s)
Flooring
Carpet, Vinyl
Appliances
Cooktop, Dishwasher, Disposal, Dryer, Electric Water Heater, Freezer, Ice Maker, Microwave, Range, Range Hood, Refrigerator, Washer, Water Softener
Exterior Features
Balcony, Lighting
Construction
Year Built
Year Built: 1988
Home type
Villa
Foundation Details
Slab
Property Condition
Completed
Construction Materials
Frame
Roof
Shingle
Utilities & Energy
Utilities
Public
Water Source
Public
Laundry Features
In Garage
Other Features
Subdivision Name
Woods At Anderson Park
Community Features
Buyer Approval Required, Fitness Center, Irrigation Reclaimed Water, Pool
Price History
| Date | Event | Price |
|---|---|---|
09/28/2026 Source: | Listed for Sale | $285,000 $211/sqft |
08/13/2026 Source: #MFRO6425166 | Pending | $285,000 -12.31% $211/sqft |
06/26/2025 Source: | Sold | $325,000 +1.59% $241/sqft |
04/17/2025 Source: | Listed for Sale | $319,900 $237/sqft |


Nearby Homes










Find Homes by Property Features in Tarpon Springs, FL
Nearby New Homes For Sale

Based on information from Stellar MLS® through Nov 08, 2026, 07:00AM as submitted to and distributed by MLS GRID. All data is obtained from various sources and may not have been verified by the broker or MLS GRID. Supplied Open House Information is subject to change without notice. All information should be independently reviewed and verified for accuracy. Properties may or may not be listed by the office/agent presenting the information. IDX information is provided exclusively for consumers’ personal non-commercial use. It may not be used for any purpose other than to identify prospective properties consumers may be interested in purchasing. The data is deemed reliable but is not guaranteed by MLS GRID. The use of the MLS GRID Data may be subject to an end-user license agreement prescribed by the Member Participant’s applicable MLS, if any, and as amended from time to time. © 2026 Stellar MLS. All Rights Reserved.
 Advertising Broker: Fred McGill | Simple Showing, Inc
