Andover RE
Powered by 
- 0
- 4
- Overview
- Description
- Property Details
- Location
- HOA Management
- Facts & Features
- Getting Around
- Nearby Homes

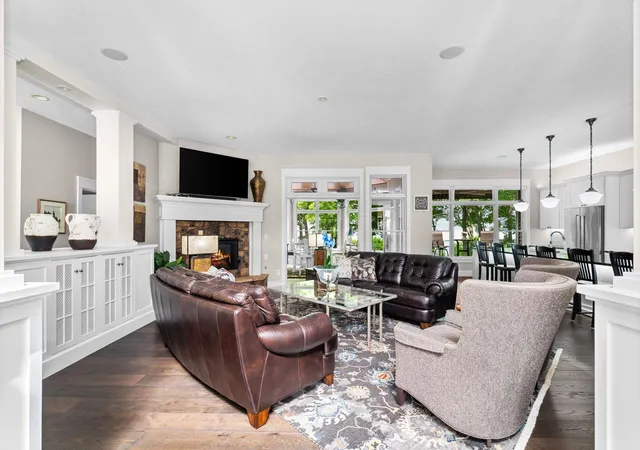


$1,975,000
Monthly Est:$9,830
 6 Beds
 4 Baths
4 full baths
 5,927sqft
3981 Smokey Ridge Rd, Traverse City, MI 49686
$1,975,000
$9,830/moEst:
Get Pre-Approved
Single Family Residence
Built in 2004
$45.83/mo HOA
3.14 acres lot
$333/sq.ft
Description
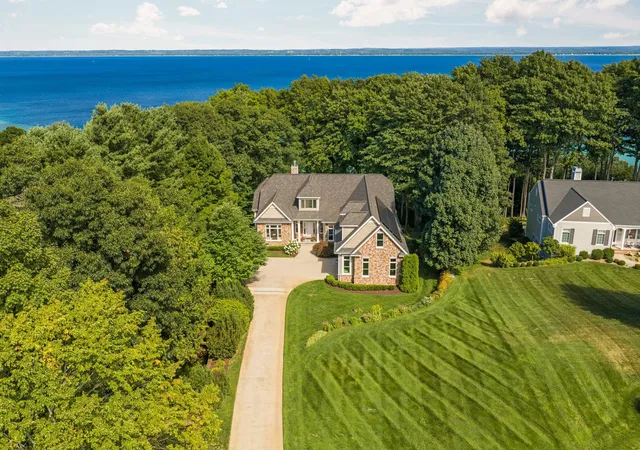
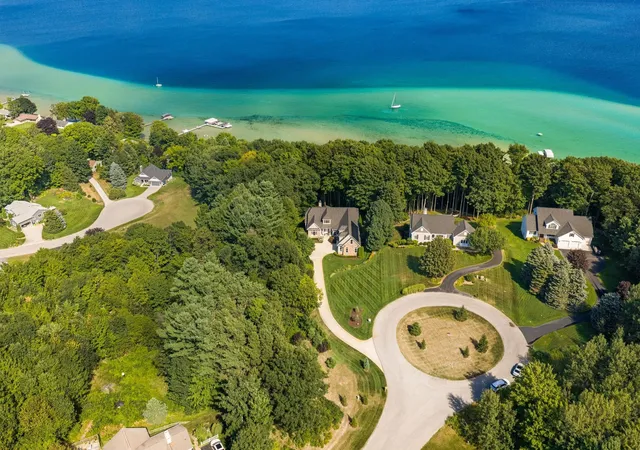
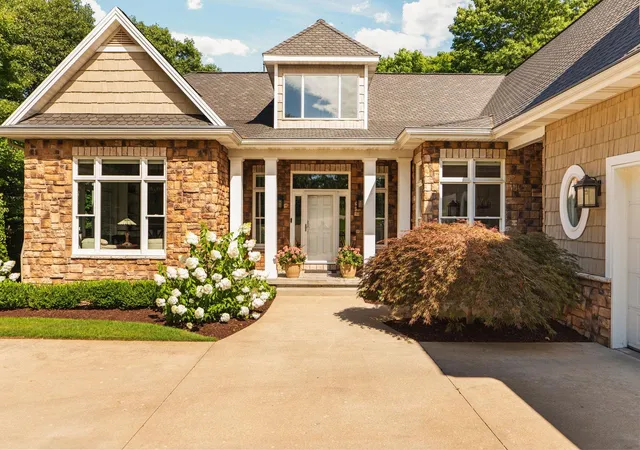
Opportunities like this are becoming increasingly rare on Old Mission Peninsula. Set on 3.14 acres across two parcels with shared East Bay waterfront, this property offers privacy today and possibilities for tomorrow. The included adjacent parcel provides the flexibility to preserve additional privacy, create a family compound, or explore the opportunity to build and sell another home. Designed with quality and comfort in mind, the home showcases exceptional craftsmanship throughout. Thoughtful architectural details and timeless finishes create a space that feels both refined and welcoming. Nearly every room offers a view of East Bay in the distance, while mature trees surround the home, creating a peaceful, private setting. The spacious floor plan was designed for the way families live today, with generous gathering spaces, room to work from home, and the flexibility to grow through every stage of life. Whether you're relocating to Northern Michigan or simply looking for more space in one of the area's most sought-after communities, this home offers the lifestyle that makes Old Mission Peninsula so special. Just minutes from downtown Traverse City, you'll enjoy easy access to wineries, parks, beaches, and trails while coming home to a property that offers both lasting value and room to grow.
- Houzeo last checked: 12 minutes ago
- Listing updated: August 24, 2026 at 9:32 pm
- Listing Provided by: Jen Warren | REMAX Bayshore - West Shore Dr TC (231) 941-4500
- Source: Realcomp MLS-MI | MLS#: 78080070791

- Originating MLS: Aspire North REALTORS
Property Details
Status
Active
Type
Single Family Residence
No. of Stories
-
County
City
Neighborhood
--
Year Built
2004
HOA Fees
$45.83/mo
Finished Area
5,927 sqft
Lot Size
3.14 acres lot
Basement Area
- sqft
MLS Name
Realcomp MLS
MLS Number
78080070791
MLS Status
Active
Days on Market
92
Cumulative Days on Market
47

Continue Your Journey in App
Find your dream home, receive real-time updates, and many more!
Download App
Continue Your Journey in App
Find your dream home, receive real-time updates, and many more!
Location
HOA Management
N/A
HOA Fees
$550/ Annually
Disclaimer: Amenities are based on third-party information and may vary; buyers must independently verify all amenities, as information is deemed reliable but not guaranteed.
Facts & Features
Rooms
Bedrooms & bathrooms
Bedrooms: 6
Bathrooms: 4
Interior
Sewer
Septic Tank
Exterior Features
Balcony
Window Features
Egress Windows
Cooling
Central Air
Heating
Electric, Forced Air, Hot Water, Natural Gas
Appliances
Dishwasher, Disposal, Dryer, Oven, Refrigerator, Range, Washer, Water Softener Owned
Construction
Year Built
Year Built: 2004
Home type
Single Family Residence
Foundation Details
Basement
Architectural Style
Craftsman
Construction Materials
Stone, Vinyl Siding
Utilities & Energy
Basement
Concrete, Daylight, Exterior Entry, Full, Interior Entry, Partially Finished, Walk Out Access
Fireplace Features
Gas
Parking Features
Two Car Garage, Attached, Garage, Garage Door Opener
Water Source
Well
Other Features
Lot Features
Cleared, Water View, Sloped, Sprinklers, Wooded
Subdivision Name
Smokey Ridge/wrightwood Common
Patio And Porch Features
Deck, Patio, Porch
Price History
| Date | Event | Price |
|---|---|---|
07/08/2026 Source: | Listed for Sale | $1,975,000 $333/sqft |

Nearby Homes




Find Homes by Property Features in Traverse City, MI
Nearby New Homes For Sale


Based on information from the Board/Association of REALTORS® (alternatively, from the Realcomp II Ltd. MLS) through Oct 09, 2026, 06:15AM. All information provided is deemed reliable, but is not guaranteed to be accurate and should be independently verified. IDX provided courtesy of Realcomp II Ltd. via Andover Real Estate & Houzeo, Copyright 2026 Realcomp II Ltd. Shareholders Any use of search facilities of data on the site, other than by a consumer looking to purchase real estate, is prohibited. IDX information is provided exclusively for consumers' personal, noncommercial use and may not be used for any purpose other than to identify prospective properties consumers may be interested in purchasing. The accuracy of all information, regardless of source, is not guaranteed or warranted. All information should be independently verified. Listing Information presented by local MLS brokerage: Andover Real Estate, local REALTOR®- Scott Rubin - (248)206-3666 . Any use of search facilities of data on the site, other than by a consumer looking to purchase real estate, is prohibited. © 2024 Realcomp II Ltd. MLS. All Rights Reserved.
 Advertising Broker: Andover Real Estate | Andover Real Estate