- Overview
- Description
- Property Details
- Location
- HOA Management
- Facts & Features
- Getting Around
- Nearby Homes
 Price Drop: $100K (10/07)
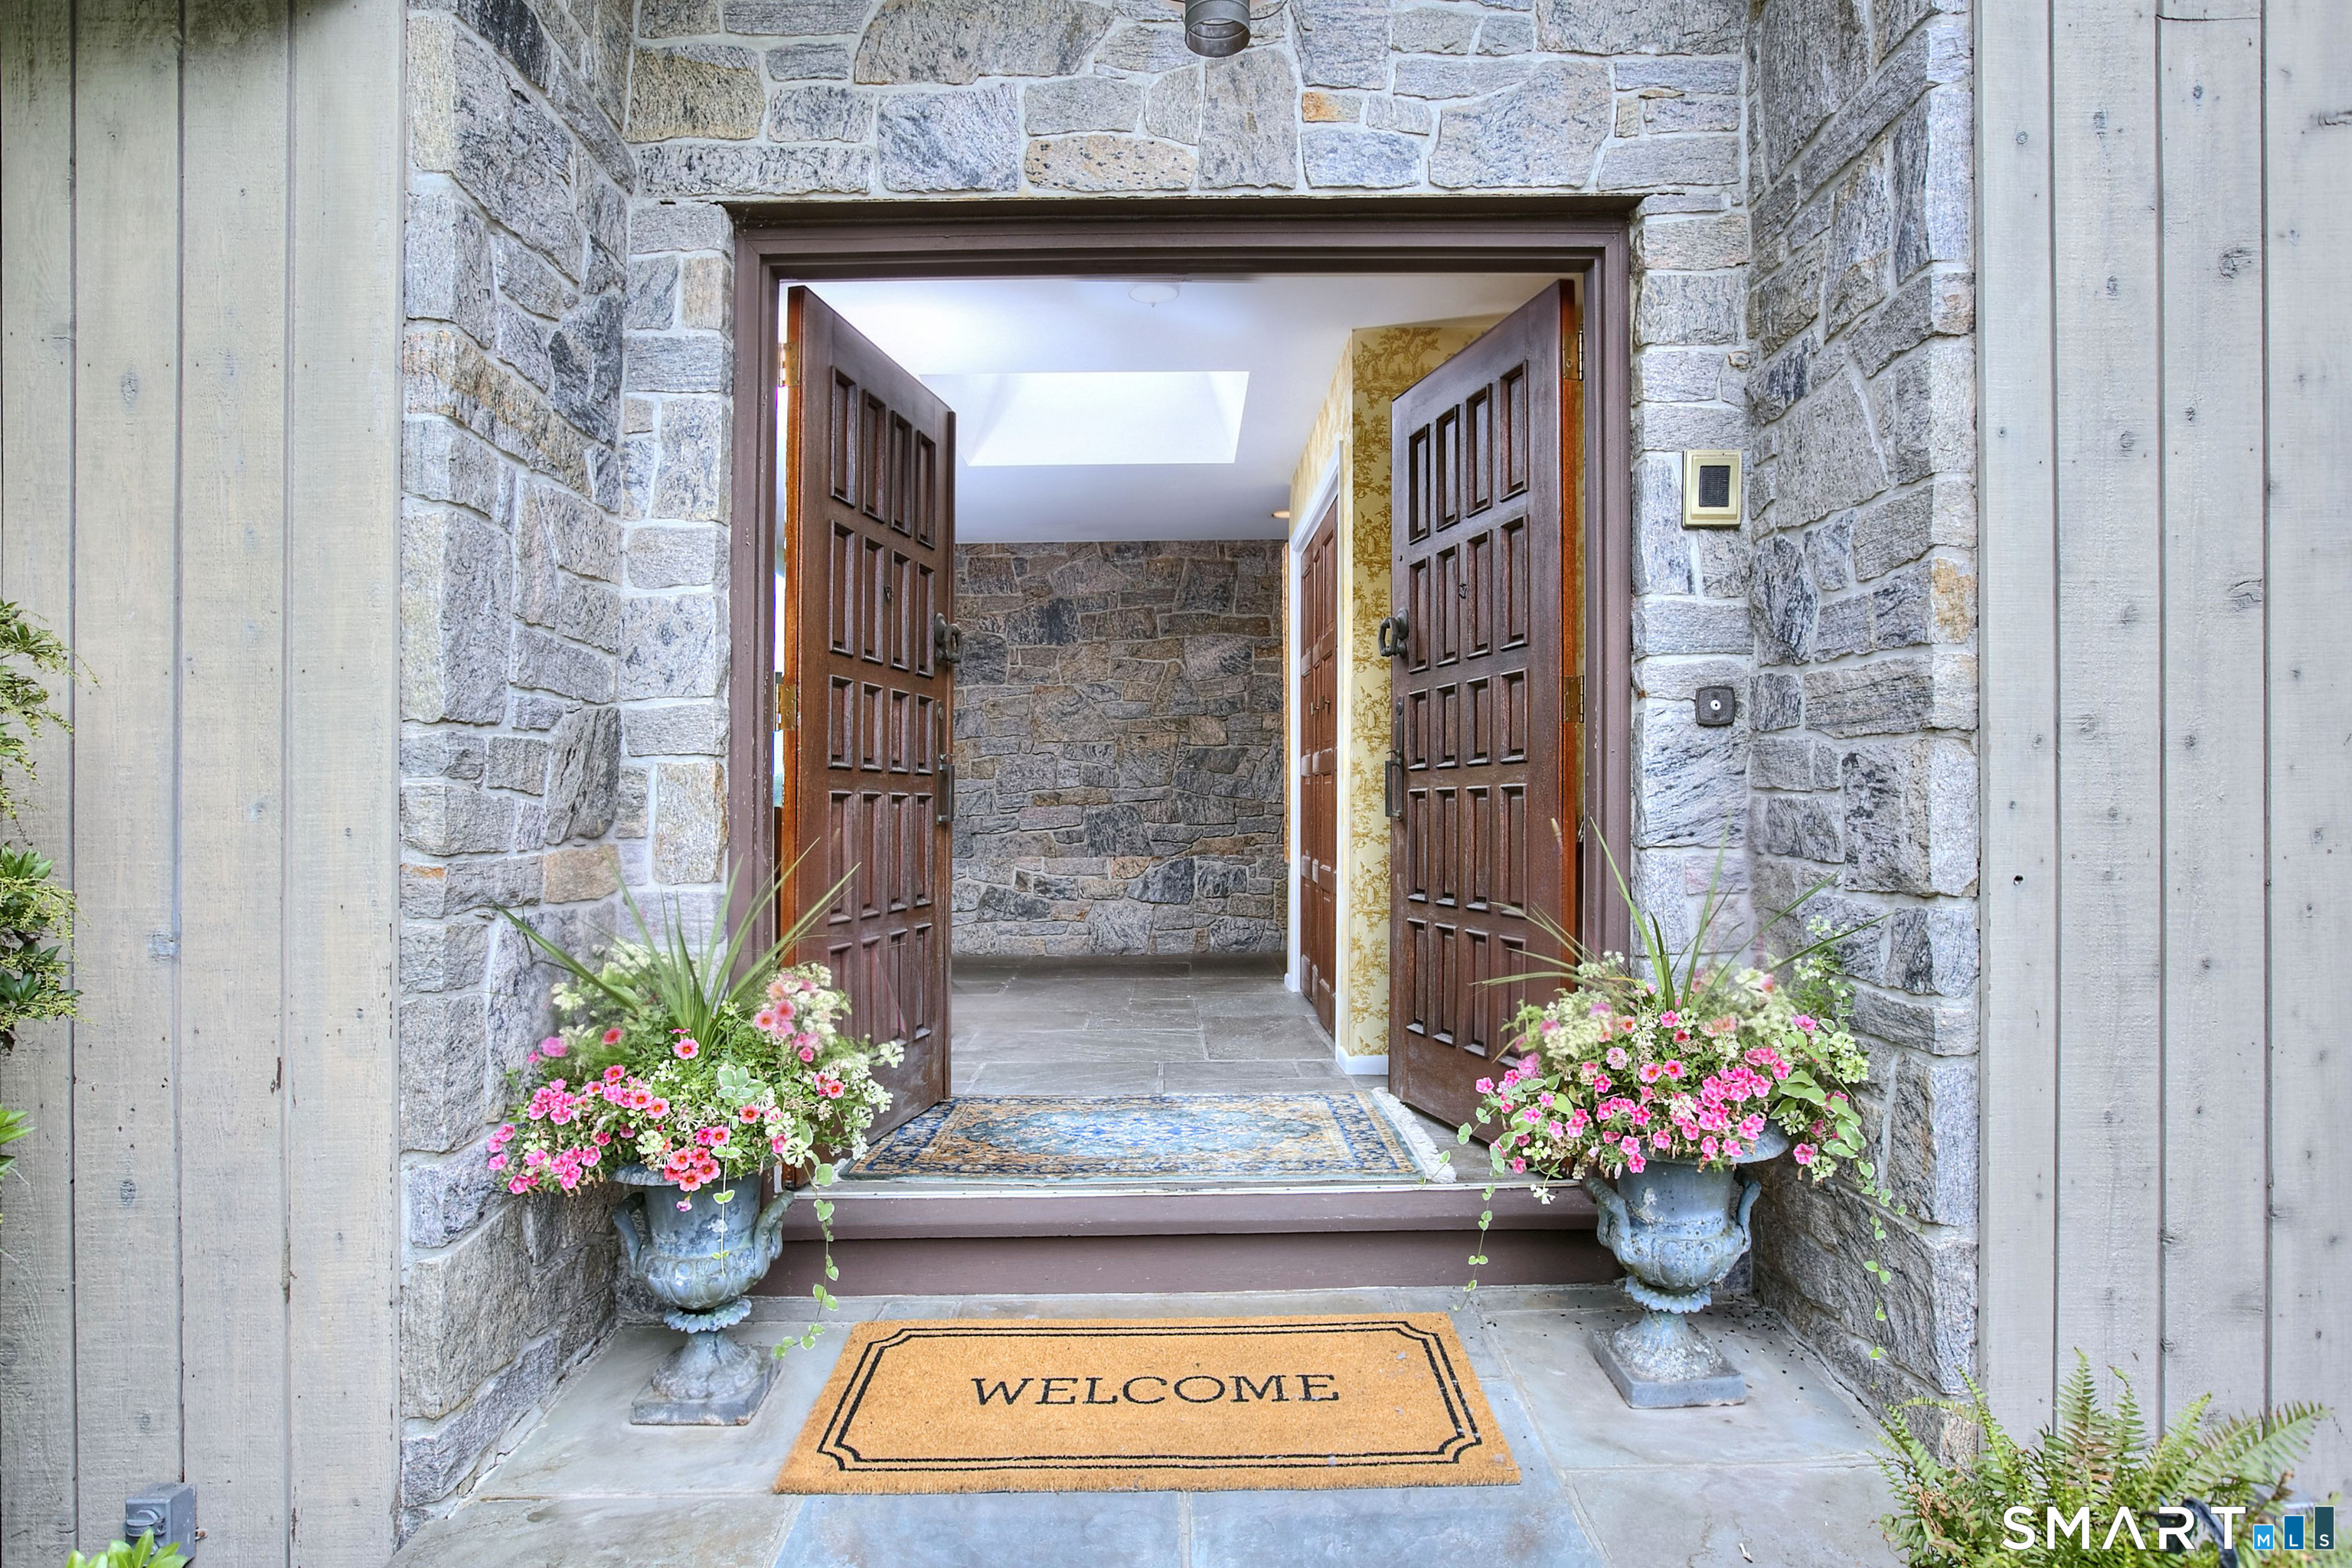

Street View
$1,269,900
Monthly Est:$6,321
 5 Beds
 4 Baths
2 full baths + 2 half baths
 5,398sqft
4 Aspetuck Hl Ln, Weston, CT 06883
$1,269,900
$6,321/moEst:
Get Pre-Approved
Single Family Residence
Built in 1975
$-- HOA
2 acres lot
$235/sq.ft
Description
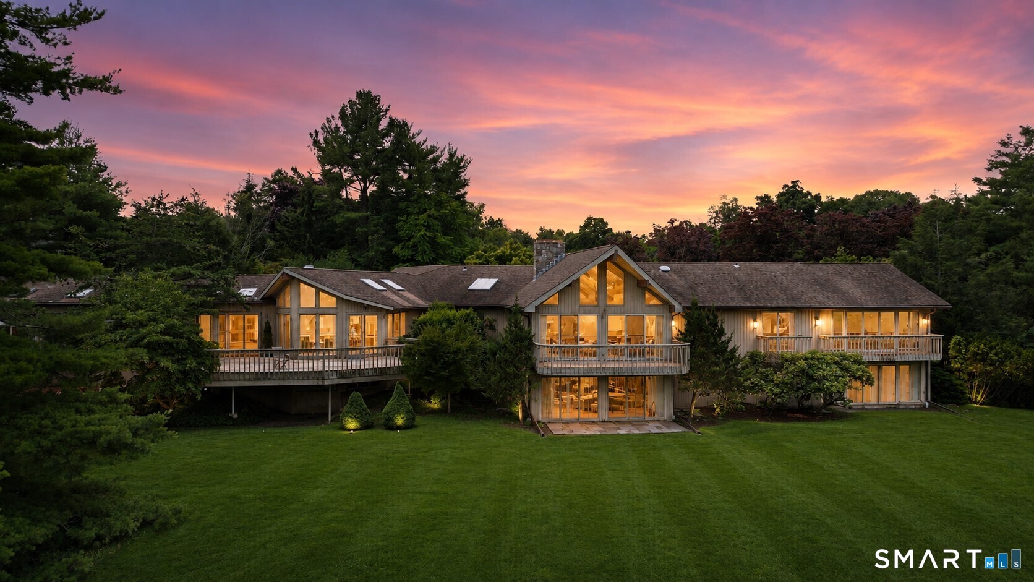
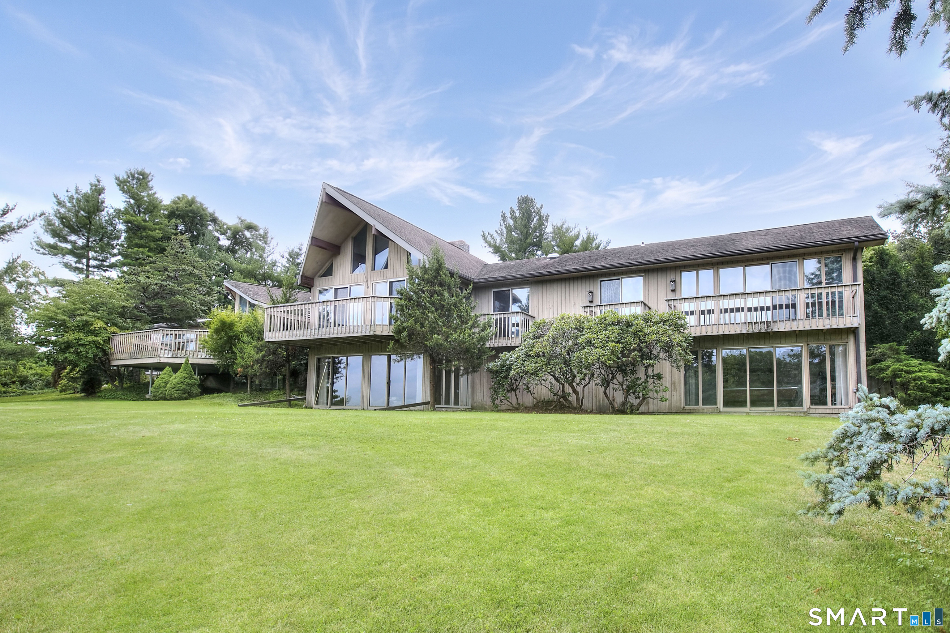
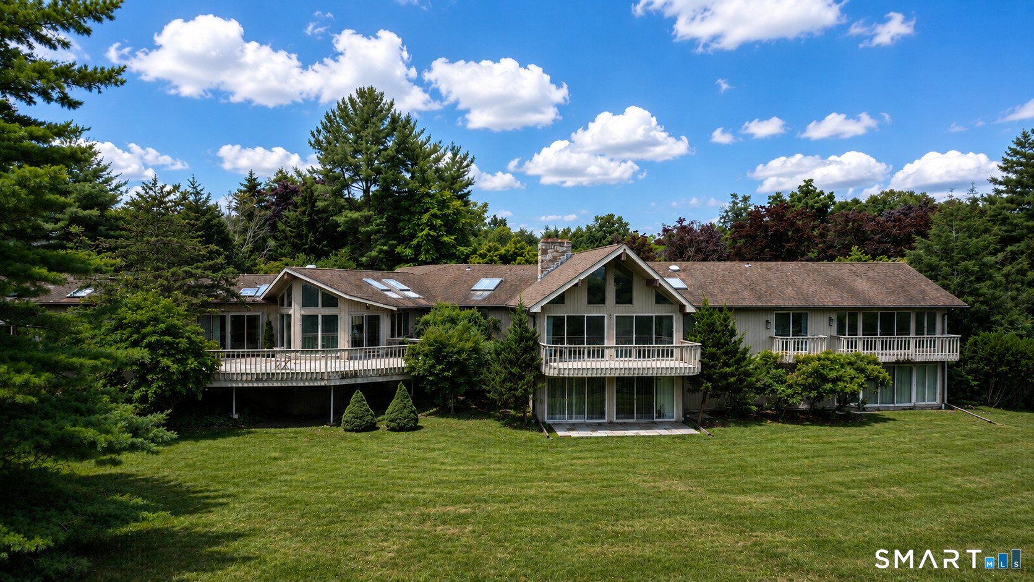
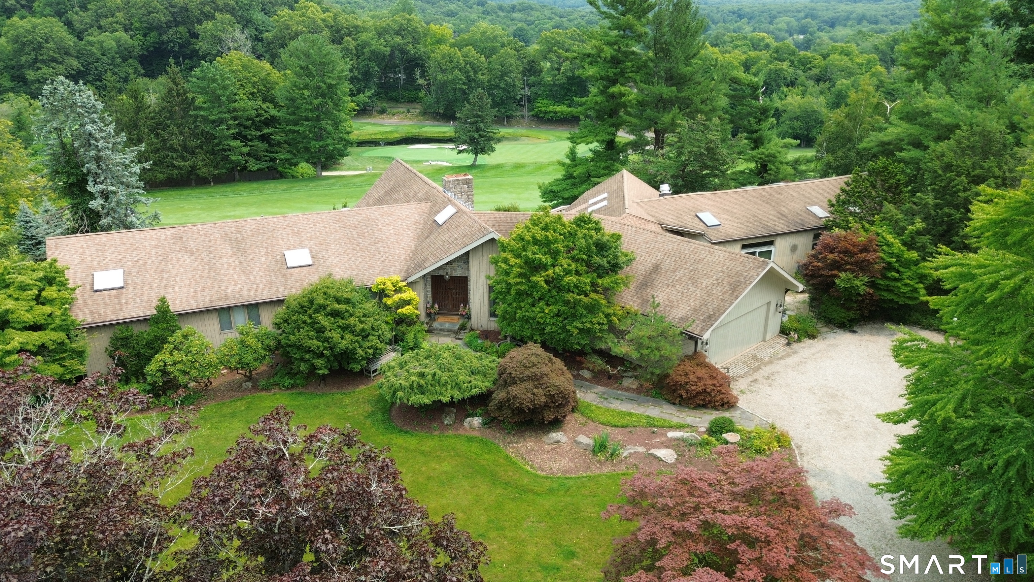
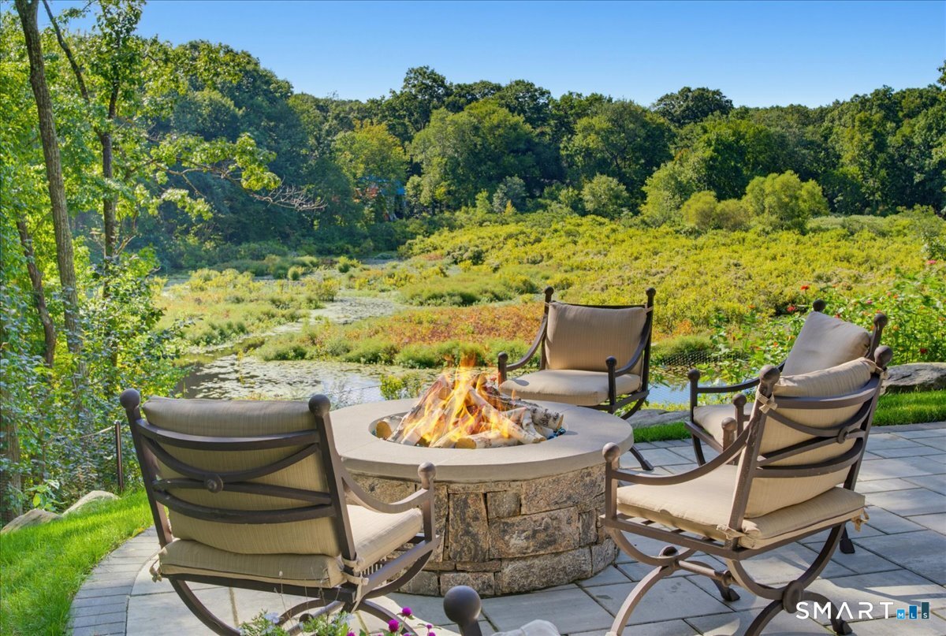
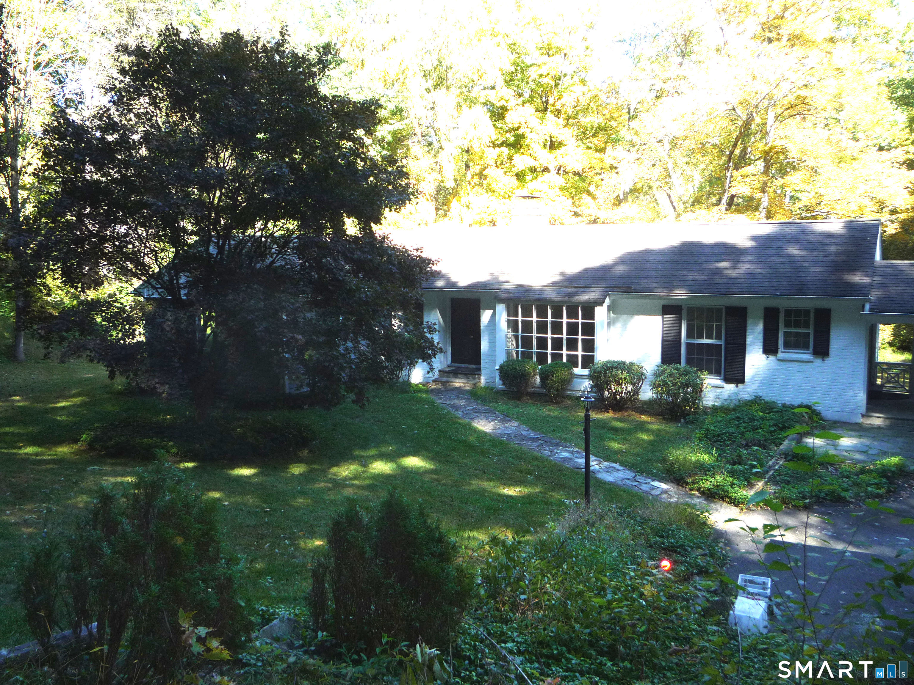
Thoughtfully sited high above Aspetuck Country Club's picturesque 16th fairway, this 5-bedroom, 4-bath residence offering over 5,300+ square feet was curated from the ground up to celebrate its extraordinary setting. Walls of glass, soaring vaulted ceilings, skylights, and multiple decks were thoughtfully designed to capture the ever-changing play of natural light-from the first rays of sunrise to the soft glow of moonrise-while framing breathtaking panoramic vistas that extend well beyond the fairway. Here, the eye is drawn to long-distance views that seem to stretch for miles, creating a living backdrop that transforms beautifully with every season. At the heart of the home, the centrally located eat-in kitchen opens to a spacious great room, creating an inviting gathering space for family and friends. Enjoy entertaining from expansive decks, where indoor & outdoor living blend seamlessly. However, the one-of-a-kind private indoor pool pavilion-an extraordinary year-round retreat for swimming, entertaining, recreation, fitness, and relaxation that sets this property apart from virtually any other in the area. 2-striking granite fireplaces add warmth & architectural character to the gracious living and dining spaces. All 5bd's are conveniently located on the main level, including the spacious primary suite with a balcony and a retro-inspired bath featuring a sunken soaking tub & separate shower +4 additional bd's of which have private balconies with stunning views!
- Houzeo last checked: 17 minutes ago
- Listing updated: October 7, 2026 at 7:52 pm
- Listing Provided by: Vickie Kelley | Camelot Real Estate
- Source: SMART MLS-CT | MLS#: 24191446

Property Details
Status
Active
Type
Single Family Residence
No. of Stories
-
County
City
Neighborhood
--
Year Built
1975
HOA Fees
-
Finished Area
5,398 sqft
Lot Size
2 acres lot
Basement Area
- sqft
MLS Name
SMART MLS
MLS Number
24191446
MLS Status
Active
Days on Market
84
Open House

Continue Your Journey in App
Find your dream home, receive real-time updates, and many more!
Download App
Continue Your Journey in App
Find your dream home, receive real-time updates, and many more!
Location
HOA Management
0
HOA Fees
$-/
Disclaimer: Amenities are based on third-party information and may vary; buyers must independently verify all amenities, as information is deemed reliable but not guaranteed.
Facts & Features
Rooms
Bedrooms & bathrooms
Bedrooms: 5
Bathrooms: 4
Interior
Heating
Zoned
Sewer
Septic
Cooling
Central Air
Interior Features
Open Floor Plan
Appliances
Cook Top, Wall Oven, Range Hood, Refrigerator, Dishwasher, Washer, Dryer
Construction
Year Built
Year Built: 1975
Home type
Single Family Residence
Foundation Details
Concrete
Roof
Asphalt Shingle
Architectural Style
Ranch
Utilities & Energy
Water Source
Private Well
Laundry Features
Main Level
Parking Features
Attached Garage
Basement
Full, Heated, Interior Access, Partially Finished, Liveable Space, Concrete Floor, Full With Walk Out
Pool Features
Concrete, Spa, Indoor Pool
Other Features
Subdivision Name
N/a
Lot Features
Golf Course Frontage, Level Lot, Sloping Lot, Golf Course View, On Cul De Sac, Professionally Landscaped
Price History
| Date | Event | Price |
|---|---|---|
10/07/2026 Source: | Price Decreased | $1,269,900 -7.30% $235/sqft |
07/18/2026 Source: | Listed for Sale | $1,369,900 $254/sqft |
07/15/2026 Source: | Coming Soon | $1,369,900 $254/sqft |

Nearby Homes

Find Homes by Property Features in Weston, CT


Based on information provided to and compiled by the SMART MLS, Inc. through Oct 08, 2026, 10:30AM. IDX information is provided exclusively for consumers’ personal, non-commercial use. It may not be used for any purpose other than to identify prospective properties consumers may be interested in purchasing. The data is deemed reliable but is not guaranteed accurate by the MLS. ©2026 SMART MLS, Inc. All Rights Reserved.
 Advertising Broker: Derek Greene | The Greene Realty Group