Realty Solution
Powered by 
- 9
- Overview
- Description
- Property Details
- Location
- HOA Management
- Facts & Features
- Getting Around
- Nearby Homes
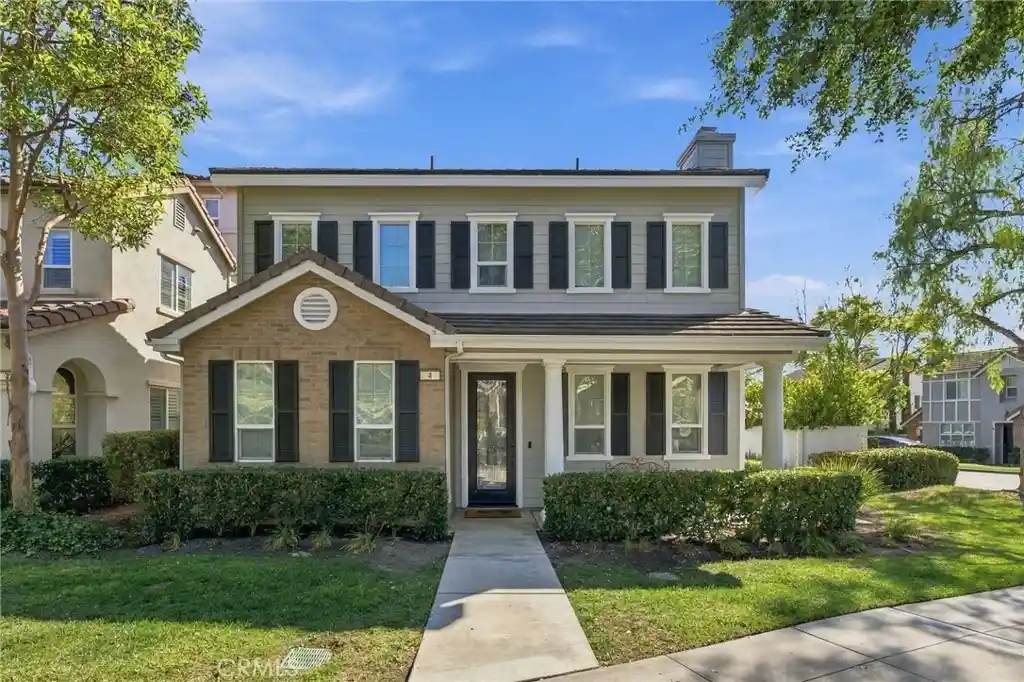


Street View
Listed by: Sean Allen (949) 514-4747 DRE #02001702 | Anvil Real Estate (949) 776-1185
$1,799,000
Monthly Est:$8,954
 4 Beds
 3 Baths
3 full baths
 2,816sqft
4 Loden Pass, Ladera Ranch, CA 92694
$1,799,000
$8,954/moEst:
Get Pre-Approved
Single Family Residence
Built in 2003
$392/mo HOA
5,055 sqft lot
$639/sq.ft
Description
Welcome to this beautifully updated residence in the desirable Claiborne neighborhood of Ladera Ranch, where timeless charm meets modern sophistication. Situated on a large, private corner lot, this thoughtfully designed home offers over 2,800 square feet of versatile living space, featuring 4 bedrooms, a spacious loft, a dedicated office, and 3 full bathrooms.
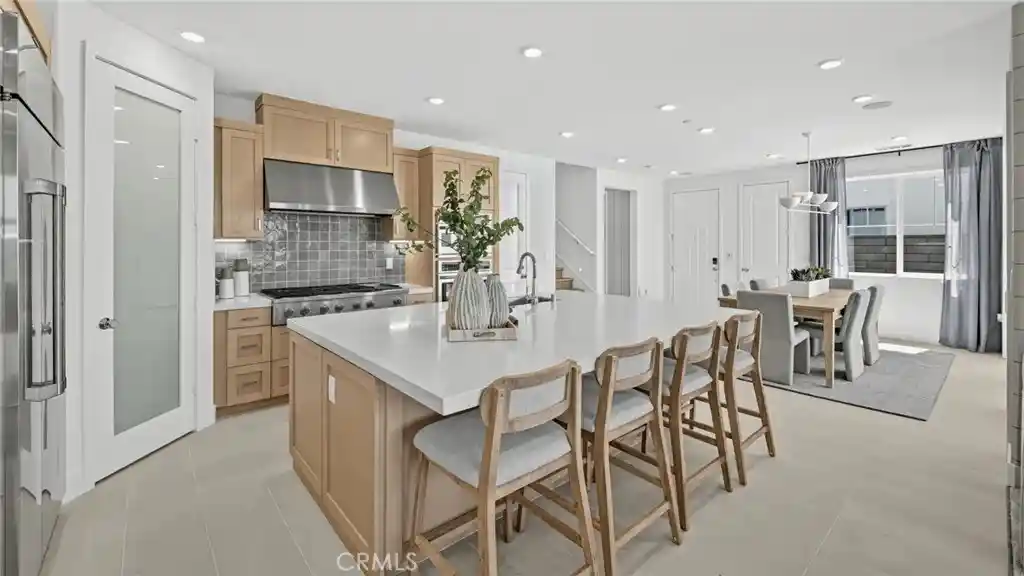
Step inside to discover an inviting, light-filled interior with an open floor plan designed for everyday living and effortless entertaining. At the heart of the home, the refreshed kitchen showcases quartz countertops, a stylish herringbone tile backsplash, farmhouse sink, designer lighting, and new KitchenAid stainless steel appliances. A generous center island seamlessly connects to the family room, where stone accent walls, surround sound, and abundant natural light create a warm, sophisticated atmosphere.
The main level offers exceptional flexibility with a full bedroom and bathroom, ideal for guests or multigenerational living. A separate home office, complete with a statement fireplace and glass French doors, provides a refined and private workspace.
Upstairs, a spacious loft offers possibilities as a secondary lounge, media room, or playroom, while three additional bedrooms and a large laundry room complete the upper level. The primary suite features a walk-in closet and updated ensuite bathroom with dual vanities and a frameless glass shower. Additional highlights include new carpeting throughout the second level and an owned solar energy system, offering energy efficiency and added value.
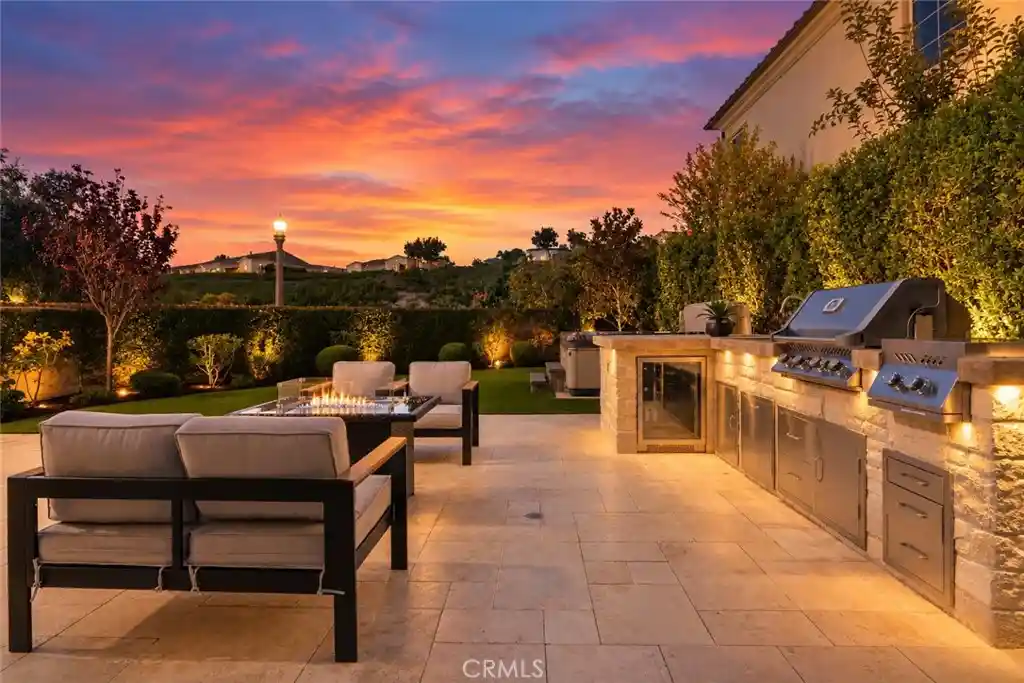
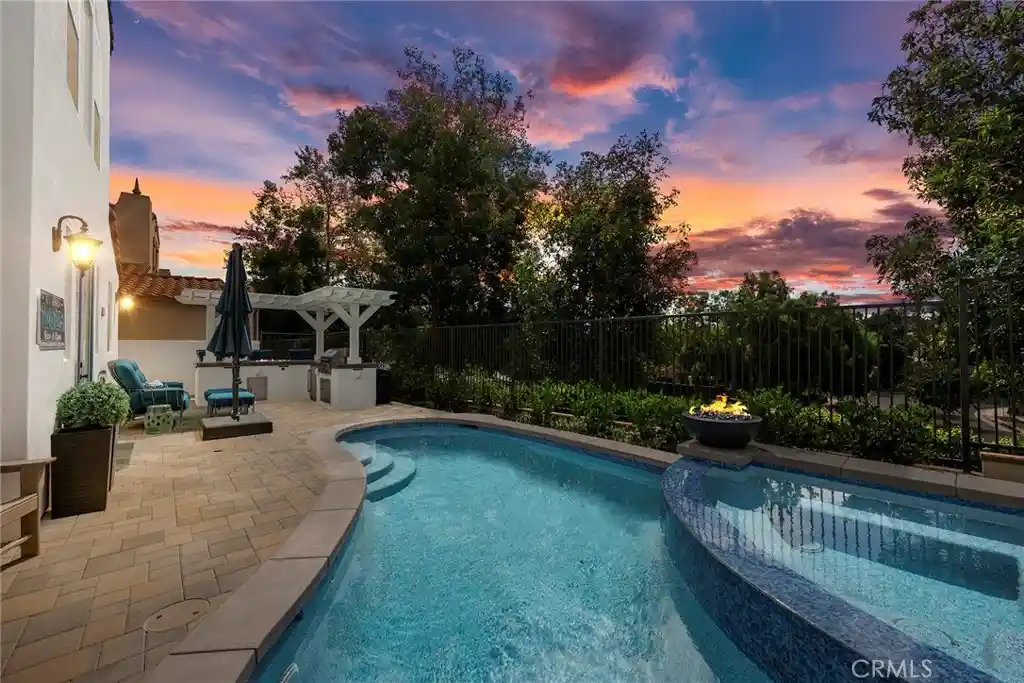
Embracing Southern California's indoor-outdoor lifestyle, the private backyard extends the home's living space. Recently refreshed with conditioned and sealed pavers, new synthetic turf, updated planters, privacy hedging, and ambient landscape lighting, this outdoor setting is ideal for entertaining.
Residents enjoy the exceptional lifestyle that makes Ladera Ranch one of South Orange County's most sought-after master-planned communities. Amenities include multiple clubhouses, resort-style pools, parks, tennis and basketball courts, pickleball courts, a skate park, aquatic park, and miles of scenic hiking and biking trails. A vibrant community calendar featuring outdoor movie nights, concerts in the park, and seasonal celebrations completes the experience.
- Houzeo last checked: 2 minutes ago
- Listing updated: October 29, 2026 at 9:16 pm
- Source: California Regional MLS-CA | MLS#: OC26221050

Property Details
Status
Active
Type
Single Family Residence
No. of Stories
2
County
City
Neighborhood
--
Year Built
2003
HOA Fees
$392/mo
Finished Area
2,816 sqft
Lot Size
5,055 sqft lot
Basement Area
- sqft
MLS Name
California Regional MLS
MLS Number
OC26221050
MLS Status
Active
Days on Market
10
Cumulative Days on Market
10

Continue Your Journey in App
Find your dream home, receive real-time updates, and many more!
Continue Your Journey in App
Find your dream home, receive real-time updates, and many more!
Location
HOA Management
LARMAC
HOA Fees
$392/ Monthly
Amenities
 Amenities and services may be covered by one or multiple associations and service providers.
 Bike Trails
 Pool
 Spa
 Park Playground
 Tennis
 Sports Court
OutdoorCookingArea
Barbecue
PicnicArea
Disclaimer: Amenities are based on third-party information and may vary; buyers must independently verify all amenities, as information is deemed reliable but not guaranteed.
Facts & Features
Rooms
Bedrooms & bathrooms
Bedrooms: 4
Bathrooms: 3
Interior
Interior Features
Balcony, Ceiling Fans, Separate Formal Dining Room, Eat In Kitchen, Open Floorplan, Quartz Counters, Bedroom On Main Level, Primary Suite, Walk In Closets
Window Features
Double Pane Windows
Cooling
Central Air
Appliances
Dishwasher, Electric Oven, Gas Cooktop, Disposal, Microwave, Refrigerator, Water To Refrigerator, Water Heater
Sewer
Public Sewer
Flooring
Carpet, Tile
Construction
Year Built
Year Built: 2003
Home type
Single Family Residence
Property Condition
Turnkey
Foundation Details
Slab
Roof
Concrete
Utilities & Energy
Fireplace Features
Gas, Living Room
Association Amenities
Dog Park, Outdoor Cooking Area, Other Courts, Barbecue, Picnic Area, Playground, Pickleball, Pool, Spa Hot Tub, Tennis Courts, Trails
Pool Features
Community, Association
Electric
Photovoltaics Seller Owned
Parking Features
Direct Access, Garage
Laundry Features
Washer Hookup, Gas Dryer Hookup, Inside, Laundry Room, Upper Level
Water Source
Public
Utilities
Cable Available, Electricity Available, Natural Gas Available, Phone Available, Sewer Available, Water Available
Other Features
Disclosures
Covenants Restrictions Disclosure, Hoa Disclosure
Lot Features
Corner Lot, Drip Irrigation Bubblers, Landscaped, Level
Subdivision Name
Claiborne (clai)
Community Features
Biking, Curbs, Dog Park, Gutters, Hiking, Mountainous, Park, Storm Drains, Street Lights, Suburban, Sidewalks, Pool
Price History
| Date | Event | Price |
|---|---|---|
10/19/2026 Source: | Listed for Sale | $1,799,000 $639/sqft |
10/15/2026 Source: | Coming Soon | $1,799,000 +118.72% $639/sqft |
05/06/2015 Source: | Sold | $822,500 $292/sqft |

Getting Around 4 Loden Pass
Bike Score®

Somewhat Bikeable
14/100
Walk Score®

Car-Dependent
15/100
Data provided by Redfin
Nearby Homes



Find Homes by Property Features in Ladera Ranch, CA
Nearby New Homes For Sale


Based on information from California Regional Multiple Listing Service, Inc. as of Oct 30, 2026, 03:00AM and /or other sources. All data, including all measurements and calculations of area, is obtained from various sources and has not been, and will not be, verified by broker or MLS. All information should be independently reviewed and verified for accuracy. Properties may or may not be listed by the office/agent presenting the information. Information being provided is for consumers’ personal, non-commercial use and may not be used for any purpose other than to identify prospective properties consumers may be interested in purchasing. This website may not include listings or property addresses of sellers who have directed their listing brokers to withhold their listing or their property address from display on the Internet. © 2026 California Regional Multiple Listing Service. All Rights Reserved.
 Advertising Broker: William Johnson DRE #01463271 | William Johnson Brokerage
