- Overview
- Description
- Property Details
- Location
- Facts & Features
- Getting Around
- Nearby Homes




Listed by: Ryan Kaplan | Compass New England, LLC (603) 319-4660
$1,950,000
Monthly Est:$9,706
 5 Beds
 5 Baths
2 full baths + 2 half baths
 4,785sqft
4 Long Hill Rd Rd, Stratham, NH 03885
$1,950,000
$9,706/moEst:
Get Pre-Approved
Single Family Residence
Built in 1989
$-- HOA
42,253 sqft lot
$408/sq.ft
Description
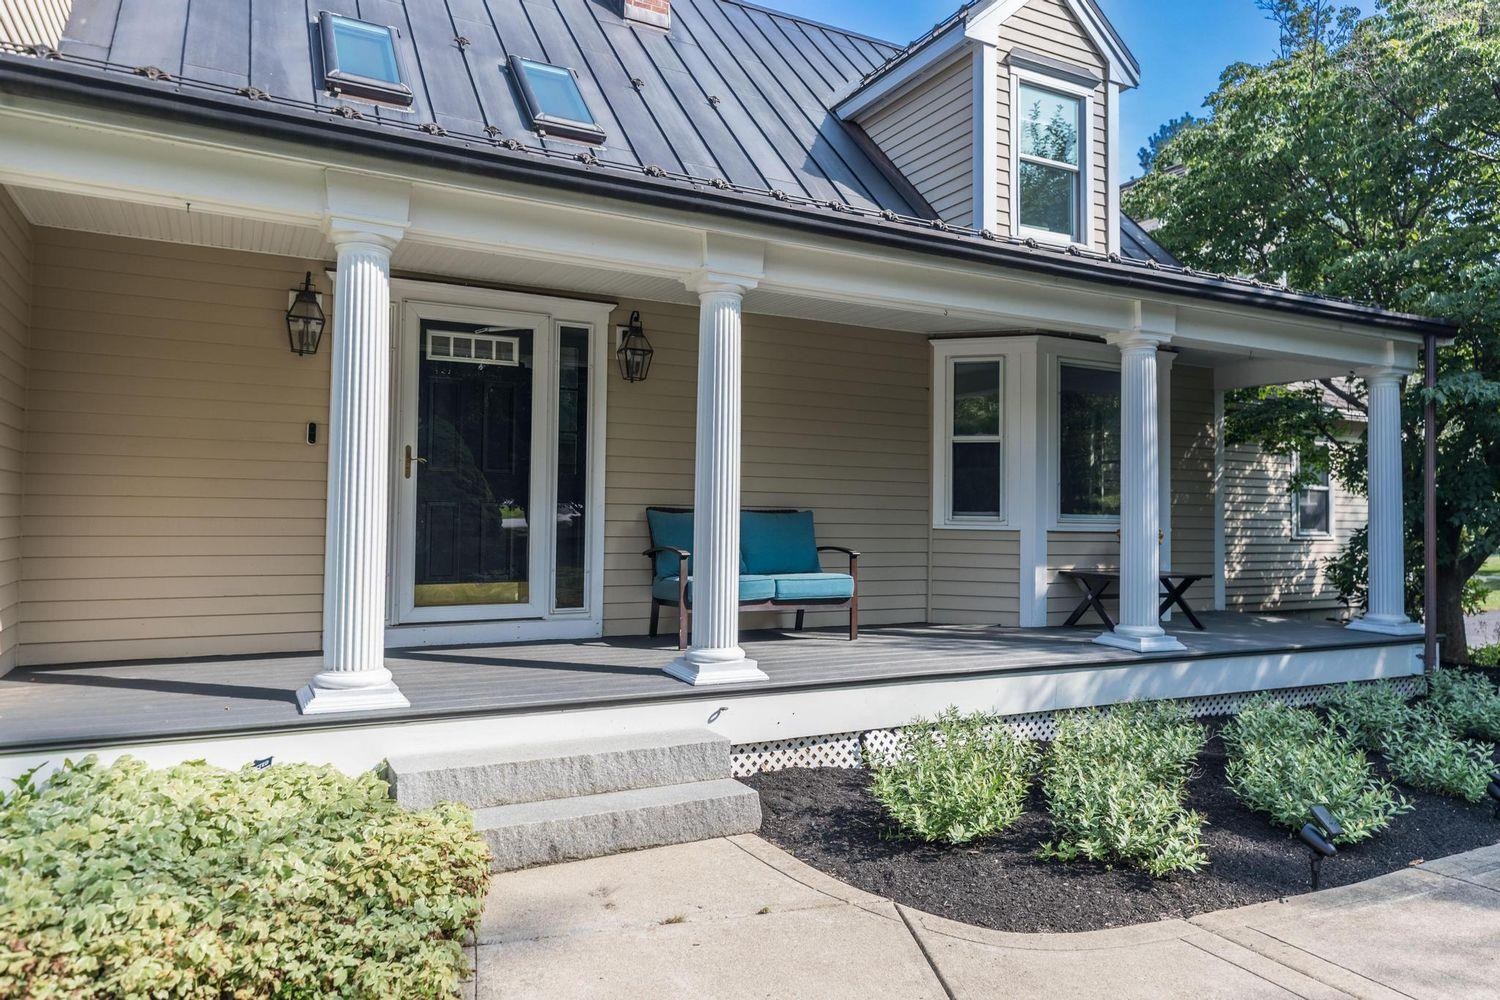
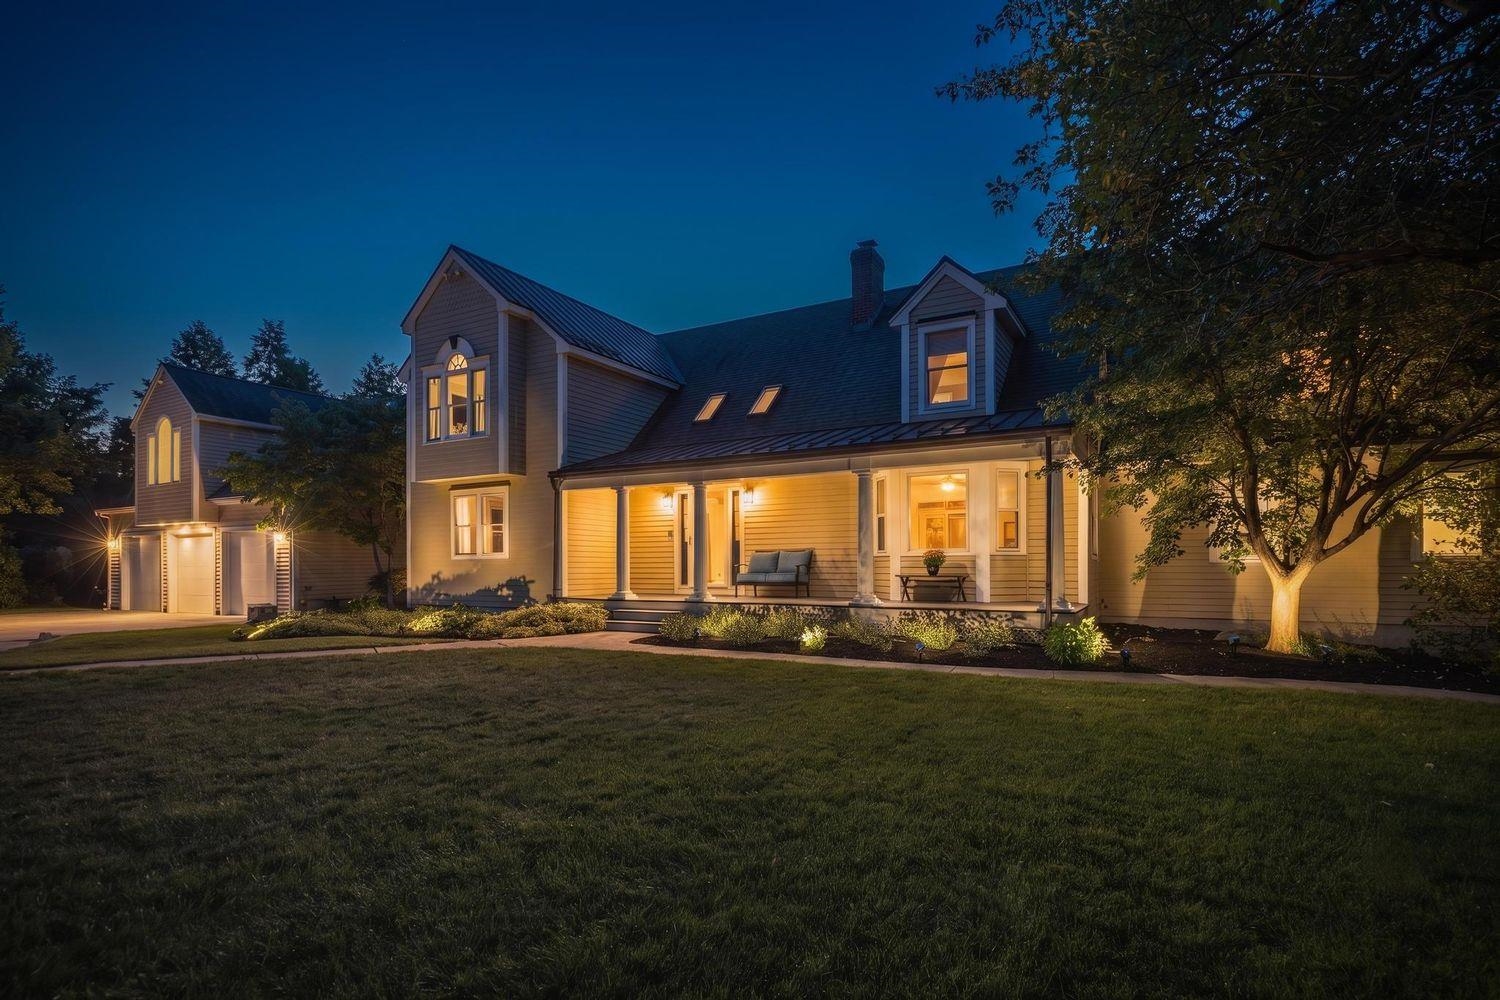
Rarely does a property let you buy into the $1.5M range while owning a $2M+ estate. 4 Long Hill Road is a rare convergence of scale, sophisticated design, and built-in income, a legal Accessory Dwelling Unit above the oversized three-car garage that can offset your monthly payment by an estimated $3,500, effectively bringing your carrying cost in line with a $1.5M home.
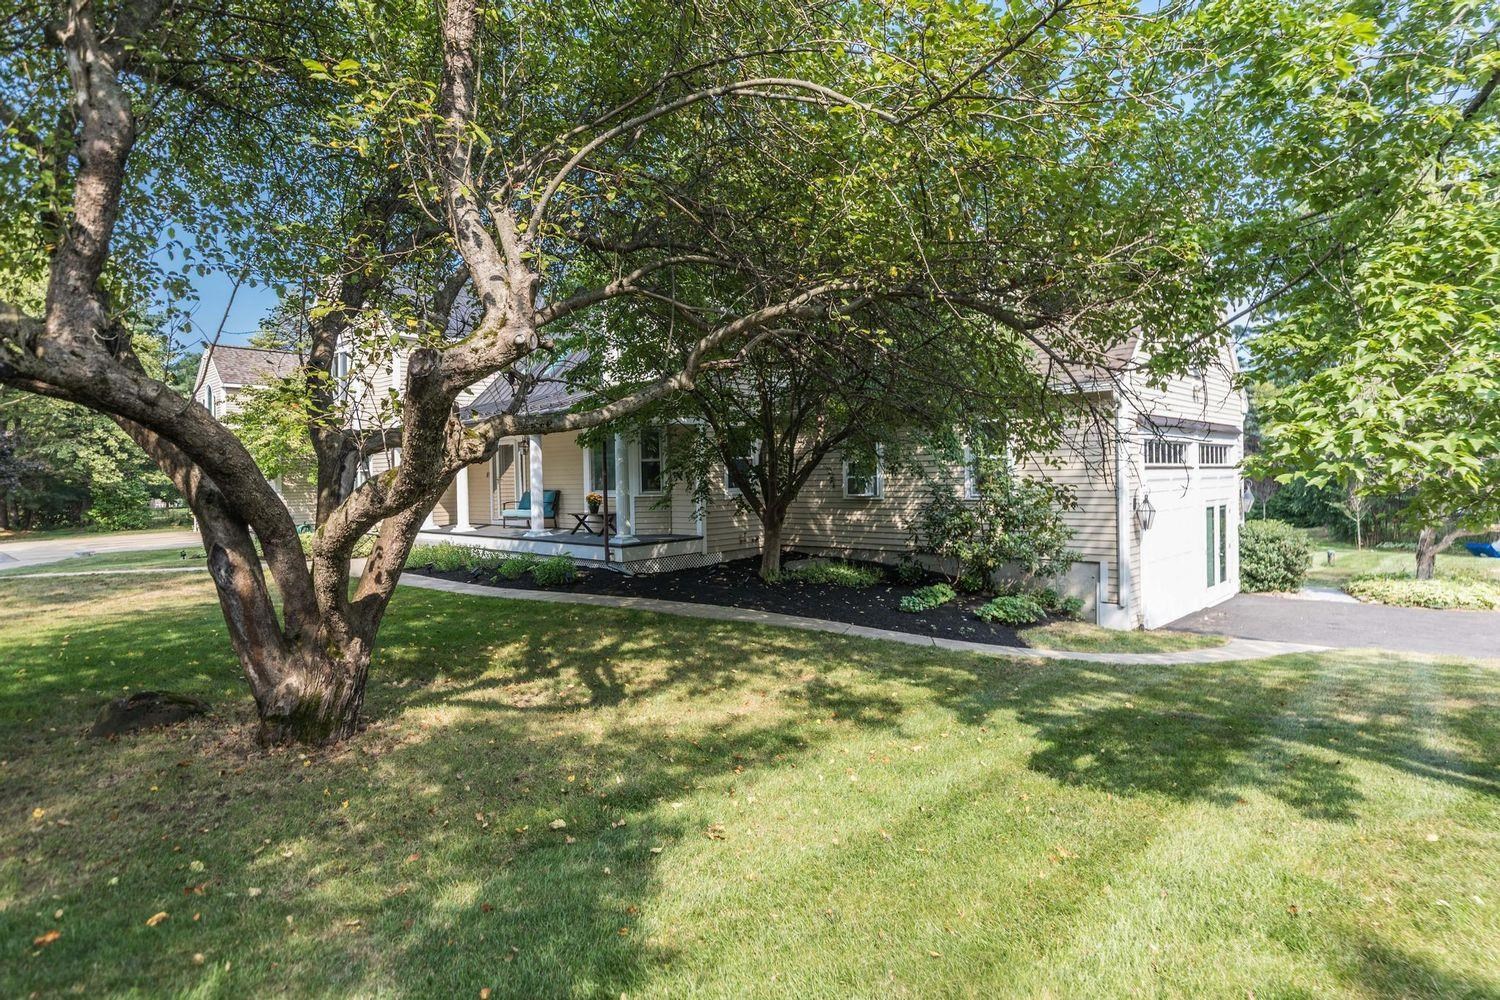
Set back in a prestigious Stratham enclave, the main residence spans over 4,700 square feet of meticulously updated living space, with four-plus bedrooms, three bathrooms, and a layout built for both everyday living and high-end entertaining. A radiant-heated driveway leads to a three-car garage that feels more like a designer showroom than a place to park. Inside, large windows and thoughtful finishes create a home that's polished, warm, and move-in ready.
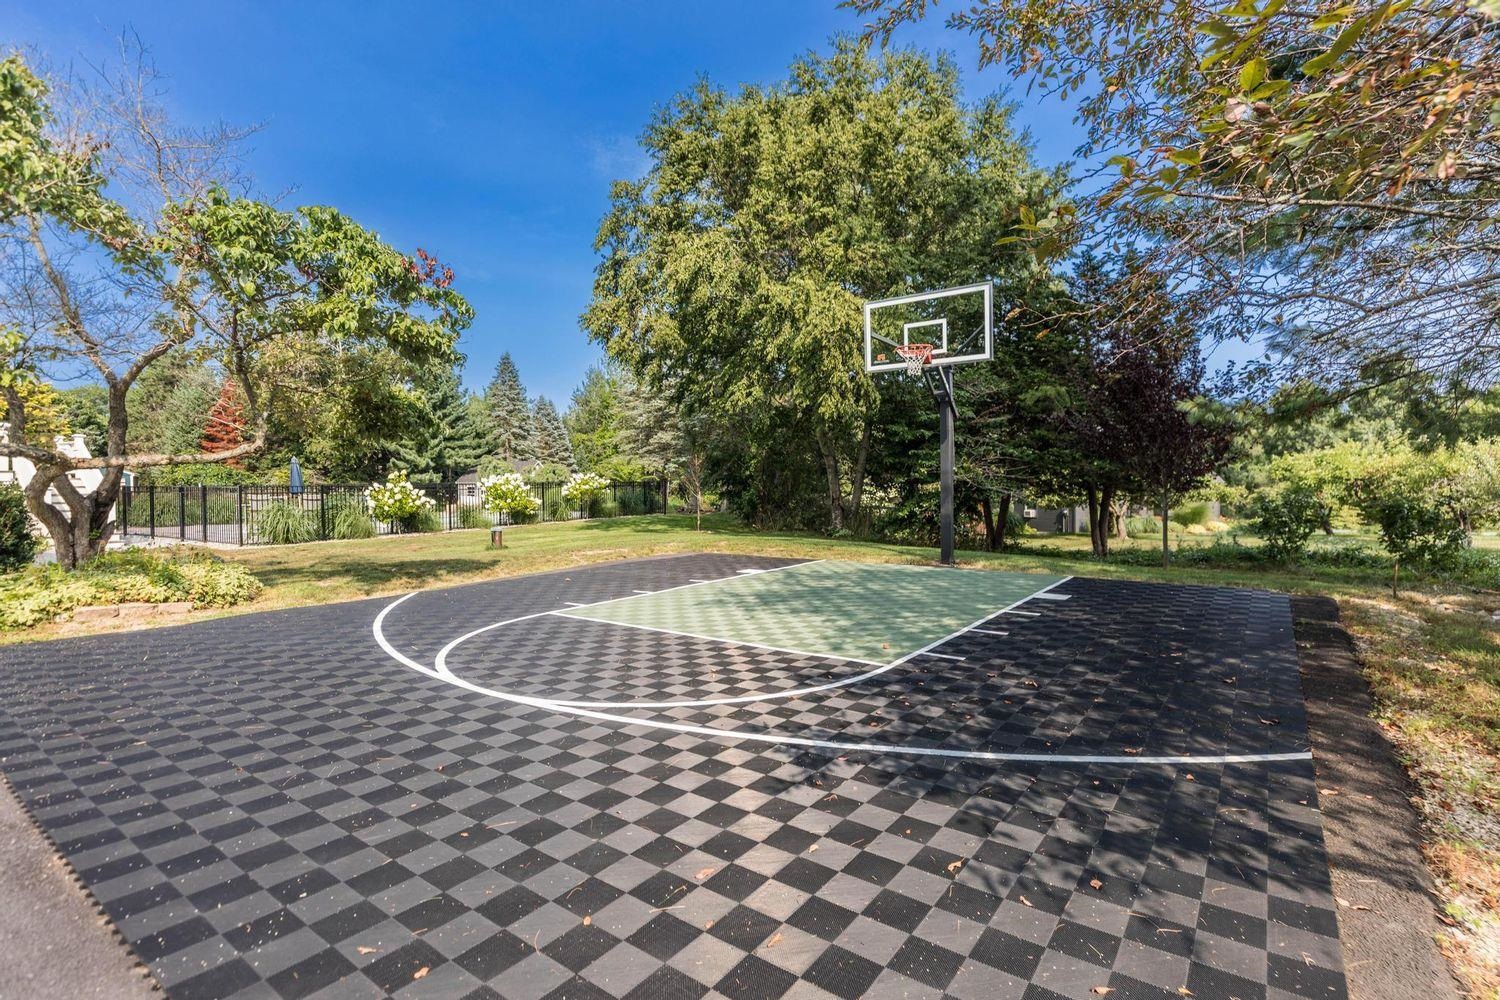
The finished walkout basement extends the living space outdoors, ideal for a media room, home gym, or lounge, while the private in-ground pool and hot tub complete a true backyard oasis.
The standout, though, is the fully legal ADU above the garage, a flexible space for long-term guests, a private home office, or, as structured here, a steady stream of rental income that changes the math on what this home actually costs you to own.
For buyers who've been priced out of $1.5M homes without the space, finishes, or land this property offers, 4 Long Hill Road presents a compelling alternative: buy at the top of the market, and let the ADU bring your effective cost back down to earth.
- Houzeo last checked: 2 hours ago
- Listing updated: October 14, 2026 at 1:43 am
- Source: NEREN/Prime MLS-NH | MLS#: 5106475

Property Details
Status
Active
Type
Single Family Residence
No. of Stories
-
County
City
Neighborhood
--
Year Built
1989
HOA Fees
-
Finished Area
4,785 sqft
Lot Size
42,253 sqft lot
Basement Area
- sqft
MLS Name
NEREN/Prime MLS
MLS Number
5106475
MLS Status
(10) Active - Active
Days on Market
50

Continue Your Journey in App
Find your dream home, receive real-time updates, and many more!
Download App
Continue Your Journey in App
Find your dream home, receive real-time updates, and many more!
Location
Facts & Features
Rooms
Bedrooms & bathrooms
Bedrooms: 5
Bathrooms: 5
Interior
Interior Features
Bar, Cathedral Ceiling(s), Dining Area, Gas Fireplace, Hot Tub, In Law/adu, Kitchen Island, Kitchen/dining, Primary Br W/ Ba, Soaking Tub, Walk In Closet(s)
Sewer
Private, Septic Tank
Appliances
Gas Cooktop, Dishwasher, Dryer, Range Hood, Microwave, Wall Oven, Refrigerator, Washer, Domestic Water Heater, On Demand Water Heater
Flooring
Carpet, Hardwood
Cooling
Central Air
Heating
Baseboard, Hot Water, Radiant, Radiant Floor
Exterior Features
Deck, Hot Tub, In Ground Pool, Shed
Construction
Year Built
Year Built: 1989
Home type
Single Family Residence
Roof
Metal, Architectural Shingle
Architectural Style
Cape
Property Condition
Existing
Foundation Details
Poured Concrete
Construction Materials
Wood Frame
Utilities & Energy
Utilities
Cable At Site, Propane
Basement
Climate Controlled, Daylight, Exterior Entry, Finished, Partially Finished, Walk Out Access
Electric
200+ Amp Service
Parking Features
Direct Access, Heated Garage, Driveway, Garage, Attached
Water Source
Private
Other Features
Lot Features
Corner Lot, Landscaped, Level
Price History
| Date | Event | Price |
|---|---|---|
10/12/2026 Source: | Price Decreased | $1,950,000 -1.76% $408/sqft |
09/28/2026 Source: | Price Decreased | $1,985,000 -0.74% $415/sqft |
09/08/2026 Source: | Listed for Sale | $1,999,777 $418/sqft |

Nearby Homes


Find Homes by Property Features in Stratham, NH


Based on information from PrimeMLS Inc. through Oct 14, 2026, 11:15AM. This display of listings may or may not be the entire Compilation from the PrimeMLS database, and PrimeMLS does not guarantee the accuracy of such information. The listing broker's offer of compensation is made only to other real estate licensees who are participant members of PrimeMLS. This information is deemed reliable, but not guaranteed. The data relating to real estate displayed on this display comes in part from the IDX Program of PrimeMLS. The information being provided is for consumers' personal, non- commercial use and may not be used for any purpose other than to identify prospective properties consumers may be interested in purchasing. Data last updated Oct 14, 2026, 11:15AM. © 2026 PrimeMLS, Inc. All Rights Reserved.
 Advertising Broker: Derek Greene | The Greene Realty Group
