- Overview
- Description
- Property Details
- Location
- Facts & Features
- Getting Around
- Nearby Homes



Listed by: Stephanie M Picanso | Rising Phoenix Realty (603) 438-2939
$1,250,000
Monthly Est:$6,222
 4 Beds
 4 Baths
+ 1 half bath
 3,320sqft
4 Washington Dr, Amherst, NH 03031
$1,250,000
$6,222/moEst:
Get Pre-Approved
Single Family Residence
Built in 1973
$-- HOA
7.89 acres lot
$377/sq.ft
Description
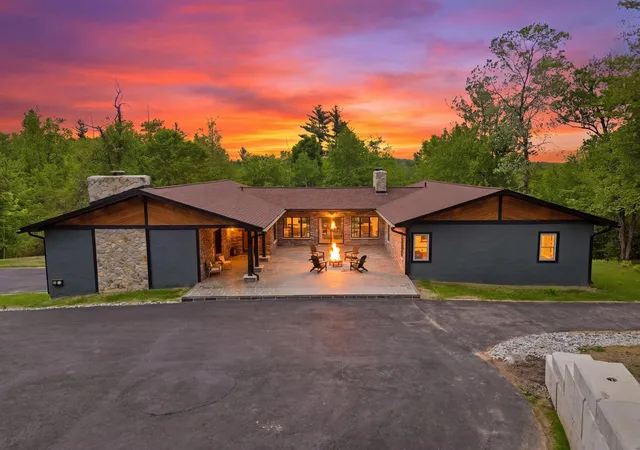
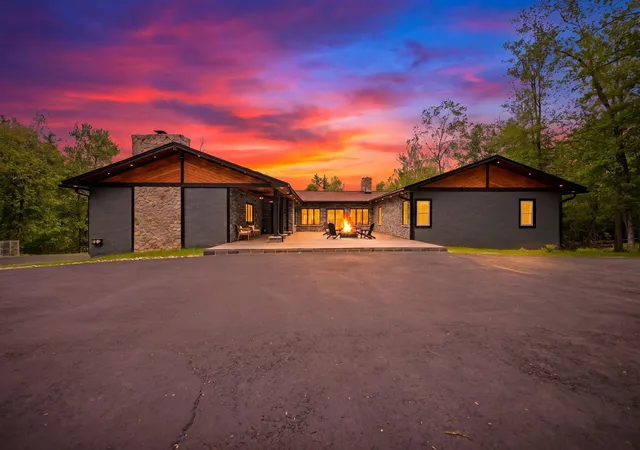
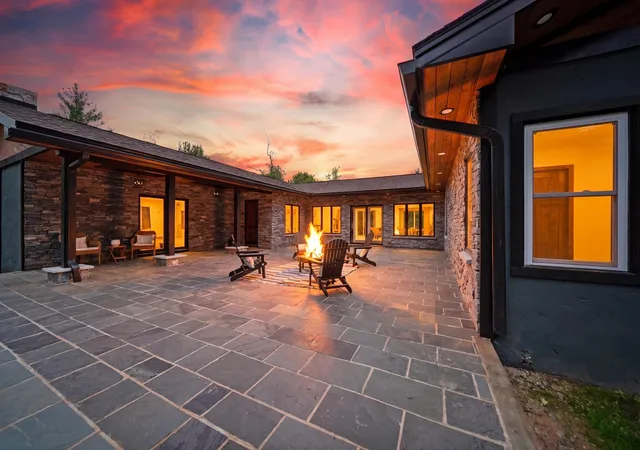
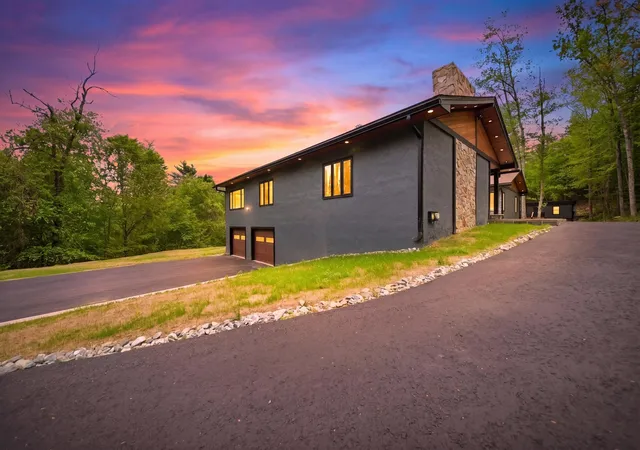
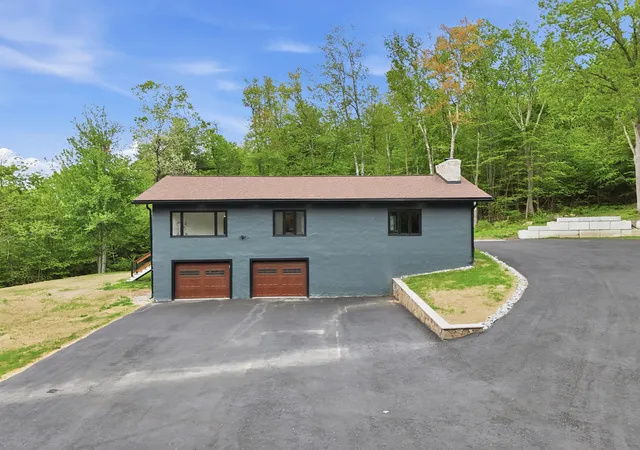
BACK ON MARKET DUE TO BUYER FINANCING!!MOTIVATED SELLER!! All reasonable offers considered. Seller is looking to relocate to Florida. Quick close is possible. Tucked away beyond the gates on almost 8 acres of wooded private land an exquisite Mediterranean retreat is waiting for you. Experience the perfect blend of elegance and serene privacy in this stunning single-level Amherst residence. This home offers a tranquil escape with sophisticated living spaces and some unique key features:
Spacious Living: Thoughtfully designed single-level floor plan featuring four generously sized bedrooms and four beautifully updated bathrooms.
Primary Suite Sanctuary: Unwind in a private primary suite boasting two expansive walk-in closets and a luxury en-suite bathroom. Enjoy spa-like relaxation with a dedicated shower, personal sauna, and a modern heated toilet seat.
Hidden Bonus: Discover a versatile bonus room tucked away in the basement, perfect for a guest bedroom, wine room, or storage for your valuables.
This unique property offers the ultimate privacy, schedule your private tour today. There is indirect agent interest.
- Houzeo last checked: 13 minutes ago
- Listing updated: July 24, 2026 at 8:28 pm
- Source: NEREN/Prime MLS-NH | MLS#: 5087466

Property Details
Status
Active
Type
Single Family Residence
No. of Stories
-
County
City
Neighborhood
--
Year Built
1973
HOA Fees
-
Finished Area
3,320 sqft
Lot Size
7.89 acres lot
Basement Area
- sqft
MLS Name
NEREN/Prime MLS
MLS Number
5087466
MLS Status
(10) Active - Active
Days on Market
156

Continue Your Journey in App
Find your dream home, receive real-time updates, and many more!
Download App
Continue Your Journey in App
Find your dream home, receive real-time updates, and many more!
Location
Facts & Features
Rooms
Bedrooms & bathrooms
Bedrooms: 4
Bathrooms: 4
Interior
Sewer
Private Sewer
Cooling
Mini Split
Heating
Oil
Construction
Year Built
Year Built: 1973
Home type
Single Family Residence
Construction Materials
Wood Frame
Property Condition
Existing
Architectural Style
Ranch
Foundation Details
Concrete
Roof
Asphalt Shingle
Utilities & Energy
Utilities
None
Electric
Circuit Breakers
Basement
Finished
Water Source
Drilled Well
Parking Features
Garage
Other Features
Lot Features
Secluded, Sloped, Wooded
Price History
| Date | Event | Price |
|---|---|---|
07/06/2026 Source: | Price Decreased | $1,250,000 -2.27% $377/sqft |
06/28/2026 Source: | Price Decreased | $1,279,000 -0.08% $385/sqft |
05/24/2026 Source: | Price Decreased | $1,280,000 -1.54% $386/sqft |
05/05/2026 Source: | Listed for Sale | $1,300,000 +182.61% $392/sqft |
11/07/2022 Source: | Sold | $460,000 $139/sqft |

Nearby Homes



Find Homes by Property Features in Amherst, NH


Based on information from PrimeMLS Inc. through Oct 11, 2026, 12:17AM. This display of listings may or may not be the entire Compilation from the PrimeMLS database, and PrimeMLS does not guarantee the accuracy of such information. The listing broker's offer of compensation is made only to other real estate licensees who are participant members of PrimeMLS. This information is deemed reliable, but not guaranteed. The data relating to real estate displayed on this display comes in part from the IDX Program of PrimeMLS. The information being provided is for consumers' personal, non- commercial use and may not be used for any purpose other than to identify prospective properties consumers may be interested in purchasing. Data last updated Oct 11, 2026, 12:17AM. © 2026 PrimeMLS, Inc. All Rights Reserved.
 Advertising Broker: Derek Greene | The Greene Realty Group