Realty Solution
Powered by 
- 6
- Overview
- Description
- Property Details
- Location
- HOA Management
- Facts & Features
- Getting Around
- Nearby Homes
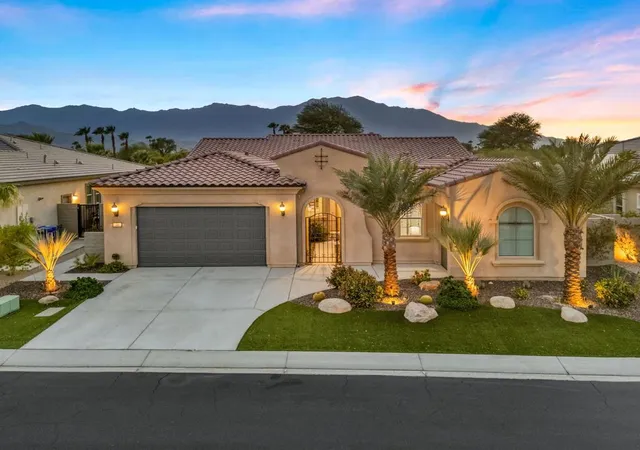

Street View
Listed by: David Emerson (760) 220-8210 DRE #01376513 | Coldwell Banker Realty (760) 325-4500
$1,350,000
Monthly Est:$6,719
 3 Beds
 3 Baths
1 full bath + 1 half bath
 2,504sqft
40 Burgundy, Rancho Mirage, CA 92270
$1,350,000
$6,719/moEst:
Get Pre-Approved
Single Family Residence
Built in 2018
$530/mo HOA
7,732 sqft lot
$539/sq.ft
Description
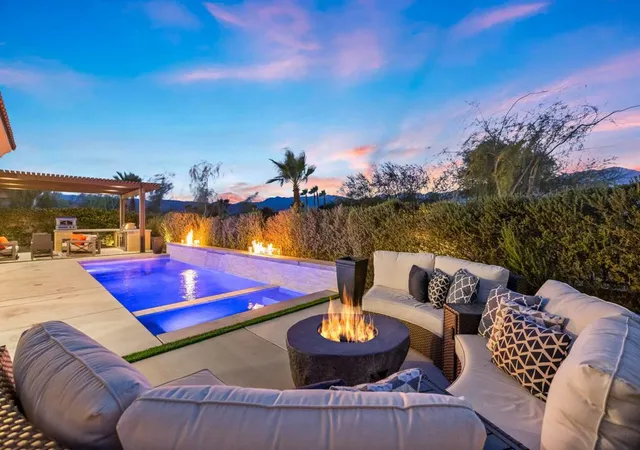
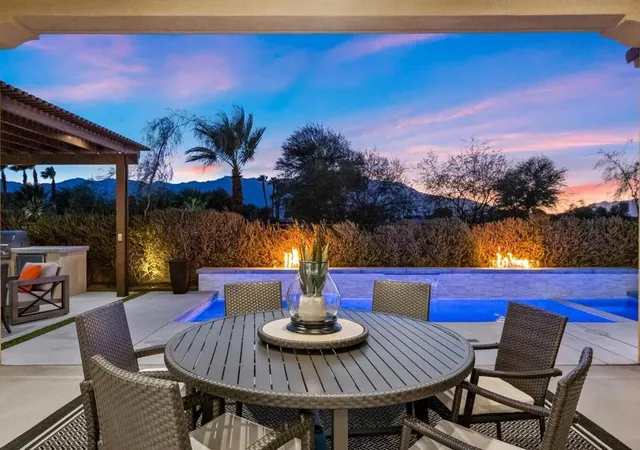
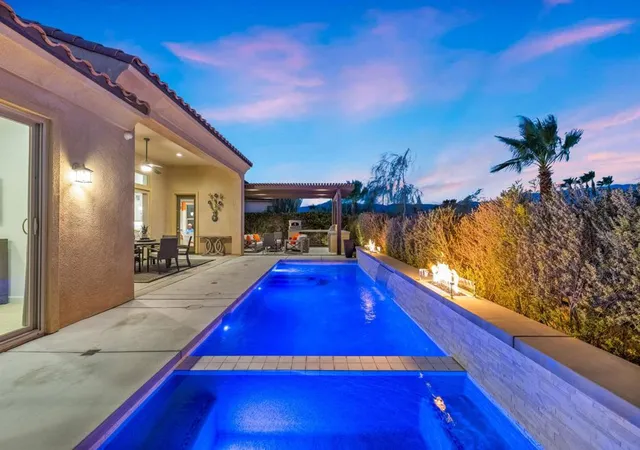
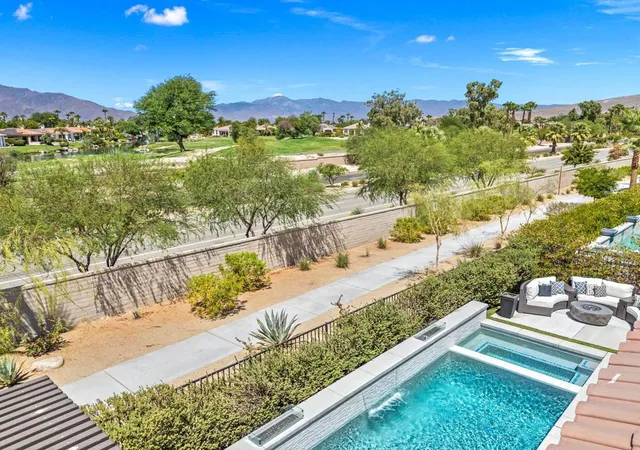
Welcome to 40 Burgundy. This highly upgraded Journey model in Del Webb Rancho Mirage is perfectly positioned to capture dramatic west facing mountain views. This exceptional residence blends sophisticated design and flow with a wall of glass that seamlessly transcends your indoor outdoor living. The open concept floor plan is anchored by a beautifully upgraded kitchen with designer finishes, an upgraded Kitchenaid appliance package, a generous workspace and perfect flow into the main living and dining areas. Formal dining area has a built in wet bar with wine refrigerator, sink and beautiful cabinetry, custom tile design and lighting. This floor plan has excellent separation between the bedrooms creates privacy for owners and guests alike, while elevated finishes and custom details give the home a polished, luxurious feel. Thoughtful uses of wall paper and color throughout the home give it a true designer finished feel. Outside, the backyard is a true desert retreat. A sparkling pool and spa frame the stunning mountain backdrop, complemented by dramatic double fire features at pool spillway, fire pit by cozy seating area and a fully equipped outdoor kitchen designed for entertaining. Whether hosting friends or enjoying a quiet sunset, the setting is exceptional.Additional highlights include owned solar, extensive upgrades throughout, and designer furnishings that beautifully complement the architecture and finishes. This is a rare opportunity to own a turnkey, highly customized home in one of Rancho Mirage's most desirable 55+ communities. Residents of Del Webb Rancho Mirage enjoy exceptional resort-style amenities including a premier clubhouse, fitness center, resort and exercise pools, pickleball, tennis and bocce courts, golf simulator, social clubs, organized activities and miles of walking trails.
- Houzeo last checked: 12 hours ago
- Listing updated: October 28, 2026 at 10:54 pm
- Source: California Regional MLS-CA | MLS#: 219151602PS

Property Details
Status
Active
Type
Single Family Residence
No. of Stories
1
County
City
Neighborhood
--
Year Built
2018
HOA Fees
$530/mo
Finished Area
2,504 sqft
Lot Size
7,732 sqft lot
Basement Area
- sqft
MLS Name
California Regional MLS
MLS Number
219151602PS
MLS Status
Active
Days on Market
76

Continue Your Journey in App
Find your dream home, receive real-time updates, and many more!
Continue Your Journey in App
Find your dream home, receive real-time updates, and many more!
Location
HOA Management
N/A
HOA Fees
$530/ Monthly
Amenities
 Amenities and services may be covered by one or multiple associations and service providers.
 Tennis
 Cable TV
 Gym
 Club House
 Sports Court
BilliardRoom
RecreationRoom
PetRestrictions
Disclaimer: Amenities are based on third-party information and may vary; buyers must independently verify all amenities, as information is deemed reliable but not guaranteed.
Facts & Features
Rooms
Bedrooms & bathrooms
Bedrooms: 3
Bathrooms: 3
Interior
Flooring
Tile
Interior Features
Breakfast Bar, Separate Formal Dining Room, Bedroom On Main Level, Main Level Primary, Primary Suite, Walk In Closets
Sewer
Unknown
Appliances
Dishwasher, Gas Cooktop, Disposal, Gas Oven, Gas Range, Refrigerator, Range Hood, Self Cleaning Oven, Vented Exhaust Fan, Water To Refrigerator
Heating
Forced Air, Natural Gas
Cooling
Central Air
Construction
Year Built
Year Built: 2018
Home type
Single Family Residence
Foundation Details
Slab
Construction Materials
Stucco
Property Condition
Updated Remodeled
Architectural Style
Modern
Utilities & Energy
Security Features
Gated Community
Association Amenities
Bocce Court, Billiard Room, Clubhouse, Fitness Center, Paddle Tennis, Pet Restrictions, Recreation Room, Tennis Courts, Cable Tv
Fireplace Features
Gas, Gas Starter, Living Room
Pool Features
Electric Heat, In Ground, Tile, Waterfall
Parking Features
Direct Access, Driveway, Garage, Golf Cart Garage, Garage Door Opener, Oversized
Other Features
Subdivision Name
Del Webb Rm
Lot Features
Drip Irrigation Bubblers, Sprinkler System
Community Features
Gated
Disclosures
Covenants Restrictions Disclosure, Hoa Disclosure, Pet Restrictions
Price History
| Date | Event | Price |
|---|---|---|
08/31/2026 Source: | Listed for Sale | $1,350,000 $539/sqft |
08/26/2026 Source: | Contingent (Active Under Contract) | $1,350,000 $539/sqft |

Nearby Homes




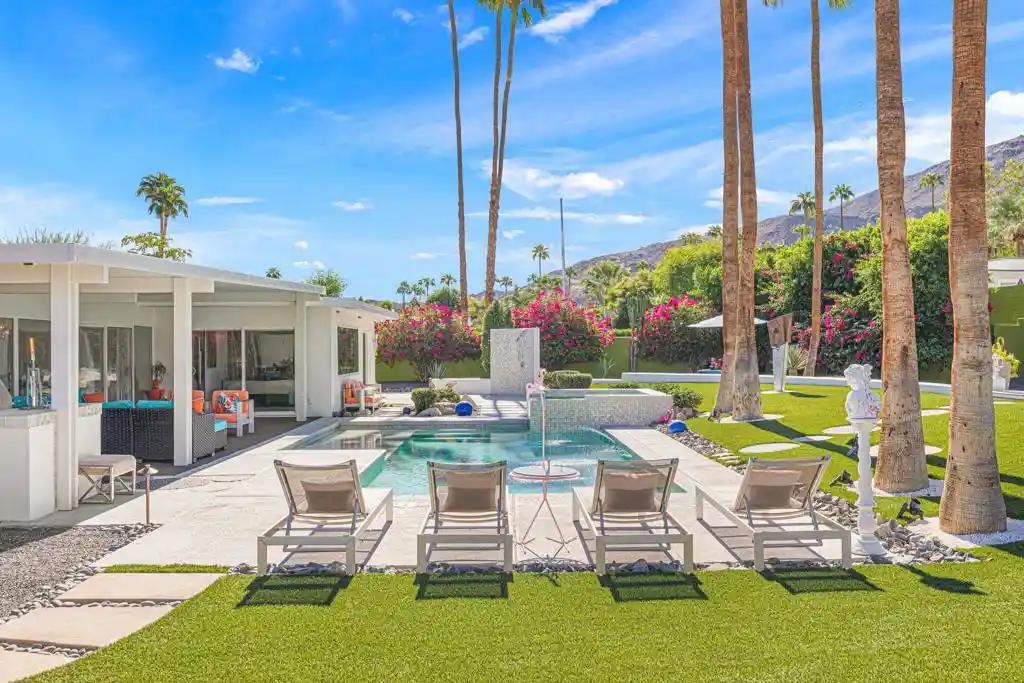



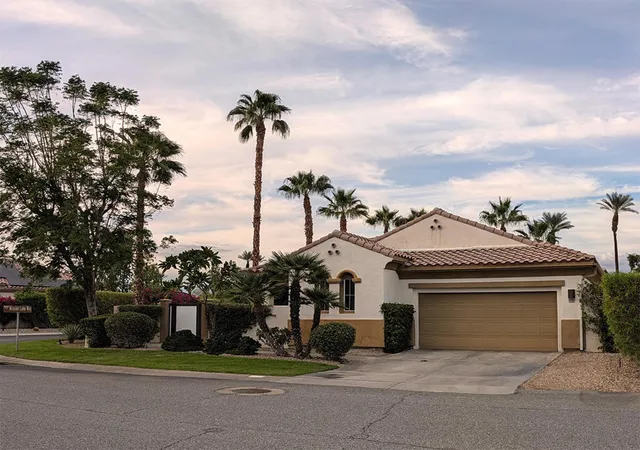
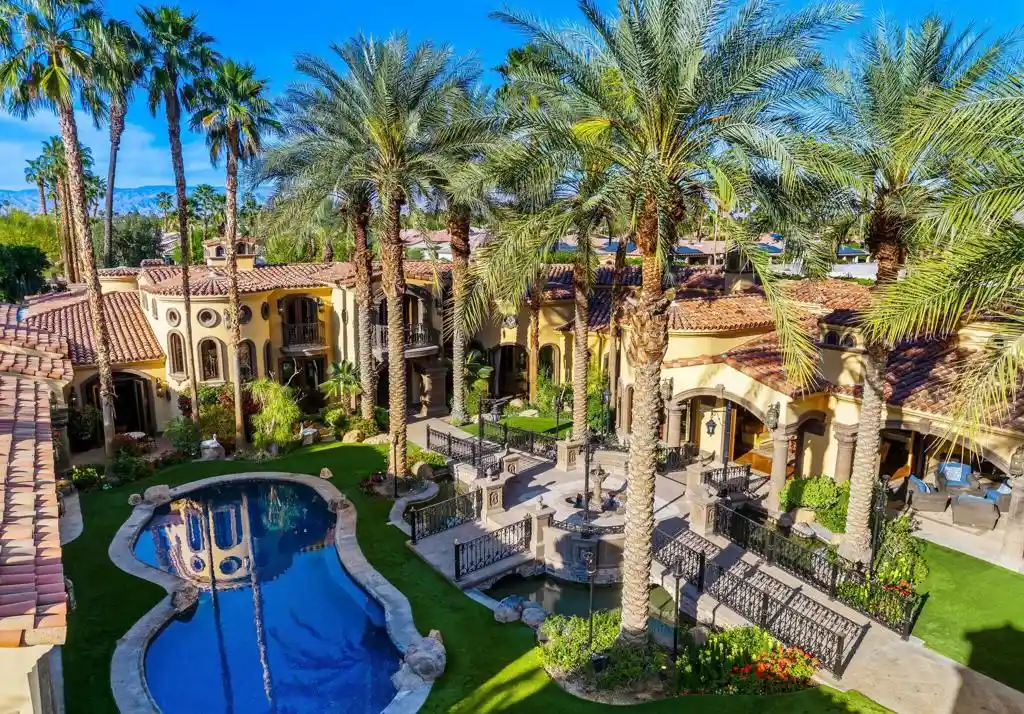
Find Homes by Property Features in Rancho Mirage, CA
Nearby New Homes For Sale


Based on information from California Regional Multiple Listing Service, Inc. as of Nov 02, 2026, 02:15PM and /or other sources. All data, including all measurements and calculations of area, is obtained from various sources and has not been, and will not be, verified by broker or MLS. All information should be independently reviewed and verified for accuracy. Properties may or may not be listed by the office/agent presenting the information. Information being provided is for consumers’ personal, non-commercial use and may not be used for any purpose other than to identify prospective properties consumers may be interested in purchasing. This website may not include listings or property addresses of sellers who have directed their listing brokers to withhold their listing or their property address from display on the Internet. © 2026 California Regional Multiple Listing Service. All Rights Reserved.
 Advertising Broker: William Johnson DRE #01463271 | William Johnson Brokerage
