- Overview
- Description
- Property Details
- Location
- HOA Management
- Facts & Features
- Getting Around
- Nearby Homes

Street View
$1,050,000
Monthly Est:$5,226
 5 Beds
 5 Baths
4 full baths + 1 half bath
 7,370sqft
40 Ferncliff Dr, West Hartford, CT 06117
$1,050,000
$5,226/moEst:
Get Pre-Approved
Single Family Residence
Built in 1987
$-- HOA
1.52 acres lot
$142/sq.ft
Description
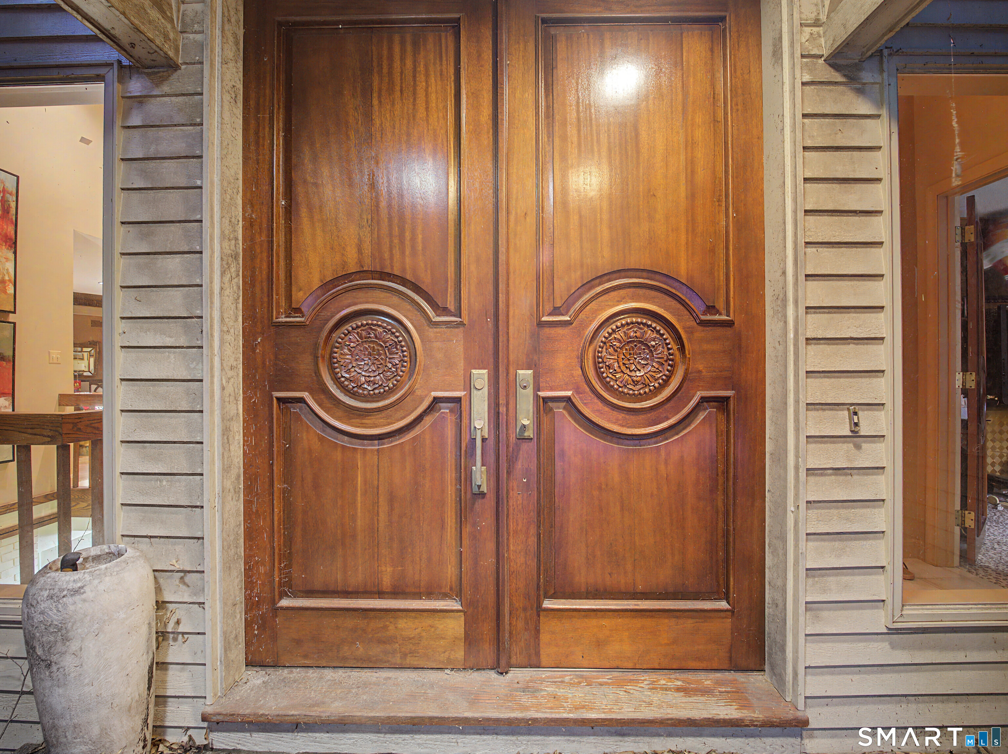
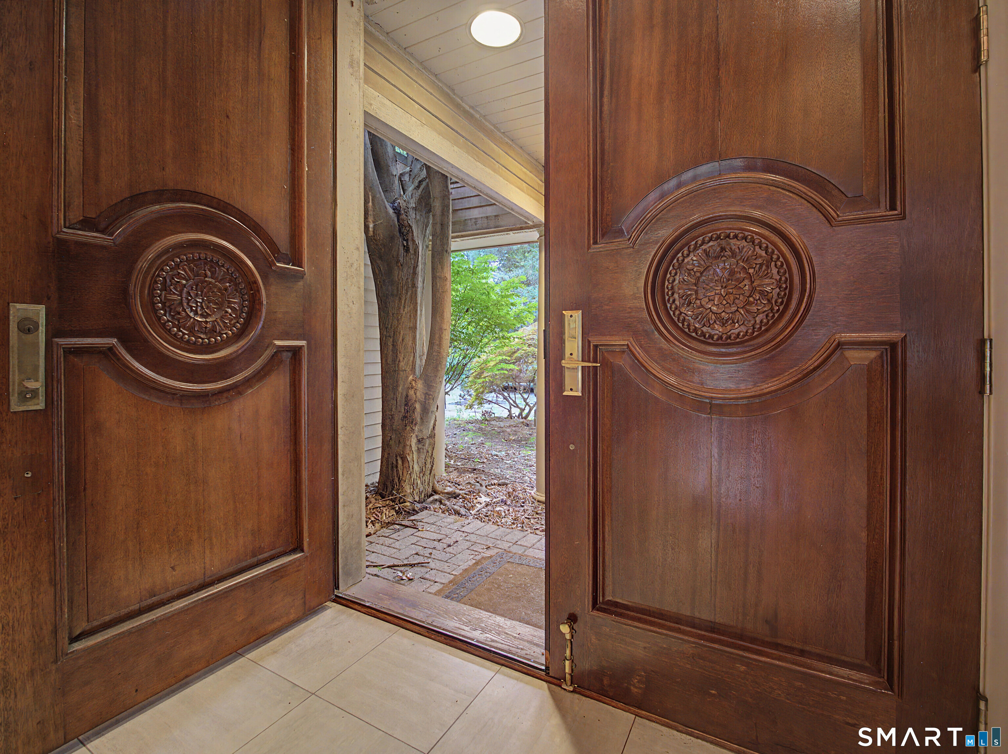
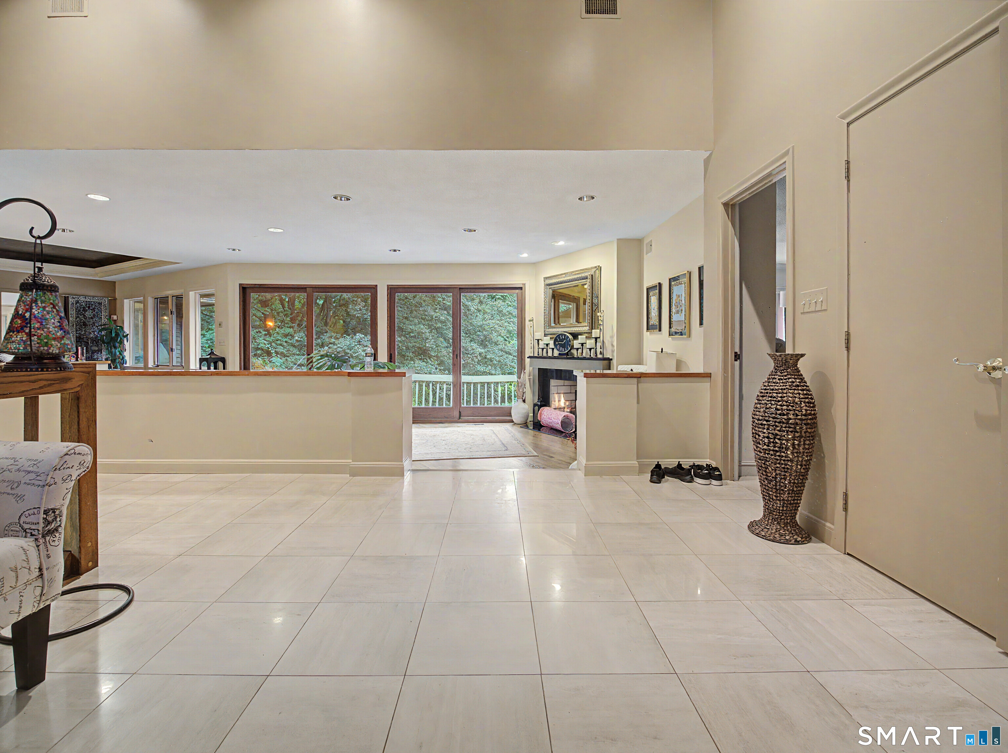
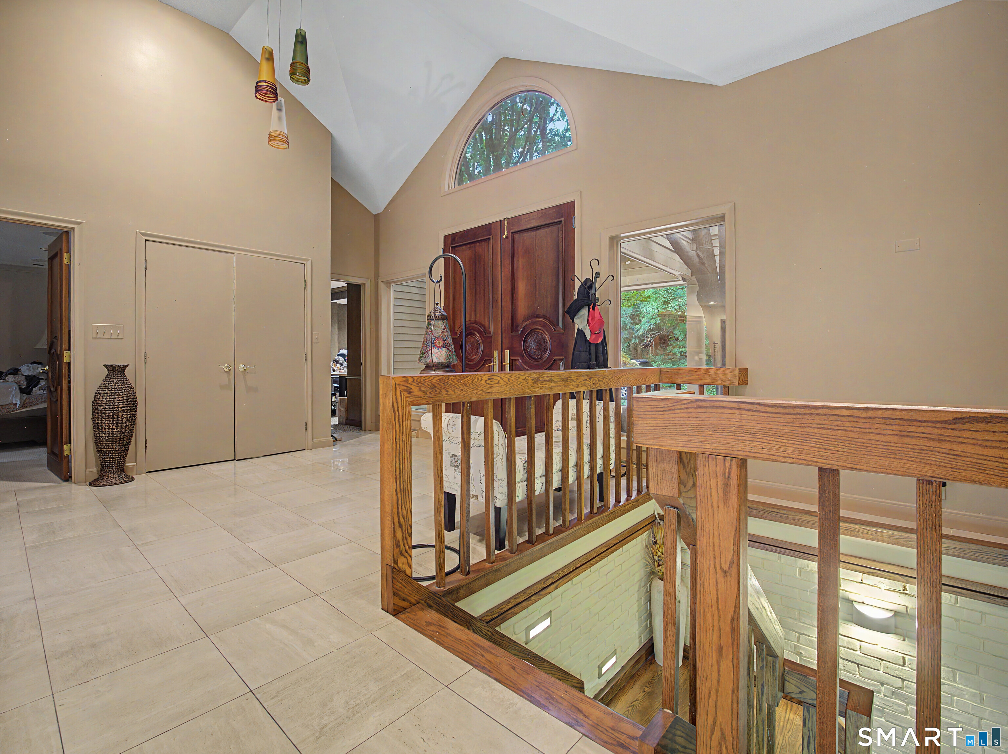
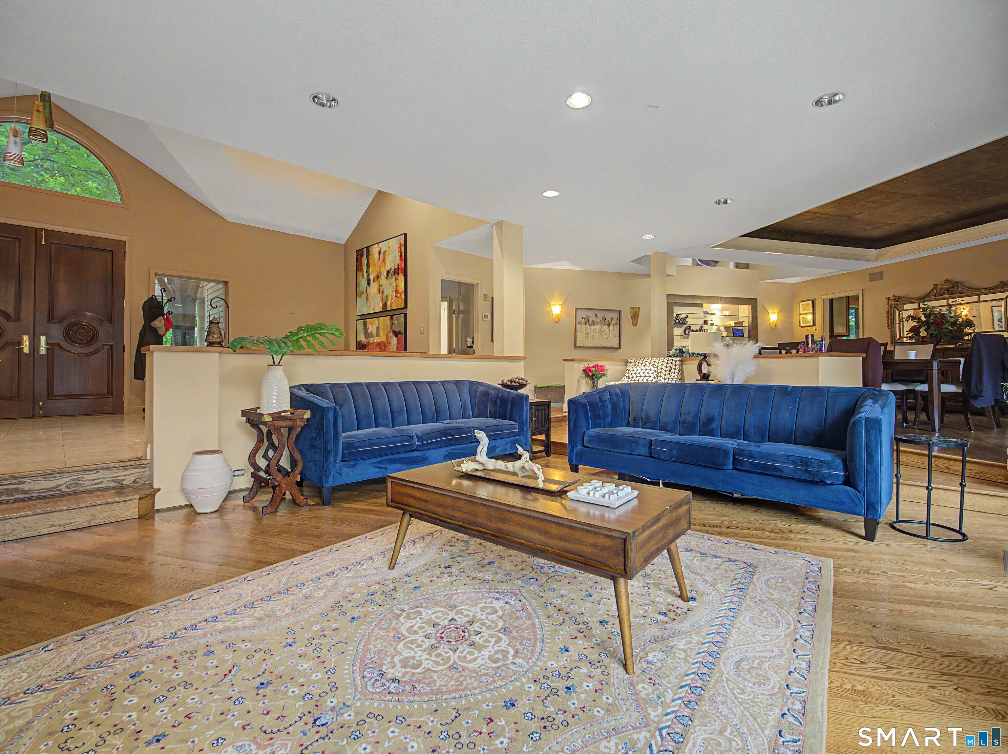
Escape to your own private resort at 40 Ferncliff Drive-a stunning contemporary ranch set on 1.5 secluded, wooded acres. This Santa Barbara-style retreat blends dramatic architecture, sun-drenched spaces, and seamless indoor-outdoor living. A custom Wolfworks kitchen with bamboo cabinetry, concrete countertops, high-end appliances, and a large island opens to both the elegant dining area with wet bar and the bright family room with skylights, surround sound, and a custom fireplace. The serene first-floor primary suite offers a gas fireplace, deck access, two walk-in closets, and a luxurious spa bath. A built-in office, two additional bedrooms, and a mudroom with laundry and 3-car garage access complete the main level. The expansive walk-out lower level is a true retreat, featuring a family room with fireplace, game room, fitness room, cabana room with wet bar, two more bedrooms, two full baths, and a second kitchen. Indulge in your private spa with a sauna, steam shower, and Jacuzzi, then step outside to the heated inground pool and lush grounds. With four fireplaces, a whole-house generator, central sound, and thoughtful custom details throughout, this exceptional property delivers resort-style living just minutes from shopping, dining, and top West Hartford schools.
- Houzeo last checked: 3 minutes ago
- Listing updated: September 20, 2026 at 7:01 am
- Listing Provided by: Sid. Siddiqui | Eagle Eye Realty PLLC
- Source: SMART MLS-CT | MLS#: 24188198

Property Details
Status
Active
Type
Single Family Residence
No. of Stories
-
County
City
Neighborhood
Year Built
1987
HOA Fees
-
Finished Area
7,370 sqft
Lot Size
1.52 acres lot
Basement Area
- sqft
MLS Name
SMART MLS
MLS Number
24188198
MLS Status
Active
Days on Market
111

Continue Your Journey in App
Find your dream home, receive real-time updates, and many more!
Download App
Continue Your Journey in App
Find your dream home, receive real-time updates, and many more!
Location
HOA Management
0
HOA Fees
$-/
Disclaimer: Amenities are based on third-party information and may vary; buyers must independently verify all amenities, as information is deemed reliable but not guaranteed.
Facts & Features
Rooms
Bedrooms & bathrooms
Bedrooms: 5
Bathrooms: 5
Interior
Exterior Features
Deck, Gutters, Garden Area, Underground Sprinkler, Patio
Sewer
Septic
Appliances
Gas Range, Convection Oven, Microwave, Range Hood, Refrigerator, Subzero, Dishwasher, Disposal, Washer, Dryer, Wine Chiller
Cooling
Ceiling Fans, Central Air
Heating
Natural Gas
Interior Features
Audio System, Auto Garage Door Opener, Cable Available, Central Vacuum, Sauna, Security System
Construction
Year Built
Year Built: 1987
Home type
Single Family Residence
Architectural Style
Contemporary
Foundation Details
Concrete
Roof
Fiberglass Shingle
Utilities & Energy
Water Source
Public Water Connected
Pool Features
Heated, In Ground Pool
Basement
Full, Heated, Cooled, Interior Access, Partially Finished, Full With Walk Out
Parking Features
Attached Garage
Other Features
Subdivision Name
N/a
Lot Features
Lightly Wooded
Price History
| Date | Event | Price |
|---|---|---|
07/01/2026 Source: | Listed for Sale | $1,050,000 -4.55% $142/sqft |
03/28/2026 Source: | Off Market | $1,100,000 -8.33% $149/sqft |
11/24/2025 Source: | Listed for Sale | $1,200,000 +71.43% $163/sqft |
04/05/2018 Source: #G10230460 | Price Decreased | $700,000 -25.53% $95/sqft |
12/15/2005 Source: #G396714 | Sold | $940,000 $128/sqft |

Nearby Homes
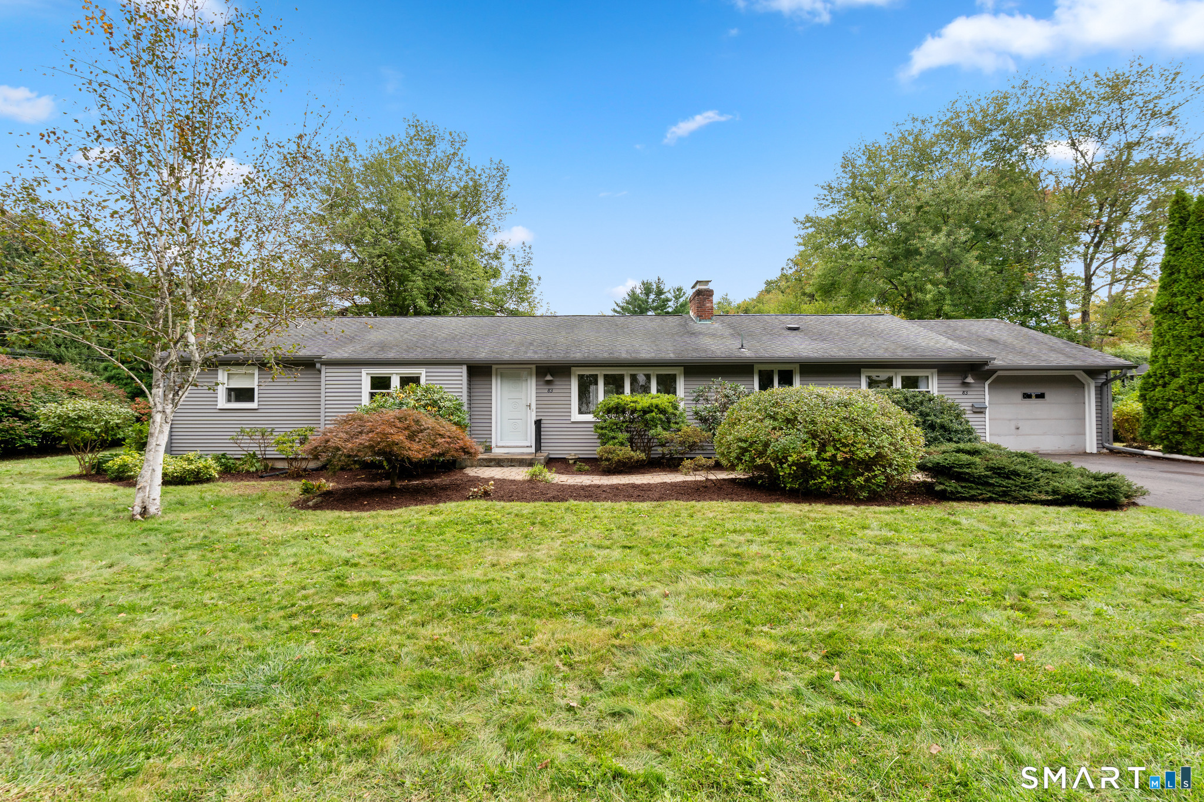
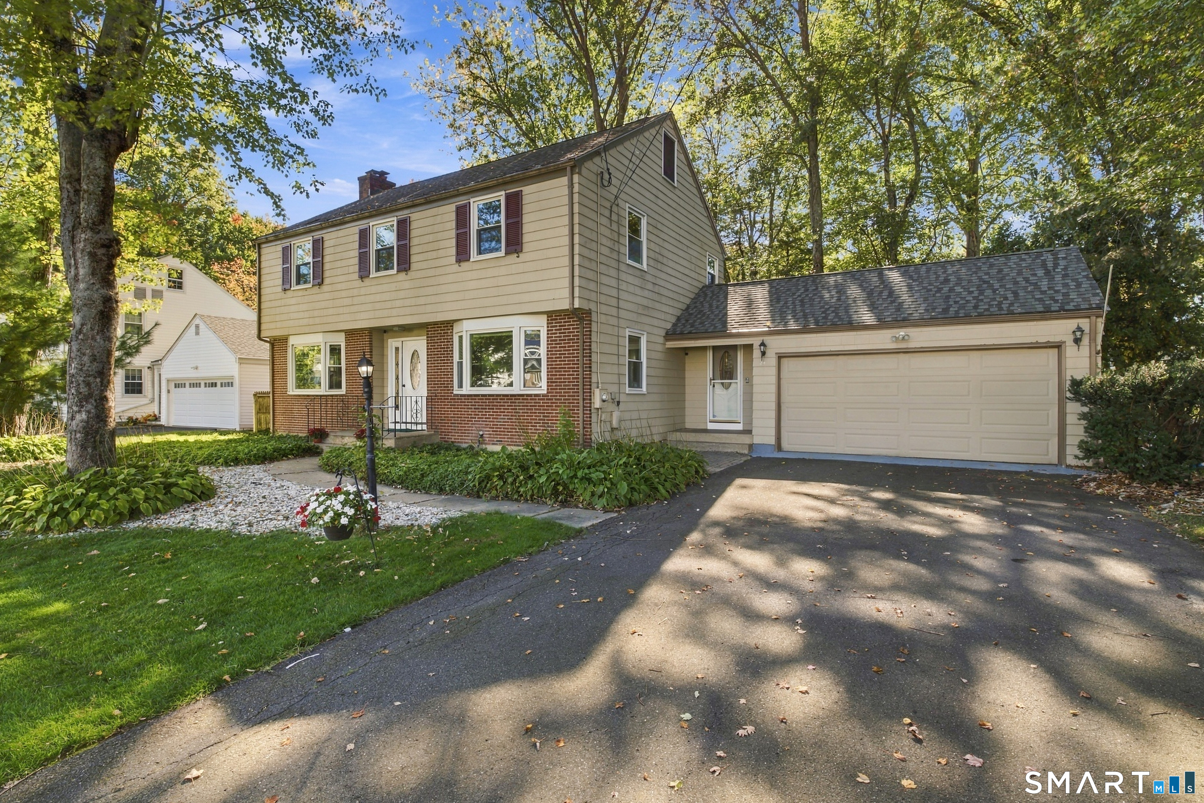
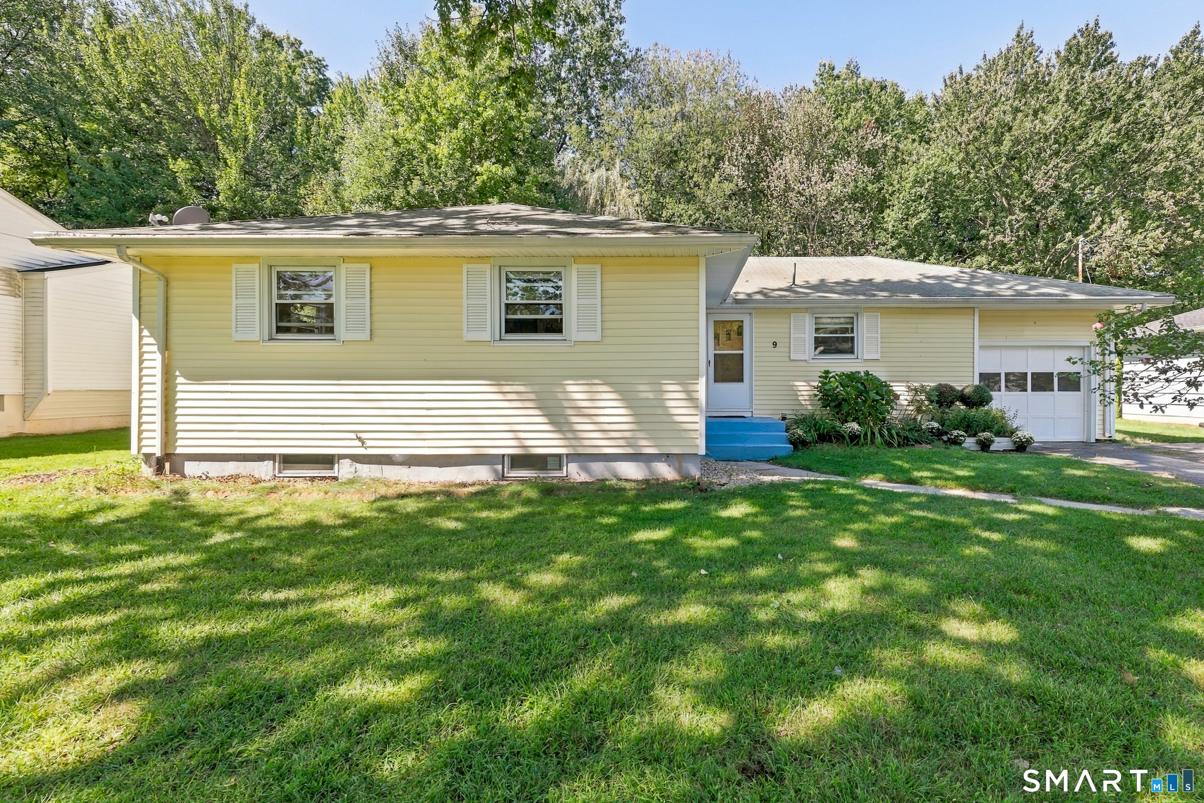
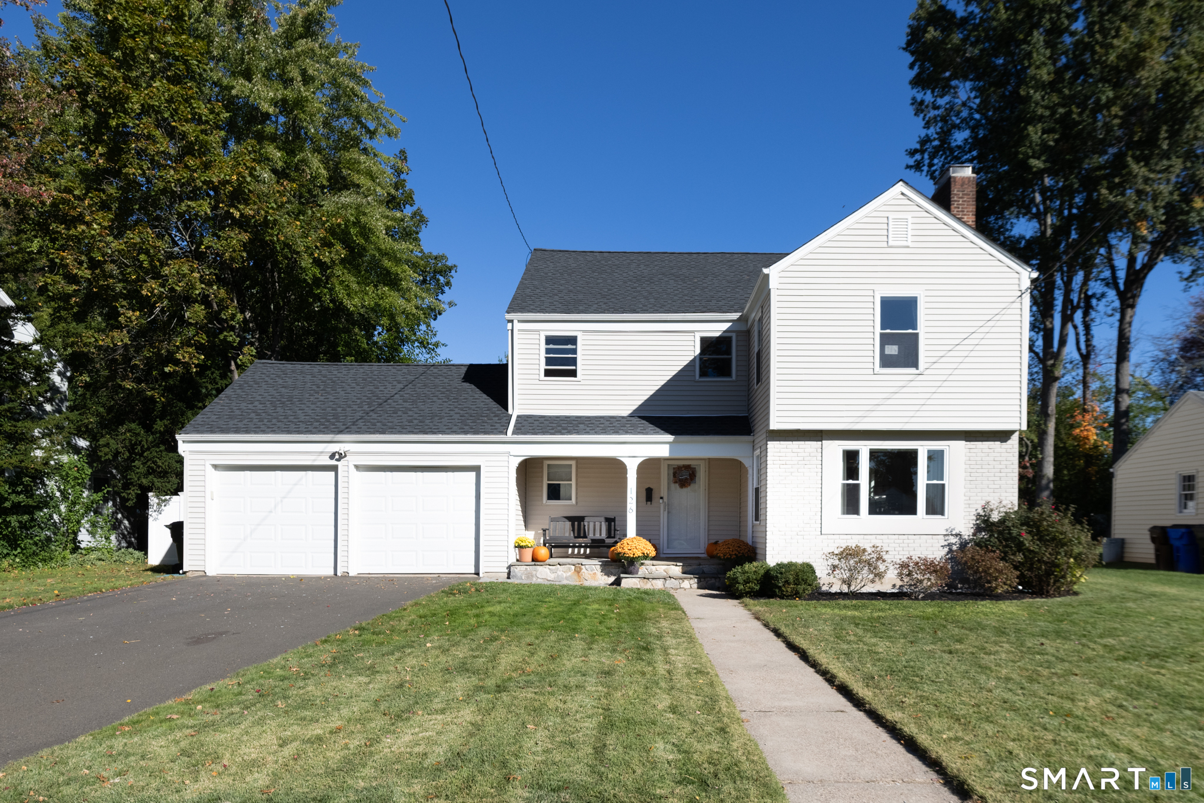
Find Homes by Property Features in West Hartford, CT


Based on information provided to and compiled by the SMART MLS, Inc. through Oct 20, 2026, 08:30AM. IDX information is provided exclusively for consumers’ personal, non-commercial use. It may not be used for any purpose other than to identify prospective properties consumers may be interested in purchasing. The data is deemed reliable but is not guaranteed accurate by the MLS. ©2026 SMART MLS, Inc. All Rights Reserved.
 Advertising Broker: Derek Greene | The Greene Realty Group
