- Overview
- Description
- Property Details
- Location
- HOA Management
- Facts & Features
- Getting Around
- Nearby Homes



$599,000
Monthly Est:$2,981
 1 Bed
 2 Baths
1 full bath + 1 half bath
 1,055sqft
400 4th Avenue S #408, Saint Petersburg, FL 33701
$599,000
$2,981/moEst:
Get Pre-Approved
Condominium
Built in 2007
$859/mo HOA
-- sqft lot
$568/sq.ft
Description
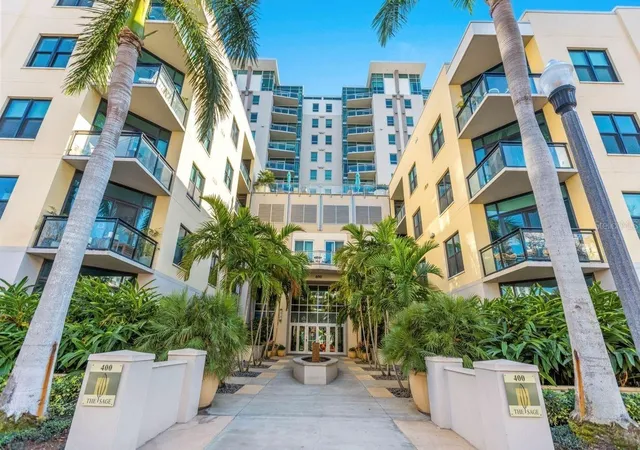
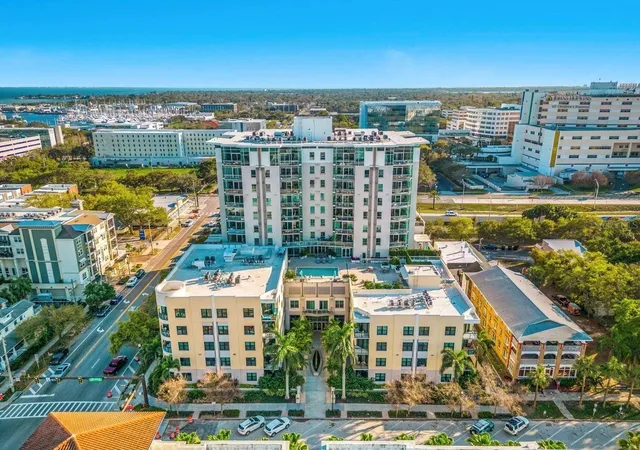
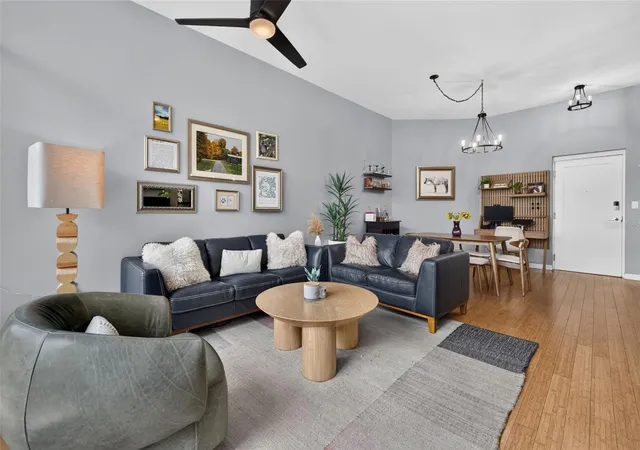
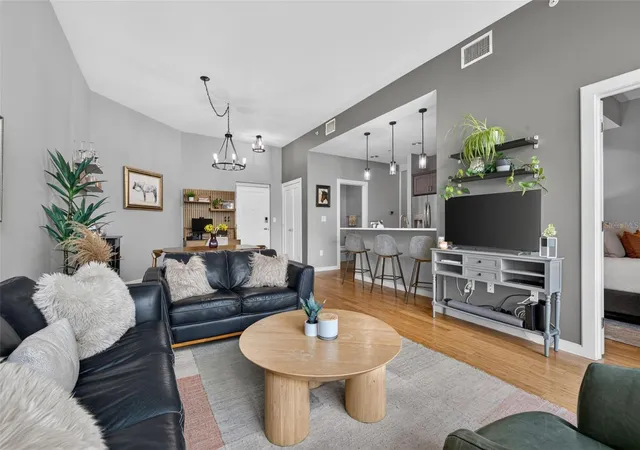
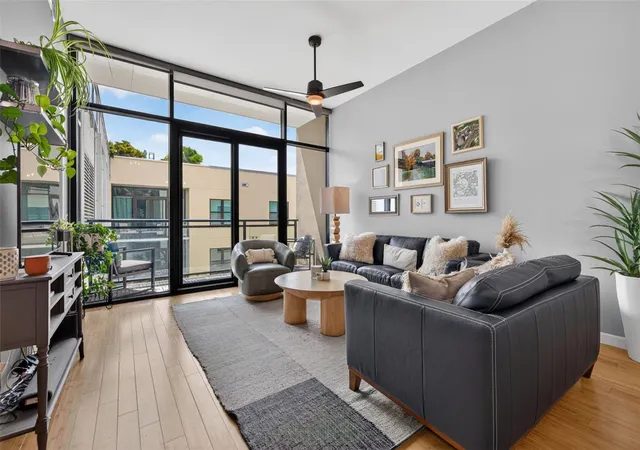
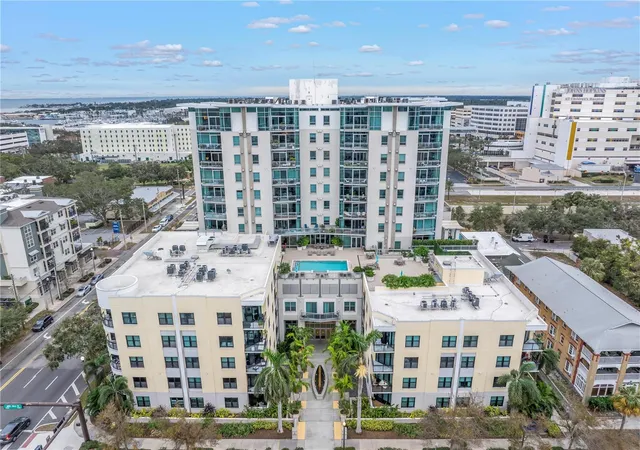
Downtown chic meets effortless livability at The Sage. Step into this bright, open, and airy 1,055-square-foot residence a 1-bedroom, 1.5-bath with den where beautiful bamboo flooring flows underfoot and a neutral, move-in-ready palette sets the stage for any style. Thoughtful upgrades elevate every corner: designer lighting fixtures add a warm, modern glow throughout, while the updated kitchen showcases fresh cabinetry ready for your culinary adventures. The updated bathroom vanity brings a spa-fresh finish to your daily routine. Space-saving genius meets style in the versatile room outfitted with a custom Murphy bed and built-ins, seamlessly transforming from guest suite to home office to creative retreat, all without sacrificing an inch of function. Prefer to work from home? A custom-built office workstation offers the perfect dedicated space to stay productive. In-unit washer and dryer add everyday convenience, and this home comes with two coveted secure covered parking spots, a rare bonus in the heart of downtown! Sun-drenched and inviting, this open layout makes everyday living feel like a retreat, all just steps from downtown St. Petersburg's award-winning restaurants, boutique shopping, art galleries, major medical facilities and waterfront parks. Residents of The Sage enjoy premium amenities including a resort-style pool deck, state-of-the-art fitness center, grilling station, and secure building access. Move-in ready and full of personality - Unit 408 is downtown St. Pete living, elevated.
- Houzeo last checked: 4 minutes ago
- Listing updated: October 15, 2026 at 7:28 pm
- Listing Provided by: Kelli Welch (727) 642-2199 | MICHAEL SAUNDERS & COMPANY (727) 472-1144
- Source: Stellar MLS-FL as distributed by MLS GRID | MLS#: TB8527789

This condo is in:
 Hot Tub / Spa
 Clubhouse
 Fitness Center
 Recreation Facilities
 Laundry Facilities
 Resident Storage
 Barbecue Area
 Swimming Pool
 Gated Community
 Security
Property Details
Status
Active
Type
Condominium
No. of Stories
5
County
City
Neighborhood
--
Year Built
2007
HOA Fees
$859/mo
Finished Area
1,055 sqft
Lot Size
-- sqft lot
Basement Area
- sqft
MLS Name
Stellar MLS
MLS Number
TB8527789
MLS Status
Active
Days on Market
112
Cumulative Days on Market
97

Continue Your Journey in App
Find your dream home, receive real-time updates, and many more!
Continue Your Journey in App
Find your dream home, receive real-time updates, and many more!
Location
HOA Management
Keri Palmer
HOA Fees
$858.62/ Monthly
Amenities
 Amenities and services may be covered by one or multiple associations and service providers.
 Elevator
 Pool
 Cable TV
 Club House
 Pest Control
 Maintenance
 Trash Pickup
 Sewer
 Management
Recreational Facilities
Disclaimer: Amenities are based on third-party information and may vary; buyers must independently verify all amenities, as information is deemed reliable but not guaranteed.
Facts & Features
Rooms
Bedrooms & bathrooms
Bedroom: 1
Bathrooms: 2
Living Room
Level: First
Area: 182.00 Square Feet
Dimensions: 14x13
Dining Room
Level: First
Area: 168.00 Square Feet
Dimensions: 14x12
Kitchen
Level: First
Area: 99.00 Square Feet
Dimensions: 11x9
Laundry
Level: First
Area: 45.00 Square Feet
Dimensions: 9x5
Primary Bedroom
Level: First
Area: 156.00 Square Feet
Dimensions: 13x12
Den
Level: First
Area: 56.00 Square Feet
Dimensions: 8x7
Interior
Heating
Central, Electric
Appliances
Cooktop, Dishwasher, Disposal, Dryer, Electric Water Heater, Microwave, Range Hood, Refrigerator, Washer
Interior Features
Built In Features, High Ceilings, Kitchen/family Room Combo, Living Room/dining Room Combo, Primary Bedroom Main Floor, Stone Counters, Walk In Closet(s), Window Treatments
Exterior Features
Other
Cooling
Central Air
Flooring
Bamboo, Tile
Window Features
Blinds
Sewer
Public Sewer
Construction
Year Built
Year Built: 2007
Home type
Condominium
Architectural Style
Contemporary
Foundation Details
Slab
Property Condition
Completed
Roof
Other
Construction Materials
Block
Utilities & Energy
Laundry Features
Inside, Laundry Room
Utilities
Bb/hs Internet Available, Cable Connected, Electricity Connected, Sewer Connected, Water Connected
Parking Features
Assigned, Deeded, Garage Door Opener
Water Source
Public
Pool Features
In Ground
Association Amenities
Clubhouse, Elevators
Other Features
Subdivision Name
Sage The Condo
Patio And Porch Features
Patio
Lot Features
City Limits, In County, Level, Sidewalk, Street One Way, Paved
Community Features
Association Recreation Owned, Clubhouse, Community Mailbox, Deed Restrictions, Fitness Center, Pool, Sidewalks
Price History
| Date | Event | Price |
|---|---|---|
07/10/2026 Source: | Price Decreased | $599,000 -2.60% $568/sqft |
07/10/2026 Source: | Listed for Sale | $615,000 $583/sqft |

Getting Around 400 4th Avenue S
Bike Score®

Very Bikeable
85/100
Walk Score®

Walker's Paradise
90/100
Transit Score®

Good Transit
56/100
Data provided by Redfin
Nearby Homes

Find Homes by Property Features in Saint Petersburg, FL
Nearby New Homes For Sale

Based on information from Stellar MLS® through Oct 31, 2026, 12:45PM as submitted to and distributed by MLS GRID. All data is obtained from various sources and may not have been verified by the broker or MLS GRID. Supplied Open House Information is subject to change without notice. All information should be independently reviewed and verified for accuracy. Properties may or may not be listed by the office/agent presenting the information. IDX information is provided exclusively for consumers’ personal non-commercial use. It may not be used for any purpose other than to identify prospective properties consumers may be interested in purchasing. The data is deemed reliable but is not guaranteed by MLS GRID. The use of the MLS GRID Data may be subject to an end-user license agreement prescribed by the Member Participant’s applicable MLS, if any, and as amended from time to time. © 2026 Stellar MLS. All Rights Reserved.
 Advertising Broker: Fred McGill | Simple Showing, Inc
