- 0
- 1
- Overview
- Description
- Property Details
- Location
- Facts & Features
- Getting Around
- Nearby Homes
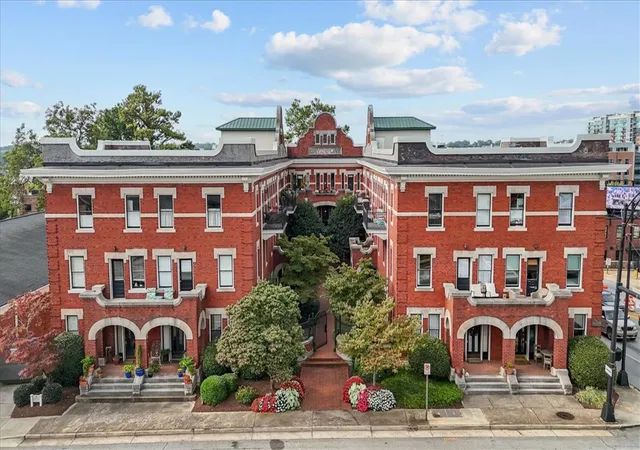

Street View
 1 Bed
1 Bed 2 Baths
1 full bath + 1 half bath
 1,208sqft
400 E Washington St #27, Greenville, SC 29601
Condominium
Built in 1910
$-- HOA
-- sqft lot
$373/sq.ft
Description
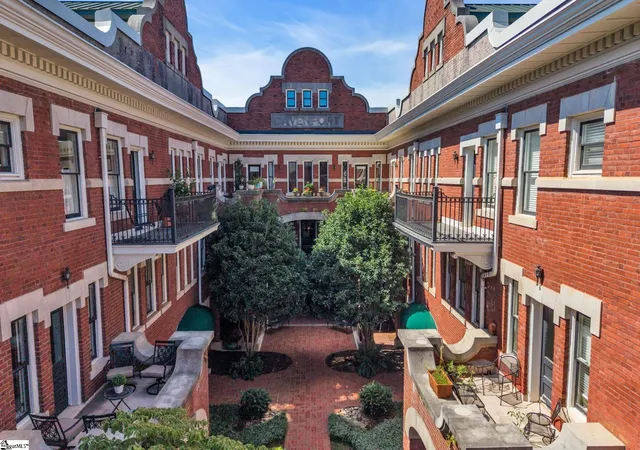
Live in the heart of Downtown Greenville at 400 E Washington St #27, a rare and character-rich 1 bedroom, 1.5 bath condo inside the iconic The Davenport. Originally built in 1910 and thoughtfully finished in 2008, this residence delivers true historic charm paired with modern updates, all just steps from Downtown Greenville’s vibrant Main Street.
Inside, soaring ceilings, exposed brick walls, arched brick columns, and oversized windows create a dramatic yet inviting living space filled with natural light. The open living, dining, and kitchen layout is ideal for both everyday living and entertaining. The eat-in kitchen features quartz countertops and stainless steel appli...
- Houzeo last checked: 1 minute ago
- Listing updated: May 30, 2026 at 3:03 pm
- Listing Provided by: Ellison Chapman (864) 710-1170 DRE #108317 | Carolina Foothills Real Estate (864) 654-4345
- Source: Western Upstate MLS-SC | MLS#: 20292702

Part of

Property Details
Status
Off Market
Type
Condominium
No. of Stories
1
County
City
Neighborhood
Year Built
1910
HOA Fees
-
Finished Area
1,208 sqft
Lot Size
-- sqft lot
Basement Area
- sqft
MLS Name
Western Upstate MLS
MLS Number
20292702
MLS Status
Active
Cumulative Days on Market
645

Continue Your Journey in App
Find your dream home, receive real-time updates, and many more!
Download App
Continue Your Journey in App
Find your dream home, receive real-time updates, and many more!
Facts & Features
Rooms
Bedrooms & bathrooms
Bedroom: 1
Bathrooms: 2
Other
Level: Main
Area: 117.00 Square Feet
Dimensions: 13x9
DiningRoom
Level: Main
Area: 81.00 Square Feet
Dimensions: 9x9
LivingRoom
Level: Main
Area: 162.00 Square Feet
Dimensions: 18x9
PrimaryBedroom
Level: Main
Area: 195.00 Square Feet
Dimensions: 15x13
Laundry
Level: Main
Area: 24.00 Square Feet
Dimensions: 6x4
Kitchen
Level: Main
Area: 117.00 Square Feet
Dimensions: 13x9
Interior
Exterior Features
Patio
Flooring
Ceramic Tile, Hardwood
Sewer
Public Sewer
Interior Features
Ceiling Fans, Dual Sinks, Garden Tub Roman Tub, High Ceilings, Bath In Primary Bedroom, Main Level Primary, Quartz Counters, Smooth Ceilings, Separate Shower, Cable Tv, Walk In Closets, Walk In Shower
Cooling
Central Air, Electric
Heating
Central, Electric
Appliances
Dryer, Dishwasher, Electric Oven, Electric Range, Electric Water Heater, Disposal, Microwave, Refrigerator, Washer
Construction
Year Built
Year Built: 1910
Home type
Condominium
Architectural Style
Other, See Remarks
Foundation Details
Slab
Construction Materials
Brick
Roof
Other, See Remarks
Utilities & Energy
Security Features
Smoke Detectors
Laundry Features
Washer Hookup, Electric Dryer Hookup
Parking Features
Other
Basement
None
Utilities
Electricity Available, Sewer Available, Cable Available
Other Features
Community Features
Sidewalks
Patio And Porch Features
Patio
Lot Features
Corner Lot, City Lot, Level, Not In Subdivision
Price History
| Date | Event | Price |
|---|---|---|
04/30/2026 Source: | Price Decreased | $480,000 -3.81% $397/sqft |
12/29/2025 Source: | Price Increased | $499,000 +10.89% $413/sqft |
09/17/2025 Source: | Off Market | $450,000 -18.17% $373/sqft |
09/17/2025 Source: | Listed for Sale | $549,900 +2.79% $455/sqft |
09/17/2025 Source: | Price Increased | $535,000 +19.96% $443/sqft |

Show more
Nearby Homes


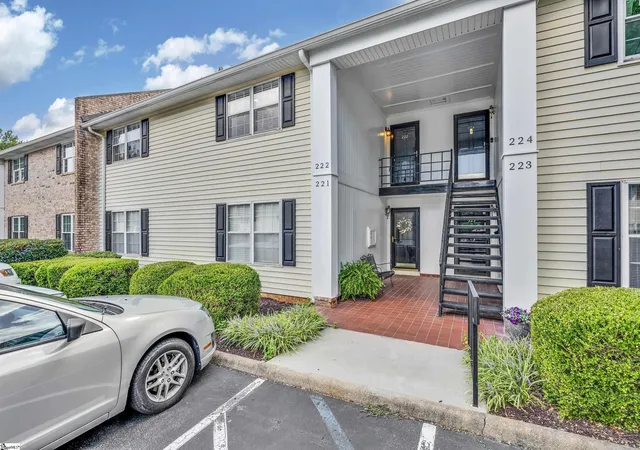
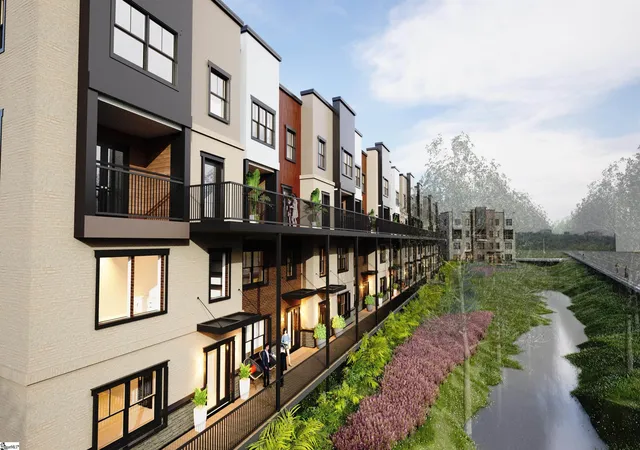
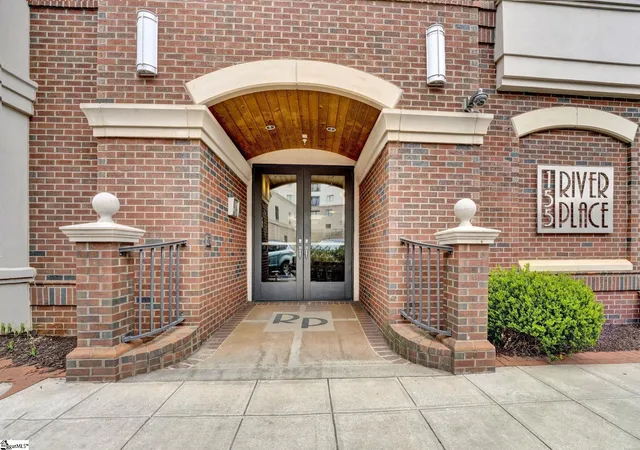
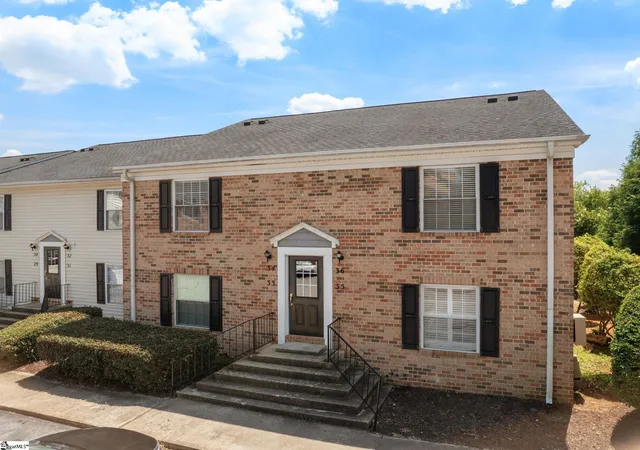
Find Homes by Property Features in Greenville, SC
Nearby New Homes For Sale

Based on information from the Western Upstate MLS through Sep 19, 2026, 11:30AM. This information is deemed reliable, but not guaranteed. Neither the Western Upstate Association of REALTORS® Inc. or the Western Upstate MLS of South Carolina Inc., nor the listing broker, nor their agents are responsible for the accuracy of the information. The buyer is responsible for verifying all information. This information is provided by the Western Upstate Association of REALTORS® Inc. and the Western Upstate MLS of South Carolina Inc. for use by its members and is not intended for the use for any other purpose. The data relating to real estate for sale on this website comes in part from the Broker Reciprocity Program of the Western Upstate Association of REALTORS® Inc. and the Western Upstate MLS of South Carolina Inc. © 2026 Western Upstate MLS of South Carolina Inc. All Rights Reserved.
 Advertising Broker: Nicholas Huscroft | Chosen Realty
Houzeo Corp. holds real estate brokerage licenses in Alabama (License No. 000157023 - 0) and Texas (License No. 9013396)
TREC: Info About Brokerage Services, Consumer Protection Notice.
§ 442‑H New York Standard Operating Procedure.
New York State Fair Housing Notice.


