- Overview
- Description
- Property Details
- Location
- Facts & Features
- Getting Around
- Nearby Homes



Listed by: Valerie Shelton | Appledore Real Estate (603) 659-0199
$1,995,000
Monthly Est:$9,930
 4 Beds
 4 Baths
2 full baths
 3,199sqft
402 Bay Rd, Durham, NH 03824
$1,995,000
$9,930/moEst:
Get Pre-Approved
Single Family Residence
Built in 2006
$-- HOA
3.14 acres lot
$624/sq.ft
Description
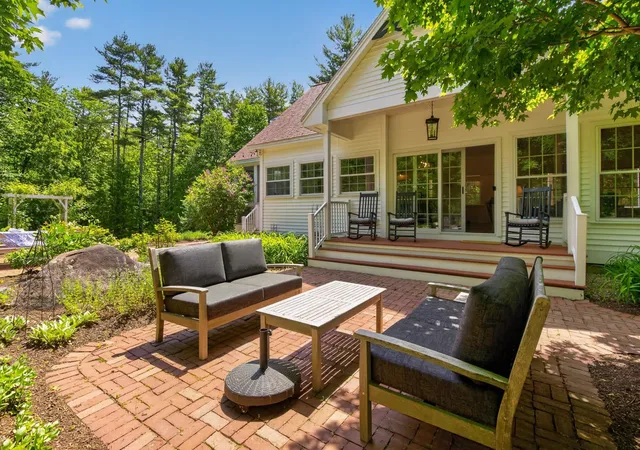
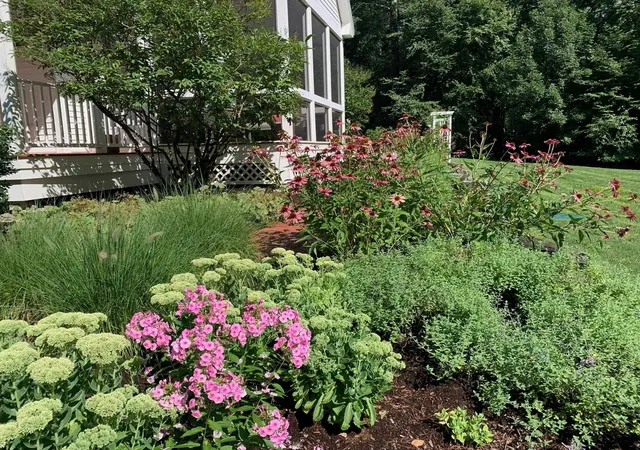
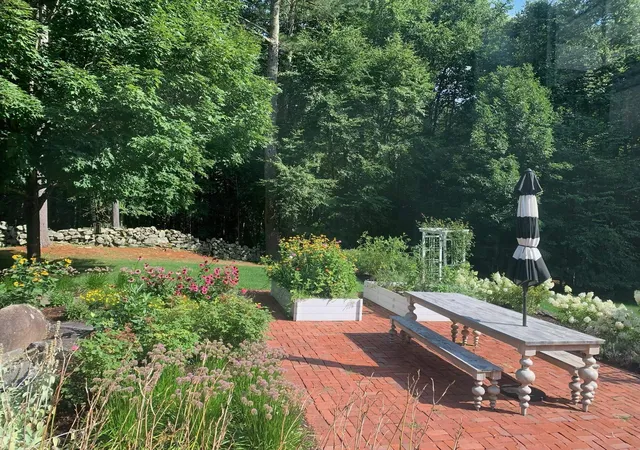
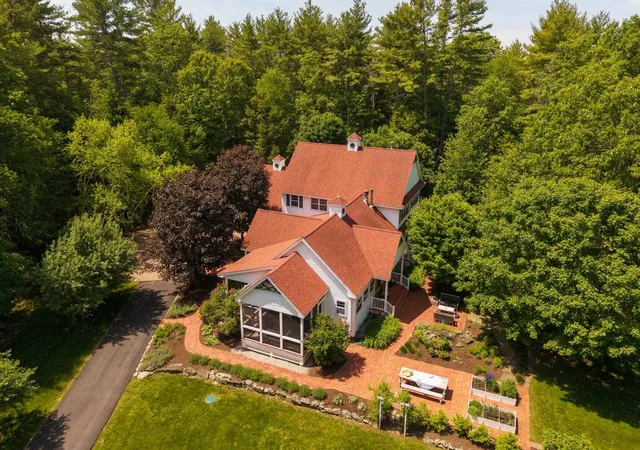
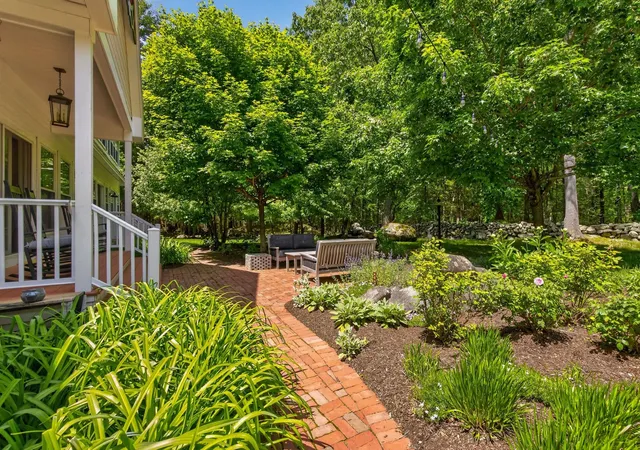
Privately sited on 3.14 acres along a scenic country road, this exceptional 3,200± SF home offers a rare blend of refined craftsmanship, comfort, and natural beauty within the highly regarded Oyster River School District. Thoughtfully designed for both everyday living and elegant entertaining, the home is surrounded by peaceful landscapes, historic stone walls, and easy access to outdoor recreation. At the heart of the home, a stunning great room impresses with soaring cathedral ceilings, architectural beams, and a striking gas fireplace, all bathed in natural light from abundant windows. Rich tigerwood hardwood flooring flows throughout the main level, enhancing the warmth and sophistication of each space. The custom gourmet kitchen is a chef’s dream, featuring Brookhaven cabinetry, new Thermador Masterpiece Series wall ovens and 5-burner gas cooktop, a sleek pop-up downdraft ventilation, ThermaFresh refrigeration and 2 Emerald dishwashers! The main-level primary suite offers a private retreat with its own fireplace, spacious walk-in closet, and a beautifully tiled spa bath. A cozy library with custom built-ins and a charming window seat provides the perfect place to relax or work from home. Upstairs, three generously sized bedrooms and two full baths offer ample space for family or guests. The unfinished basement presents endless potential for expanded living space. Outdoor living is equally inviting, with a screened porch overlooking the open yard, covered front porches, and thoughtfully designed patios and gardens ideal for entertaining or quiet enjoyment. Additional highlights include an oversized two-car garage with 220V EV charger and storage systems, hydro-air heating, central air conditioning, and a standby generator for peace of mind. With easy-care vinyl shingle siding and a setting that invites you to explore nearby walking trails, wildlife areas, and a public boat launch, this property is a true sanctuary—where comfort meets nature in perfect harmony.
- Houzeo last checked: 6 minutes ago
- Listing updated: June 30, 2026 at 8:14 pm
- Source: NEREN/Prime MLS-NH | MLS#: 5094670

Property Details
Status
Pending
Type
Single Family Residence
No. of Stories
-
County
City
Neighborhood
--
Year Built
2006
HOA Fees
-
Finished Area
3,199 sqft
Lot Size
3.14 acres lot
Basement Area
- sqft
MLS Name
NEREN/Prime MLS
MLS Number
5094670
MLS Status
(30) Under Contract - Pending
Days on Market
142

Continue Your Journey in App
Find your dream home, receive real-time updates, and many more!
Continue Your Journey in App
Find your dream home, receive real-time updates, and many more!
Location
Facts & Features
Rooms
Bedrooms & bathrooms
Bedrooms: 4
Bathrooms: 4
Interior
Heating
Propane, Oil, Forced Air, Zoned,
Cooling
Central Air, Zoned
Exterior Features
Deck, Garden, Natural Shade, Patio, Covered Porch, Screened Porch
Flooring
Ceramic Tile, Hardwood
Sewer
1500+ Gallon, Leach Field At Grade
Interior Features
Central Vacuum, Blinds, Cathedral Ceiling(s), Ceiling Fan(s), Dining Area, Gas Fireplace, 2 Fireplaces, Kitchen Island, Kitchen/dining, Kitchen/living, Master Br W/ Ba, Natural Light, Security, Soaking Tub, Indoor Storage, Walk In Closet(s), Programmable Thermostat, 1st Floor Laundry, Attic With Pulldown, Bidet
Appliances
Gas Cooktop, Dishwasher, Dryer, Microwave, Wall Oven, Refrigerator, Washer, Water Heater Off Boiler, Warming Drawer, Vented Exhaust Fan
Construction
Year Built
Year Built: 2006
Home type
Single Family Residence
Architectural Style
Farmhouse
Property Condition
Existing
Construction Materials
Shingle Siding, Vinyl Siding
Roof
Architectural Shingle
Foundation Details
Poured Concrete
Utilities & Energy
Parking Features
Auto Open, Direct Access, Finished, Paved, Ev Charging Station(s), Attached
Electric
200+ Amp Service, 220 Plug, Circuit Breakers, Generator, Underground
Utilities
Cable, Propane, Underground Utilities
Water Source
Drilled Well, Purifier/soft
Basement
Concrete Floor, Full, Unfinished, Basement Stairs
Other Features
Lot Features
Landscaped, Open Lot, Trail/near Trail, Wetlands, Wooded, Near Paths, Rural
Price History
| Date | Event | Price |
|---|---|---|
06/30/2026 Source: | Pending | $1,995,000 $624/sqft |
04/19/2026 Source: | Off Market | $1,995,000 +35.25% $624/sqft |
03/15/2022 Source: | Sold | $1,475,000 $461/sqft |

Nearby Homes
Find Homes by Property Features in Durham, NH


Based on information from PrimeMLS Inc. through Nov 04, 2026, 11:01AM. This display of listings may or may not be the entire Compilation from the PrimeMLS database, and PrimeMLS does not guarantee the accuracy of such information. The listing broker's offer of compensation is made only to other real estate licensees who are participant members of PrimeMLS. This information is deemed reliable, but not guaranteed. The data relating to real estate displayed on this display comes in part from the IDX Program of PrimeMLS. The information being provided is for consumers' personal, non- commercial use and may not be used for any purpose other than to identify prospective properties consumers may be interested in purchasing. Data last updated Nov 04, 2026, 11:01AM. © 2026 PrimeMLS, Inc. All Rights Reserved.
 Advertising Broker: Derek Greene | The Greene Realty Group
