
- Overview
- Description
- Property Details
- Location
- Facts & Features
- Getting Around
- Nearby Homes

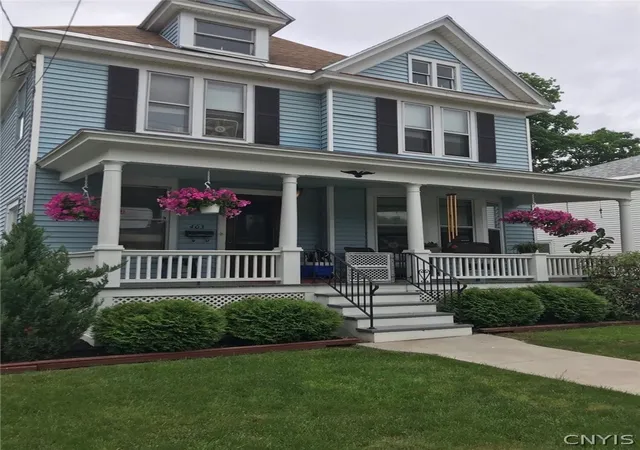
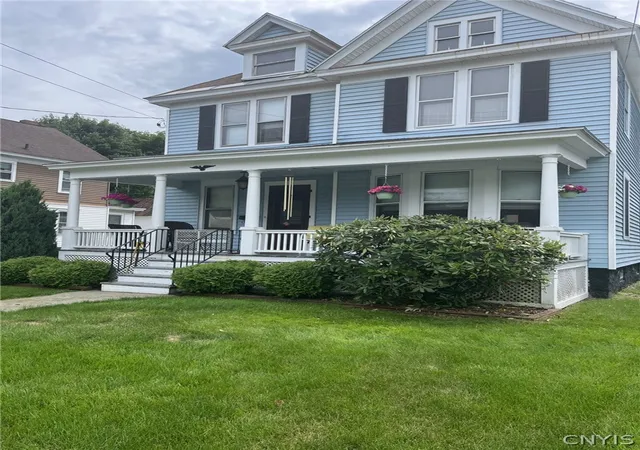
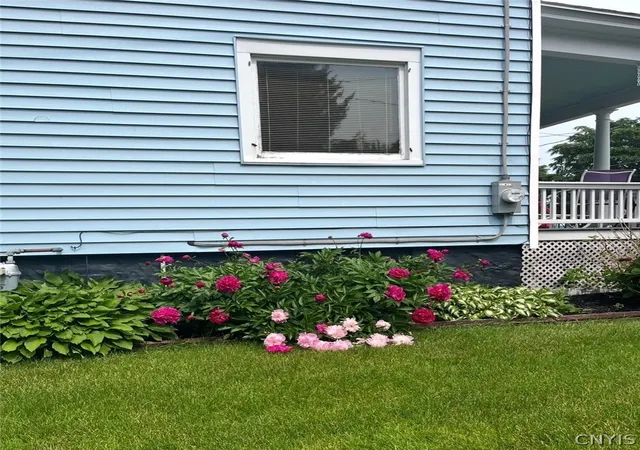
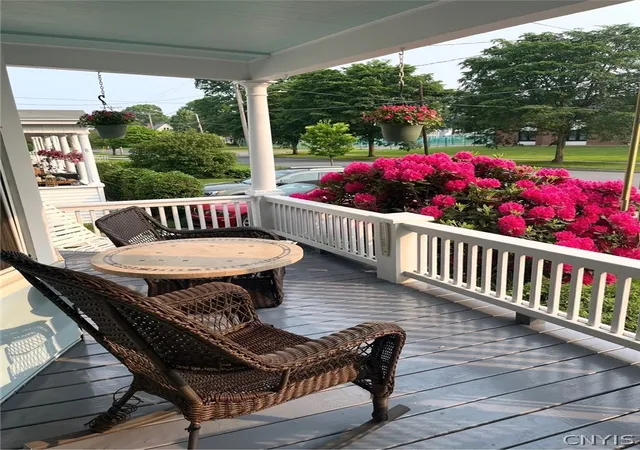
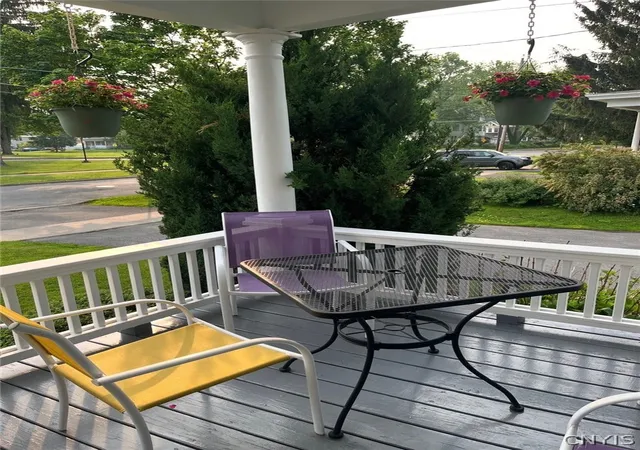


$229,000
Monthly Est:$1,140
 4 Beds
 2 Baths
1 full bath + 1 half bath
 1,720sqft
403 Elm, Rome, NY 13440
$229,000
$1,140/moEst:
Get Pre-Approved
Single Family Residence
Built in 1906
$-- HOA
0.12 acre lot
$133/sq.ft
Description
Move-in Ready with Practical Upgrades: This beautiful four-bedroom, 1.5-bath home offers a perfect balance of traditional two-story character and sensible, modern updates. From the inviting curb appeal to the thoughtful interior features, this property is designed for effortless daily living. The eat-in kitchen was renovated to maximize utility and storage. It serves as a functional hub for the home, featuring: Granite countertops: Durable, timeless surfaces that hold up to heavy use. Integrated Storage: Custom pull-out cabinetry, including a dedicated spice rack and a hidden station for trash and recyclables, all with Soft-Close doors. Dedicated Pantry & Coffee Station: Specialized spaces to keep your counters clear and your essentials organized. full appliance Package: Includes the kitchen appliances you need to get started. enjoy the peace of mind that comes with a home that has been updated where it counts: Central Air: Stay cool and comfortable all summer long with integrated cooling. The roof was fully replaced in 2015, covering the main house, the porches, and garage.200-amp electrical Service; An upgraded electrical panel provides plenty of capacity for modern household needs. The property features a detached oversized two-stall garage that offers: Plenty of room for 2 vehicles plus extra space for a workbench or seasonal storage. automatic Opener Comfortable Interior Layout: four Bedrooms" A versatile layout providing space for family, guests, or a home office. formal dining Room. A classic space ideal for hosting holiday meals and gatherings. Inviting Living Room: A cozy ,well-maintained space to relax and unwind.
- Houzeo last checked: 1 minute ago
- Listing updated: July 6, 2026 at 5:37 pm
- Listing Provided by: Fred F. Macchia (315) 292-0373 DRE #10491207620 | 1st Rome Realty LLC (315) 337-4390
- Source: New York State Alliance of MLSs, Buffalo-NY | MLS#: S1664793

Property Details
Status
Active Under Contract
Type
Single Family Residence
No. of Stories
2
County
City
Neighborhood
--
Year Built
1906
HOA Fees
-
Finished Area
1,720 sqft
Lot Size
0.12 acre lot
Basement Area
- sqft
MLS Name
New York State Alliance of MLSs, Buffalo
MLS Number
S1664793
MLS Status
ActiveUnderContract
Days on Market
250
Cumulative Days on Market
28

Continue Your Journey in App
Find your dream home, receive real-time updates, and many more!
Continue Your Journey in App
Find your dream home, receive real-time updates, and many more!
Location
Facts & Features
Rooms
Bedrooms & bathrooms
Bedrooms: 4
Bathrooms: 2
DiningRoom
Level: First
Area: 195.00 Square Feet
Dimensions: 13.00 x 15.00
LivingRoom
Level: First
Area: 195.00 Square Feet
Dimensions: 13.00 x 15.00
Kitchen
Level: First
Area: 154.00 Square Feet
Dimensions: 11.00 x 14.00
Bedroom4
Level: Second
Area: 112.00 Square Feet
Dimensions: 8.00 x 14.00
Bedroom3
Level: Second
Area: 120.00 Square Feet
Dimensions: 10.00 x 12.00
Bedroom2
Level: Second
Area: 130.00 Square Feet
Dimensions: 10.00 x 13.00
Bedroom1
Level: Second
Area: 154.00 Square Feet
Dimensions: 11.00 x 14.00
Interior
Flooring
Ceramic Tile, Hardwood, Laminate, Varies
Appliances
Built In Range, Built In Oven, Dishwasher, Gas Water Heater, Refrigerator
Heating
Gas, Forced Air
Exterior Features
Blacktop Driveway
Sewer
Connected
Interior Features
Eat In Kitchen
Construction
Year Built
Year Built: 1906
Home type
Single Family Residence
Property Condition
Resale
Foundation Details
Stone
Construction Materials
Vinyl Siding
Architectural Style
Two Story
Utilities & Energy
Parking Features
Detached, Garage
Laundry Features
Main Level
Basement
Full
Utilities
Sewer Connected, Water Connected
Water Source
Connected, Public
Other Features
Lot Features
Corner Lot, Rectangular, Rectangular Lot
Price History
| Date | Event | Price |
|---|---|---|
07/06/2026 Source: | Off Market | $229,000 $133/sqft |
07/06/2026 Source: | Contingent (Active Under Contract) | $229,000 $133/sqft |
04/27/2026 Source: | Pending | $229,000 $133/sqft |
03/27/2026 Source: | Listed for Sale | $229,000 $133/sqft |

Nearby Homes
Find Homes by Property Features in Rome, NY

Based on data from the New York State Alliance of MLSs (CNYIS, Inc., UNYREIS and WNYREIS) through Nov 09, 2026, 11:30AM.. All information is provided exclusively for consumers’ personal, non-commercial use. It may not be used for any purpose other than to identify prospective properties consumers may be interested in purchasing. The data is deemed reliable by is not guaranteed accurate by the MLS. This website may not include listings or property addresses of sellers who have directed their listing brokers to withhold their listing or their property address from display on the Internet. All information provided is deemed reliable but is not guaranteed and should be independently verified. © 2026 the New York State Alliance of MLSs. All Rights Reserved.
 Advertising Broker: Derek Greene | The Greene Realty Group
