
- Overview
- Description
- Property Details
- Location
- Facts & Features
- Getting Around
- Nearby Homes



$259,900
Monthly Est:$1,294
 4 Beds
 3 Baths
2 full baths + 1 half bath
 2,338sqft
403 W Linden St, Rome, NY 13440
$259,900
$1,294/moEst:
Get Pre-Approved
Single Family Residence
Built in 1930
$-- HOA
0.13 acre lot
$111/sq.ft
Description
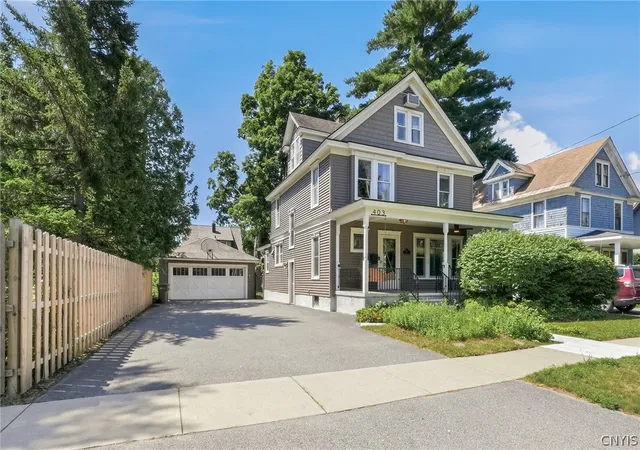
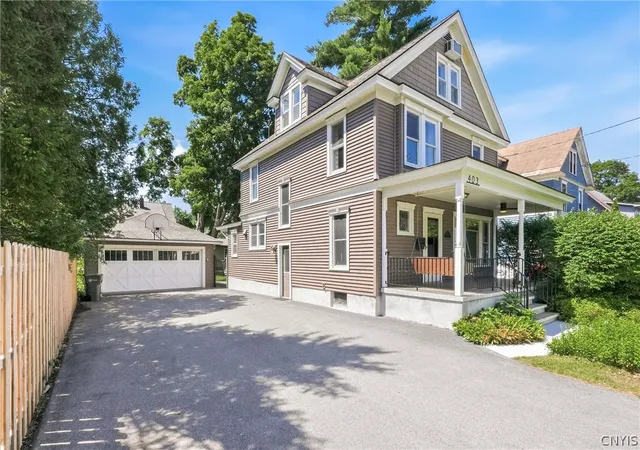
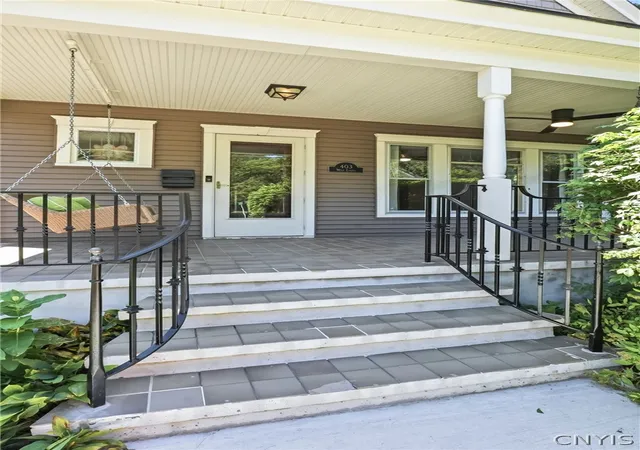
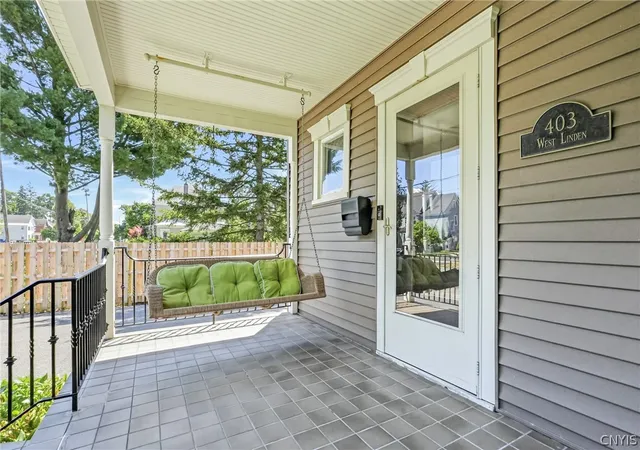
Overflowing with timeless character & distinctive style, this beautifully maintained 2000+sf home features FOUR FINISHED LEVELS OF LIVING SPACE with 4 bedrooms & 2.5 bathrooms. First greeted by the inviting front porch, you will then be captivated by the warm original woodwork & STUNNING HARDWOOD FLOORS that make this home truly unforgettable.
The spacious living room flows effortlessly into a formal dining room where stunning leaded glass cabinetry provides an elegant focal point. The kitchen blends retro charm with an industrial flair. A custom stainless steel work island with breakfast bar seating anchors the space, while the original tin ceiling, painted a striking cobalt blue, adds incredible personality. Updated appliances & additional built-in cabinetry complete this one-of-a-kind space with a half bath & access to the fully fenced backyard rounding out the main level.
The 2nd floor offers 3 spacious bedrooms & a full bath. One bedroom features a walk-in cedar closet, providing exceptional storage. The finished 3rd floor creates the perfect private retreat for a Primary Suite, guest quarters, or teen suite… with a full bathroom featuring a jetted tub, shower, built in vanity, dressing area & cozy gas stove, this level feels like its own separate apartment.
The surprises continue with a beautifully finished basement offering even more living and entertaining space. Outside, the fully fenced backyard is a true gardener’s paradise w custom iron fencing enclosing the lush gardens & relaxing patio. There's even a potting shed for all of your garden tools & supplies.
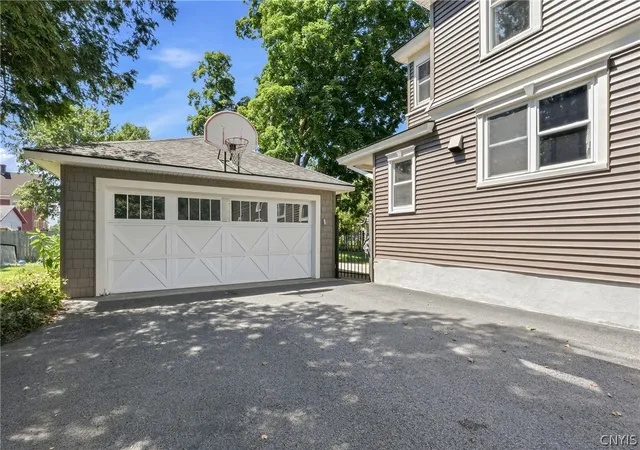
Additional highlights include: Low-maintenance vinyl siding, updated vinyl replacement windows, updated 200-amp electrical & water heater installed (2021). A spacious 2-car garage with an updated overhead door and opener completes the property. LOW TAXES include: Unmetered water, sewer, garbage & green waste pickup. Located near RFA Stadium where you can stroll over to catch a football game & just minutes from Griffiss Tech Park & countless everyday conveniences, this exceptional home offers the perfect blend of historic charm, unique style, modern updates & a great location.
- Houzeo last checked: 1 minute ago
- Listing updated: September 17, 2026 at 10:52 am
- Listing Provided by: Lori A. Frieden (315) 225-9958 DRE #10401265563 | Coldwell Banker Faith Properties R (315) 339-2222
- Source: New York State Alliance of MLSs, Buffalo-NY | MLS#: S1704839

Property Details
Status
Pending
Type
Single Family Residence
No. of Stories
2
County
City
Neighborhood
--
Year Built
1930
HOA Fees
-
Finished Area
2,338 sqft
Lot Size
0.13 acre lot
Basement Area
- sqft
MLS Name
New York State Alliance of MLSs, Buffalo
MLS Number
S1704839
MLS Status
Pending
Days on Market
94
Cumulative Days on Market
27

Continue Your Journey in App
Find your dream home, receive real-time updates, and many more!
Continue Your Journey in App
Find your dream home, receive real-time updates, and many more!
Location
Facts & Features
Rooms
Bedrooms & bathrooms
Bedrooms: 4
Bathrooms: 3
Interior
Window Features
Leaded Glass, Thermal Windows
Flooring
Hardwood, Tile, Varies, Vinyl
Appliances
Dryer, Dishwasher, Exhaust Fan, Freezer, Gas Oven, Gas Range, Gas Water Heater, Refrigerator, Range Hood, See Remarks, Washer
Heating
Gas, Forced Air
Exterior Features
Blacktop Driveway, Fully Fenced, Patio
Sewer
Connected
Interior Features
Attic, Breakfast Bar, Cedar Closets, Ceiling Fans, Separate Formal Dining Room, Entrance Foyer, Eat In Kitchen, Separate Formal Living Room, Jetted Tub, Kitchen Island, Pantry, Storage, Solid Surface Counters, Natural Woodwork, Bath In Primary Bedroom
Construction
Year Built
Year Built: 1930
Home type
Single Family Residence
Property Condition
Resale
Roof
Asphalt, Shingle
Foundation Details
Other, See Remarks, Stone
Construction Materials
Blown In Insulation, Structural Insulated Panels System, Vinyl Siding
Architectural Style
Two Story
Utilities & Energy
Electric
Circuit Breakers
Parking Features
Detached, Electricity, Garage, Garage Door Opener
Laundry Features
In Basement
Basement
Full, Partially Finished
Utilities
Cable Available, Electricity Connected, High Speed Internet Available, Sewer Connected, Water Connected
Water Source
Connected, Public
Other Features
Lot Features
Near Public Transit, Rectangular, Rectangular Lot, Residential Lot
Patio And Porch Features
Covered, Open, Patio, Porch
Price History
| Date | Event | Price |
|---|---|---|
09/17/2026 Source: | Pending | $259,900 $111/sqft |
08/22/2026 Source: | Off Market | $259,900 $111/sqft |
08/22/2026 Source: | Contingent (Active Under Contract) | $259,900 -7.15% $111/sqft |
08/06/2026 Source: | Listed for Sale | $279,900 $120/sqft |

Nearby Homes
Find Homes by Property Features in Rome, NY

Based on data from the New York State Alliance of MLSs (CNYIS, Inc., UNYREIS and WNYREIS) through Nov 09, 2026, 11:30AM.. All information is provided exclusively for consumers’ personal, non-commercial use. It may not be used for any purpose other than to identify prospective properties consumers may be interested in purchasing. The data is deemed reliable by is not guaranteed accurate by the MLS. This website may not include listings or property addresses of sellers who have directed their listing brokers to withhold their listing or their property address from display on the Internet. All information provided is deemed reliable but is not guaranteed and should be independently verified. © 2026 the New York State Alliance of MLSs. All Rights Reserved.
 Advertising Broker: Derek Greene | The Greene Realty Group
