- Overview
- Description
- Property Details
- Location
- Facts & Features
- Getting Around
- Nearby Homes

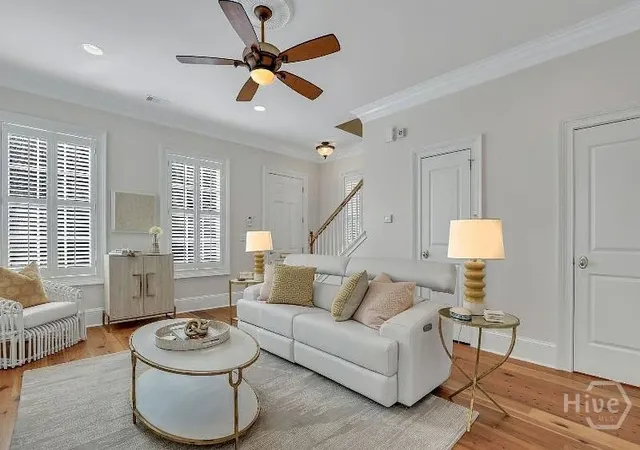


$1,175,000
Monthly Est:$5,848
 2 Beds
 3 Baths
2 full baths + 1 half bath
 2,100sqft
404 E Mcdonough St, Savannah, GA 31401
$1,175,000
$5,848/moEst:
Get Pre-Approved
Townhouse
Built in 2006
$-- HOA
0.02 acre lot
$560/sq.ft
Description
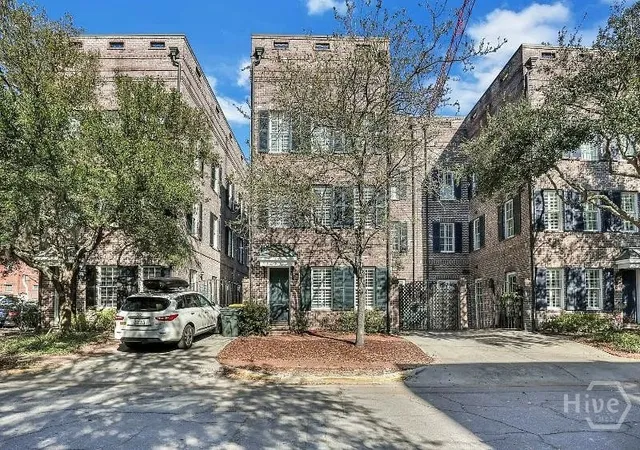
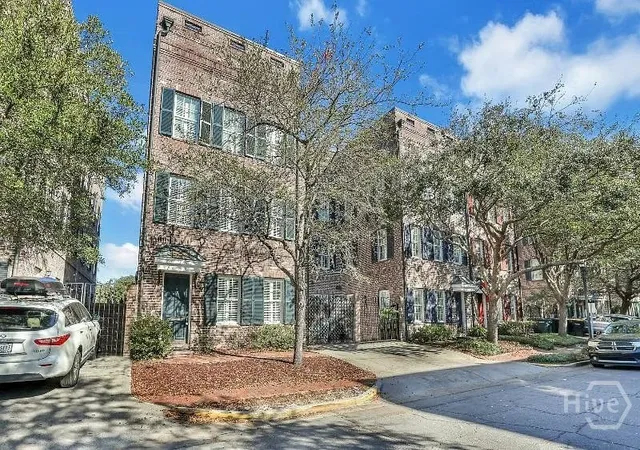
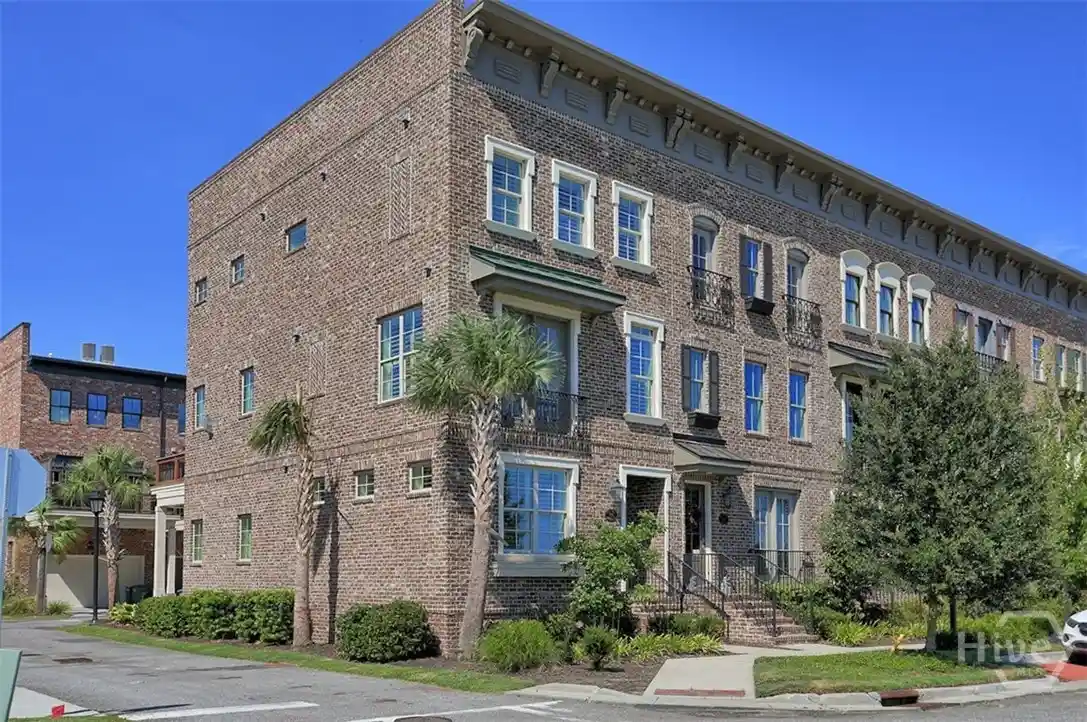
Situated on the corner of Habersham and McDonough Streets in the heart of Savannah's Historic Landmark District, 404 E. McDonough Street blends timeless architecture with modern luxury in one of the city's most coveted locations.
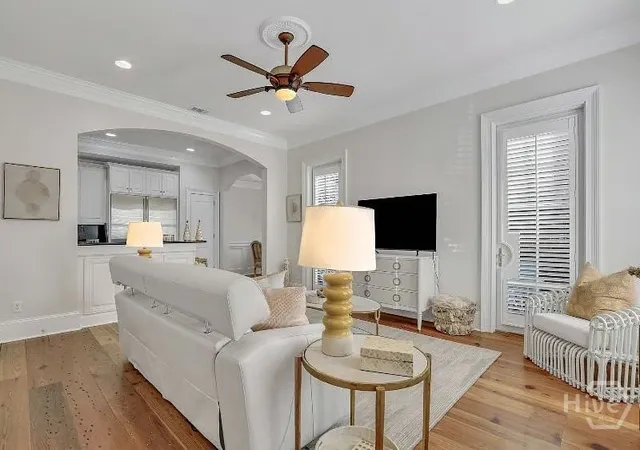
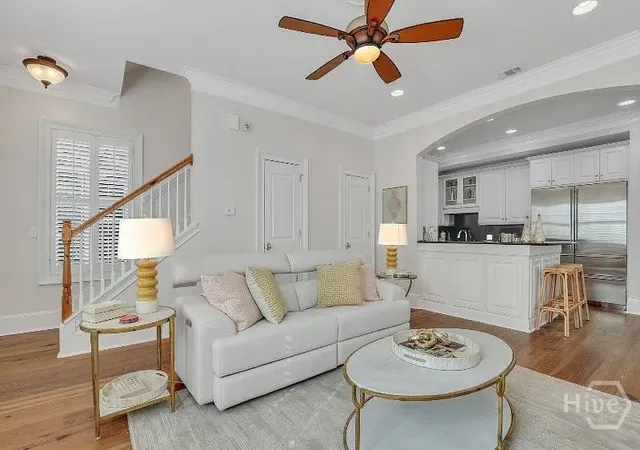
Bathed in natural light, this three-story brick residence features an open floor plan, soaring ceilings, heart pine floors, intricate crown molding, oversized windows, plantation shutters, and off-street parking. Updates include a new roof and freshly painted interior in 2022 and recently installed dual water heaters.
The inviting main level is designed with a spacious living area flowing into the dining room and gourmet kitchen. A breakfast bar overlooks the living space, while premium appliances including a 54-inch Sub-Zero refrigerator and a 48-inch SMEG double convection range make the kitchen as functional as it is beautiful. French doors open to a private brick courtyard, creating the perfect setting for outdoor dining or morning coffee.
The second floor offers a guest bedroom, full bath, laundry room, and a flex space ideal for a home office or sitting room. The entire third floor is dedicated to the luxurious primary suite, featuring abundant natural light, a generous walk-in closet, office nook, ample storage, and a spa-inspired bath with a jetted soaking tub, Perrin & Rowe fixtures, a rain shower, and double vanities.
Whether you're seeking an elegant primary residence, sophisticated second home, or an investment opportunity, this property delivers. It has a proven history as a successful executive rental with strong income potential.
Just outside your door, enjoy the very best of Savannah. Walk beneath majestic live oaks to Forsyth Park, dine at award-winning restaurants, browse charming boutiques, and explore the city's iconic squares. Complete with the rare convenience of off-street parking, this exceptional Historic District home offers an unmatched combination of elegance, location, and Savannah lifestyle.
- Houzeo last checked: 57 minutes ago
- Listing updated: July 27, 2026 at 10:18 pm
- Listing Provided by: Tiffany Davis (706) 380-4179 DRE #408505 | BHHS Georgia Properties (770) 992-4100
- Source: Hive MLS-NC | MLS#: SA361305

Property Details
Status
Active
Type
Townhouse
No. of Stories
3
County
City
Neighborhood
Year Built
2006
HOA Fees
-
Finished Area
2,100 sqft
Lot Size
0.02 acre lot
Basement Area
- sqft
MLS Name
Hive MLS
MLS Number
SA361305
MLS Status
Active
Days on Market
93

Continue Your Journey in App
Find your dream home, receive real-time updates, and many more!
Continue Your Journey in App
Find your dream home, receive real-time updates, and many more!
Location
Facts & Features
Rooms
Bedrooms & bathrooms
Bedrooms: 2
Bathrooms: 3
Interior
Cooling
Central Air, Electric
Appliances
Electric Water Heater
Heating
Central, Electric
Construction
Year Built
Year Built: 2006
Home type
Townhouse
Architectural Style
Traditional
Construction Materials
Brick
Utilities & Energy
Laundry Features
Laundry Room, Upper Level
Water Source
Public
Utilities
Underground Utilities
Other Features
Lot Features
Historic District
Subdivision Name
Crawford Ward
Community Features
None
Price History
| Date | Event | Price |
|---|---|---|
07/27/2026 Source: | Listed for Sale | $1,175,000 $560/sqft |
07/24/2026 Source: | Off Market | $1,175,000 $560/sqft |
07/18/2026 Source: | Coming Soon | $1,175,000 $560/sqft |

Nearby Homes

Find Homes by Property Features in Savannah, GA
Nearby New Homes For Sale

Based on information from the Hive MLS, through Oct 29, 2026, 02:15PM. This website may not include listings or property addresses of sellers who have directed their listing brokers to withhold their listing or their property address from display on the Internet. The data relating to real estate on this web site comes in part from the Internet Data Exchange program of Hive MLS, and is updated as of Oct 29, 2026, 02:15PM. All information is deemed reliable but not guaranteed and should be independently verified. All properties are subject to prior sale, change, or withdrawal. Neither listing broker(s) nor Chosen Realty LLC nor Houzeo shall be responsible for any typographical errors, misinformation, or misprints, and shall be held totally harmless from any damages arising from reliance upon these data. IDX information is provided exclusively for personal, non-commercial use, and may not be used for any purpose other than to identify prospective properties consumers may be interested in purchasing. © 2026 Hive MLS. All Rights Reserved.
 Advertising Broker: Nicholas Huscroft | Chosen Realty
