
- Overview
- Description
- Property Details
- Location
- HOA Management
- Facts & Features
- Getting Around
- Nearby Homes

 3D Tour

$1,058,940
Monthly Est:$5,271
 3 Beds

3 full baths + 1 half bath
 2,986sqft
405 Spicewood Trails Dr, Spicewood, TX 78669
$1,058,940
$5,271/moEst:
Single Family Residence
Built in 2021
$66.67/mo HOA
1 acre lot
$355/sq.ft
Description
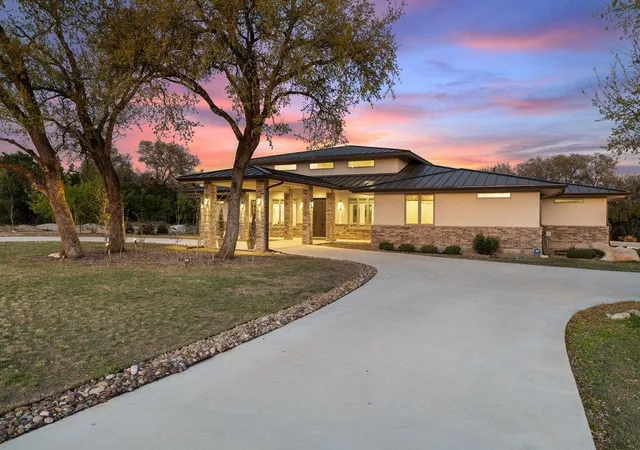
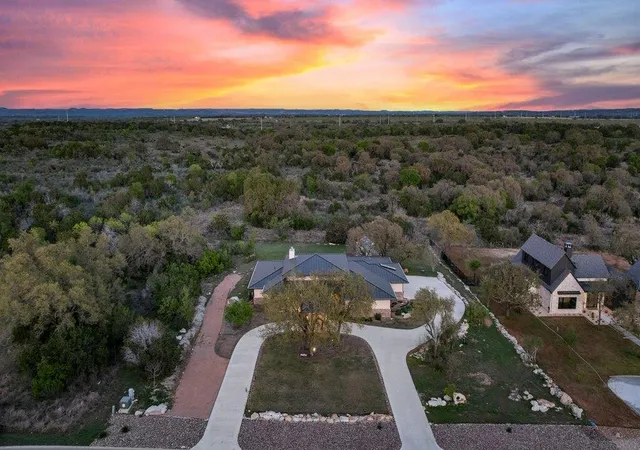
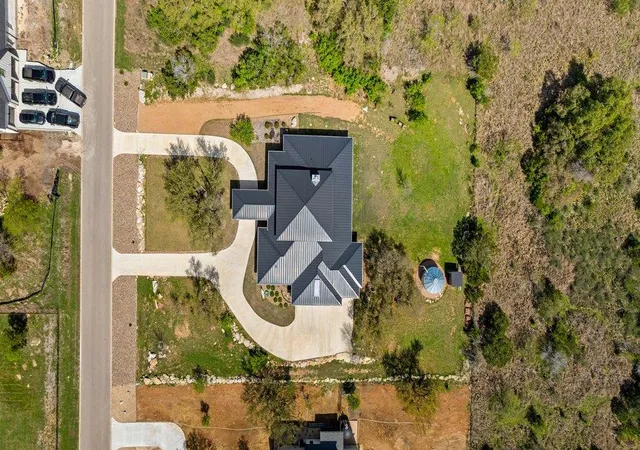
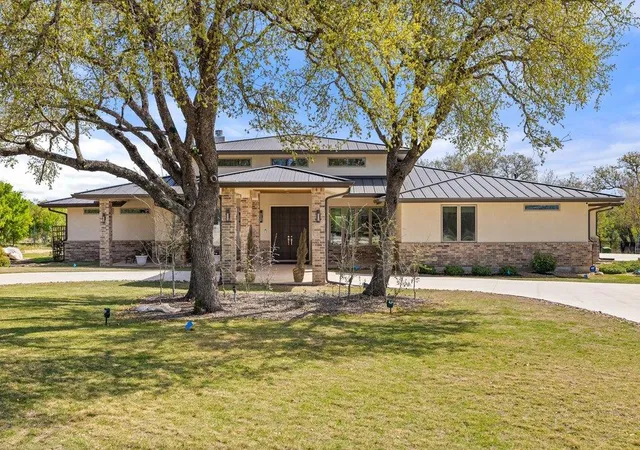
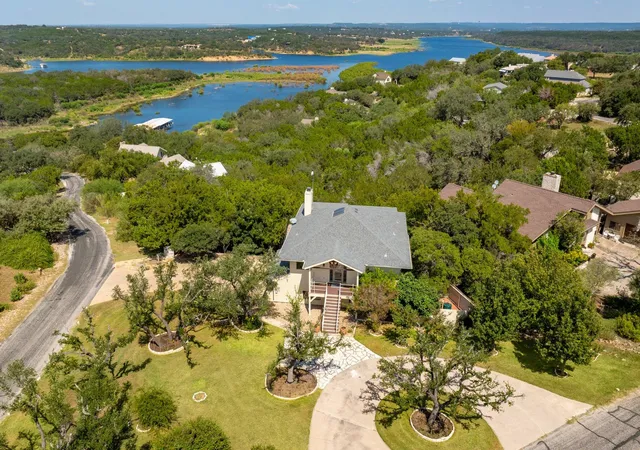
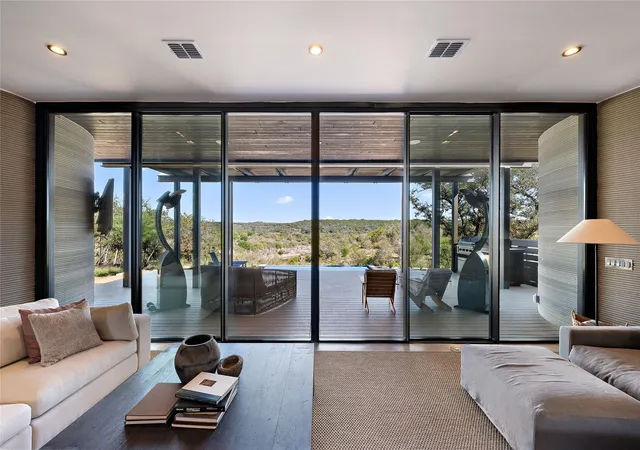
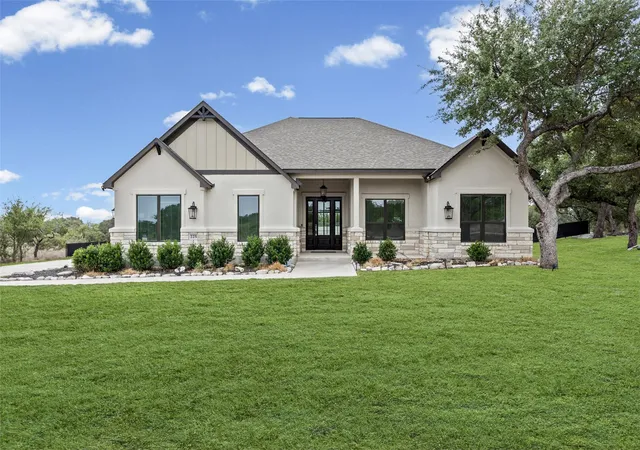
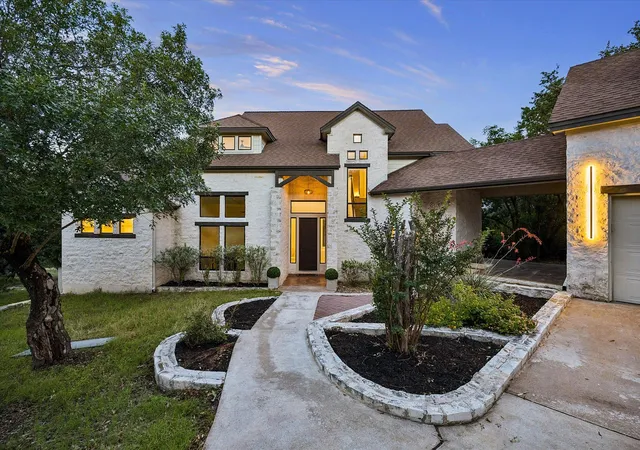
Tucked into the heart of the Texas Hill Country, 405 Spicewood Trails is a striking Frank Lloyd Wright–inspired masterpiece where timeless mid-century modern design meets refined, modern living. Set on a private, tree-filled acre backing to a private ranch, this property offers rare seclusion with no rear neighbors and a true connection to nature. Inside, soaring 16-foot ceilings anchor the great room, where expansive windows, warm hardwood floors, and clean architectural lines create an inviting yet dramatic living space. The chef’s kitchen is thoughtfully designed with premium Thermador appliances, custom rift white oak cabinetry, and sleek finishes that balance beauty and function. The home features three spacious bedrooms, three and a half baths, and a dedicated study, offering both comfort and flexibility. A separate studio with its own private entrance provides endless possibilities—ideal for a guest suite, creative workspace, fitness room, or private office. Every detail has been carefully considered, from level five wall finishes and integrated ceiling speakers to a propane fireplace, security system, and Generac generator for essential services. Energy efficiency is at the forefront with spray foam insulation, a solar hot water heater panel, an 80-gallon hot water collection tank, and a 9,500 gallon rainwater collection system currently used to irrigate the landscaping, providing a sustainable solution for maintaining the property's beautiful grounds. Step outside to enjoy the natural beauty of the property, where mature live oaks, cedar elms, and fruit trees create a peaceful, park-like setting. This property is a haven for bird watching and quiet mornings immersed in nature. A covered porte-cochere, circular driveway, and epoxy-finished garage floors complete the home’s thoughtful design and functionality. This is a rare opportunity to own a truly distinctive architectural home in one of Spicewood’s most desirable settings.
- Houzeo last checked: 9 minutes ago
- Listing updated: November 17, 2026 at 10:01 am
- Listing Provided by: Casey Marquez (210) 789-0876 , Jana Birdwell | Compass RE Texas, LLC (512) 575-3644
- Source: Unlock MLS-TX as distributed by MLS GRID | MLS#:

Property Details
Status
Active
Type
Single Family Residence
No. of Stories
-
County
City
Neighborhood
--
Year Built
2021
HOA Fees
$66.67/mo
Finished Area
2,986 sqft
Lot Size
1 acre lot
Basement Area
- sqft
MLS Name
Unlock MLS
MLS Number
1370234
MLS Status
Active
Days on Market
5
Continue Your Journey in App
Find your dream home, receive real-time updates, and many more!
Location
HOA Management
Spicewood Trails POA
HOA Fees
$800/ Annually
Amenities
 Amenities and services may be covered by one or multiple associations and service providers.
Common Area Maintenance
 Common Area Maintenance
Disclaimer: Amenities are based on third-party information and may vary; buyers must independently verify all amenities, as information is deemed reliable but not guaranteed.
Facts & Features
Rooms
Bedrooms & bathrooms
Bedrooms: 3
Bathrooms: 4
Interior
Sewer
Aerobic Septic
Exterior Features
Barbecue, Gas Grill, Private Entrance
Interior Features
Bookcases, Built In Features, Ceiling High, Granite Counters, Double Vanity, High Speed Internet, Kitchen Island, No Interior Steps, Recessed Lighting, Study/home Office, Wired For Data, Wired For Sound
Window Features
Double Pane Windows
Flooring
Tile, Wood
Cooling
Central Air
Heating
Central
Appliances
Built In Oven(s), Dishwasher, Microwave, Stainless Steel Appliance(s)
Construction
Year Built
Year Built: 2021
Home type
Single Family Residence
Roof
Metal
Foundation Details
Slab
Construction Materials
Brick, Frame, Spray Foam Insulation, Stucco
Property Condition
Resale
Utilities & Energy
Utilities
Electricity Connected, High Speed Internet, Propane, Water Connected
Parking Features
Circular Driveway, Garage, Garage Door Opener, Garage Faces Side
Fireplace Features
Family Room, Gas Log, Glass Doors
Water Source
Public
Pool Features
None
Other Features
Lot Features
Back Yard, Front Yard, Landscaped, Sprinklers In Front
Patio And Porch Features
Covered, Front Porch, Rear Porch
Community Features
Trail(s)
Subdivision Name
Spicewood Trails
Disclosures
Seller Disclosure, Seller Provided Survey Available, Water District
Price History
| Date | Event | Price |
|---|---|---|
11/17/2026 Source: | Listed for Sale | $1,058,940 +6.00% $355/sqft |
08/11/2026 Source: | Price Decreased | $999,000 -8.77% $335/sqft |
10/31/2025 Source: | Listing Removed | $1,095,000 $367/sqft |
06/19/2025 Source: #19539525 | Off Market | $1,095,000 $367/sqft |
06/19/2025 Source: #19539525 | Listed for Sale | $1,095,000 $367/sqft |




Find Homes by Property Features in Spicewood, TX
Nearby New Homes For Sale

Based on information submitted to the MLS GRID from Unlock MLS through Nov 22, 2026, 11:30PM. All information provided is deemed reliable but is not guaranteed and should be independently verified. Unlock MLS and its affiliates provide the MLS and all content therein “AS IS” and without any warranty, express or implied. All data is obtained from various sources and may not have been verified by broker or MLS GRID. Supplied Open House Information is subject to change without notice. All information should be independently reviewed and verified for accuracy. Properties may or may not be listed by the office/agent presenting the information. IDX information is provided exclusively for consumers personal non-commercial use. It may not be used for any purpose other than to identify prospective properties consumers may be interested in purchasing. The data is deemed reliable but is not guaranteed by MLS GRID. The use of the MLS GRID Data may be subject to an end-user license agreement prescribed by the Member Participant’s applicable MLS, if any, and as amended from time to time. © 2026 Unlock MLS. All Rights Reserved.
 Advertising Broker: Michelle Brecker | Pathway To Home Realty