- Overview
- Description
- Property Details
- Location
- HOA Management
- Facts & Features
- Getting Around
- Nearby Homes


$825,000
Monthly Est:$4,106
 4 Beds
 6 Baths
3 full baths + 3 half baths
 4,768sqft
406 Johnsfield Rd, Shelby, NC 28150
$825,000
$4,106/moEst:
Get Pre-Approved
Single Family Residence
Built in 1993
$12.5/mo HOA
0.95 acre lot
$173/sq.ft
Description
This luxurious 4 bedroom, traditional brick home is located in the highly sought-after Johnsfield subdivision. Roof is approximately 2 to 3 years old. You are greeted by a beautifully landscaped yard with lots of space and privacy in the back. Upon entering this lovely home you will find plenty of natural light and crown molding throughout. The dining room is located to the left of the foyer, and the office is off to the right. The large living room features a gas log fireplace and leads onto the expansive deck with Chippendale railing. Enter the ideal kitchen for those who like to entertain. The custom kitchen has a massive island with Kenmore Pro-elite stainless steel appliances and new windows. The laundry room has lots of counterspace to fold clothes and a handy laundry chute from the second floor. The primary bedroom suite is located on the first floor and has an ensuite bathroom complete with jetted tub, shower and double sinks. Two separate powder rooms on the main level allow added convenience for entertaining. There are three bedrooms upstairs and a bonus room. One bedroom has its own ensuite bathroom, and the other two bedrooms share a bathroom. The partially finished basement has potential for expansion or extra living space. The lower-level living room has a woodburning fireplace. This room opens onto a fenced dog run that is located under the upper deck. There are 2 workshops, and plumbing has already been installed on the back wall. This home has been well-maintained and is ready for its new owner.
- Houzeo last checked: 4 hours ago
- Listing updated: September 26, 2026 at 8:06 pm
- Listing Provided by: Barbara McLarty (704) 418-1305 , Miranda Boudreau | Howard Hanna Allen Tate Shelby (704) 482-6311
- Source: Canopy MLS as distributed by MLS GRID | MLS#: 4351464

Property Details
Status
Active
Type
Single Family Residence
No. of Stories
-
County
City
Neighborhood
--
Year Built
1993
HOA Fees
$12.5/mo
Finished Area
4,768 sqft
Lot Size
0.95 acre lot
Basement Area
- sqft
MLS Name
Canopy MLS as distributed by MLS GRID
MLS Number
4351464
MLS Status
Active
Days on Market
230
Cumulative Days on Market
189

Continue Your Journey in App
Find your dream home, receive real-time updates, and many more!
Continue Your Journey in App
Find your dream home, receive real-time updates, and many more!
Location
HOA Management
Johnsfield HOA
HOA Fees
$150/ Annually
Disclaimer: Amenities are based on third-party information and may vary; buyers must independently verify all amenities, as information is deemed reliable but not guaranteed.
Facts & Features
Rooms
Bedrooms & bathrooms
Bedrooms: 4
Bathrooms: 6
Interior
Interior Features
Attic Walk In, Kitchen Island, Pantry, Walk In Closet(s), Whirlpool
Sewer
Public Sewer
Cooling
Ceiling Fan(s), Central Air
Heating
Floor Furnace
Flooring
Tile, Wood
Appliances
Dishwasher, Disposal, Double Oven, Gas Water Heater, Oven, Refrigerator With Ice Maker, Wall Oven, Washer
Construction
Year Built
Year Built: 1993
Home type
Single Family Residence
Construction Materials
Brick Full
Architectural Style
Traditional
Foundation Details
Basement
Utilities & Energy
Basement
Basement Shop, Exterior Entry, Interior Entry, Partially Finished, Storage Space, Walk Out Access, Walk Up Access
Parking Features
Driveway, Attached Garage, Garage Faces Side
Water Source
City
Fireplace Features
Family Room, Gas Log, Wood Burning, Other See Remarks
Laundry Features
Inside, Laundry Chute, Laundry Room, Main Level
Utilities
Cable Available, Electricity Connected, Natural Gas, Wired Internet Available
Other Features
Community Features
None
Lot Features
Cleared, Green Area, Wooded
Patio And Porch Features
Deck
Subdivision Name
Johnsfield
Price History
| Date | Event | Price |
|---|---|---|
08/29/2026 Source: | Price Decreased | $825,000 -2.83% $173/sqft |
03/21/2026 Source: | Price Decreased | $849,000 -5.14% $178/sqft |
03/21/2026 Source: | Listed for Sale | $895,000 $188/sqft |

Nearby Homes
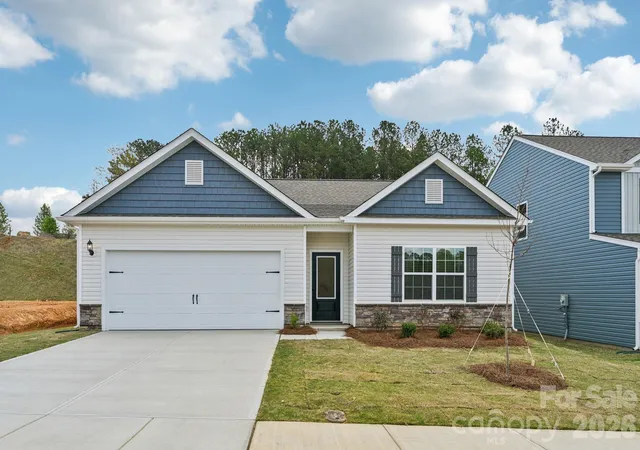
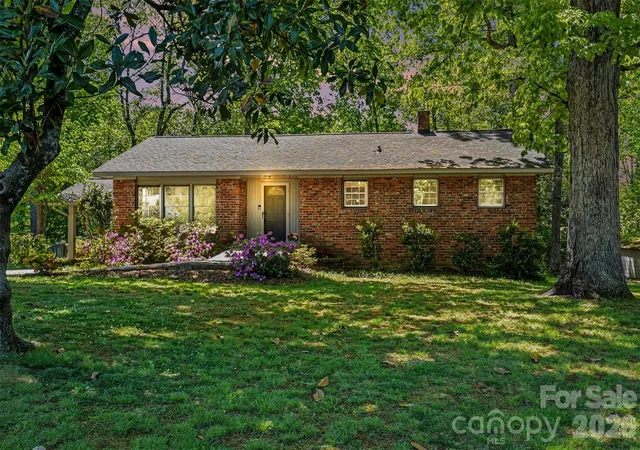
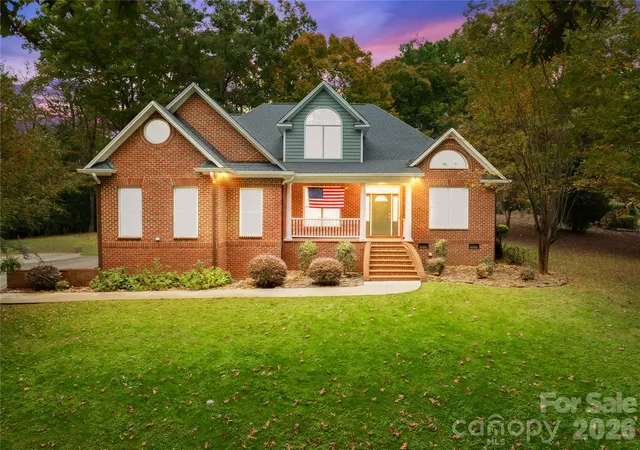
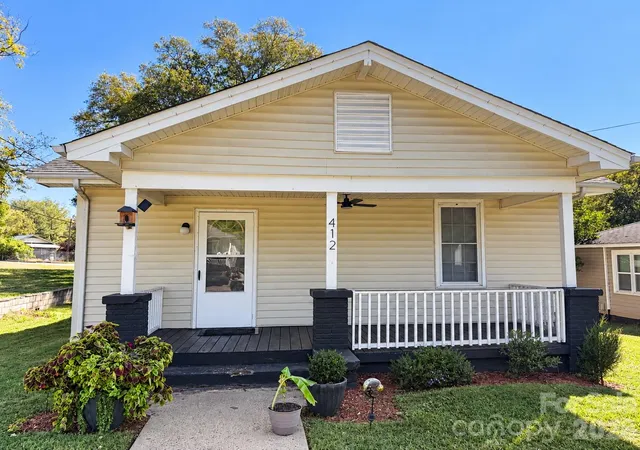
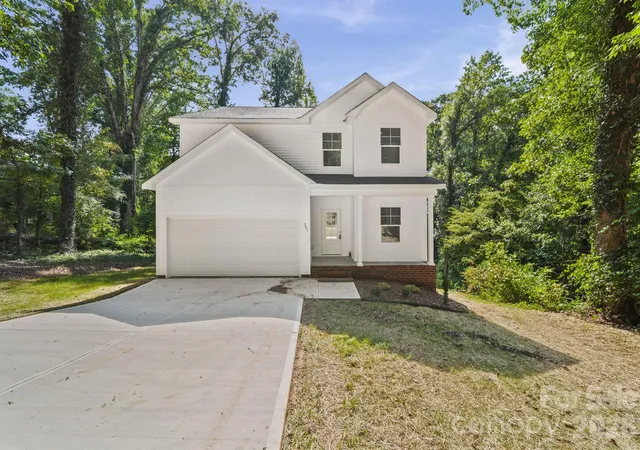
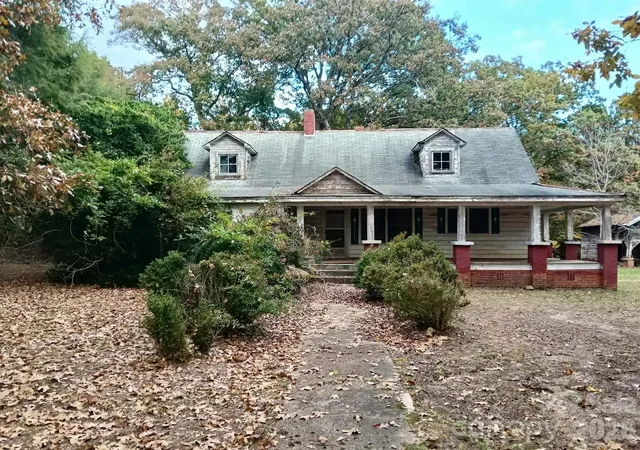
Find Homes by Property Features in Shelby, NC
Nearby New Homes For Sale

Based on information from Canopy MLS through Nov 06, 2026, 09:30AM as submitted to and distributed by MLS GRID. All data is obtained from various sources and may not have been verified by the broker or MLS GRID. Supplied Open House Information is subject to change without notice. All information should be independently reviewed and verified for accuracy. Properties may or may not be listed by the office/agent presenting the information. IDX information is provided exclusively for consumers’ personal, noncommercial use. It may not be used for any purpose other than to identify prospective properties which the consumers may be interested in purchasing. The data is deemed reliable but is not guaranteed by MLS GRID. The use of the MLS GRID Data may be subject to an end-user license agreement prescribed by the Member Participant’s applicable MLS, if any, and as amended from time to time. ©2026 Canopy MLS. All Rights Reserved.
 Advertising Broker: Nicholas Huscroft | Chosen Realty
