- Overview
- Description
- Property Details
- Location
- HOA Management
- Facts & Features
- Getting Around
- Nearby Homes



$1,425,000
Monthly Est:$7,093
 5 Beds
 5 Baths
5 full baths
 3,991sqft
408 Hawk Talon Dr, Lithia, FL 33547
$1,425,000
$7,093/moEst:
Get Pre-Approved
Single Family Residence
Built in 2017
$129.17/mo HOA
34,959 sqft lot
$357/sq.ft
Description
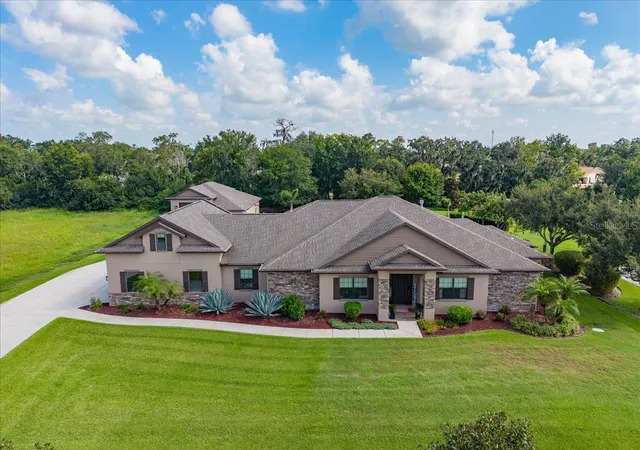
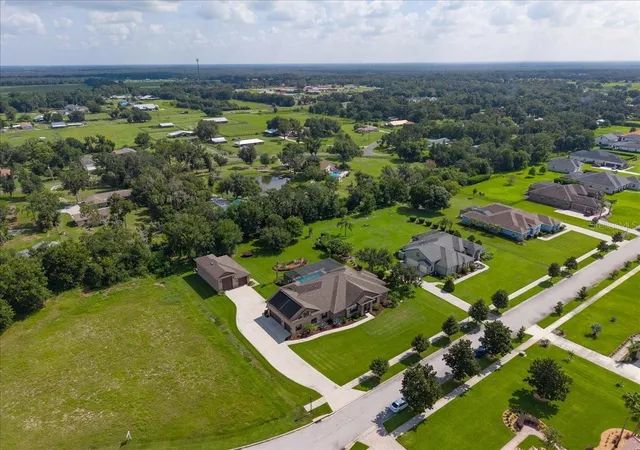
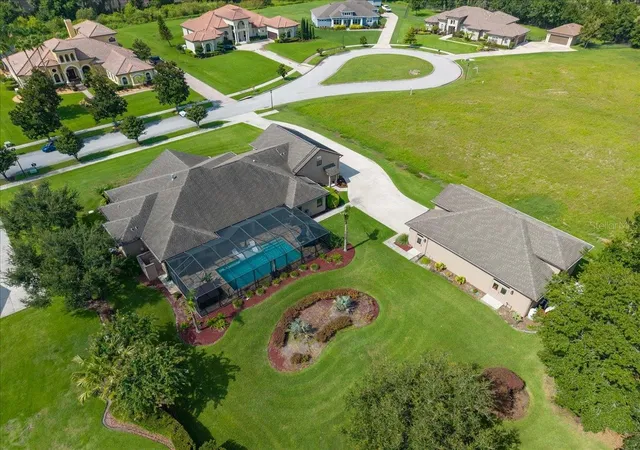
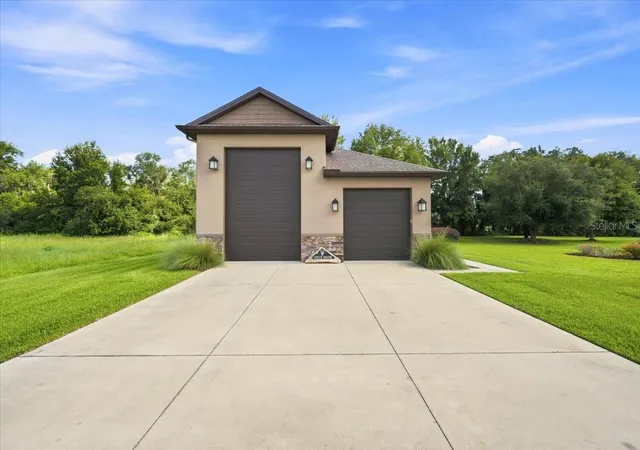
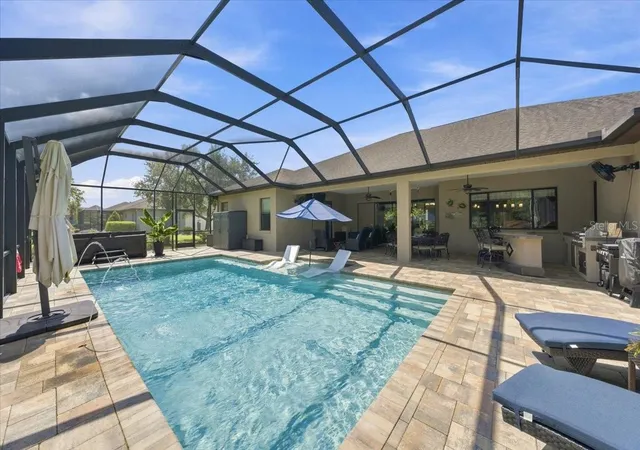
Opportunities like this are few and far between. Perfectly positioned within the highly sought-after gated community of Hawk Creek Reserve, this custom executive estate offers the rare combination of luxury living, oversized homesites, and the freedom to accommodate your lifestyle. Situated on an expansive 0.80-acre lot, this exceptional property features a remarkable 30' x 50' detached double-bay RV garage with 50-amp service—ideal for storing an RV, motorhome, boats, classic cars, recreational vehicles, or creating the ultimate workshop for hobbies and projects. Finding this level of flexibility inside a gated community is exceptionally rare. Designed with both everyday living and entertaining in mind, the custom residence showcases quality craftsmanship throughout with extensive crown molding, tray ceilings, travertine flooring, wood-look ceramic tile, and elegant architectural details. The inviting family room centers around a stacked-stone gas fireplace beneath a dramatic double tray ceiling, while pocket sliding glass doors disappear to seamlessly blend the indoor and outdoor living spaces, creating the ultimate Florida lifestyle. The chef's kitchen impresses with granite countertops, rich wood cabinetry, built-in stainless appliances, dual islands, a beautifully remodeled walk-in pantry, and a wet bar complete with a new ice maker. The thoughtfully designed triple split-bedroom floor plan provides exceptional privacy for family and guests while offering outstanding flexibility. A private home office creates the ideal work-from-home space, while the luxurious primary suite serves as a peaceful retreat with dual custom-organized walk-in closets. Upstairs, an expansive bonus room with its own full bath offers endless possibilities as a fifth bedroom, guest suite, media room, game room, or additional living space. Outdoor living is equally impressive with a spectacular screened saltwater pool and spa designed for resort-style enjoyment. The pool features a sun shelf, bubblers, elegant deck jets, and both solar and electric heating, while the saltwater spa provides the perfect place to unwind. An outdoor shower and a fully equipped outdoor kitchen with bar seating, a stainless-steel grill, and a beverage refrigerator complete this incredible outdoor retreat—creating the perfect setting for entertaining year-round. This meticulously maintained home has been extensively updated with a new septic system and drain field (2024), whole-house water filtration system (2024), whole-home Wi-Fi system (2024), dual A/C air handlers (2023), exterior paint (2023), a new solar pool control box (2026), and two tankless water heaters—one serving each side of the home—for exceptional efficiency and an abundant supply of hot water. Additional improvements include gutters on both the home and RV garage, and a refreshed garage interior (2026). If you've been searching for a luxury home that offers privacy, acreage, premium garage space, and the ability to store your RV, boats, collector cars, and more without sacrificing the security and prestige of a gated community, this is a truly exceptional opportunity.
- Houzeo last checked: 5 minutes ago
- Listing updated: October 4, 2026 at 6:05 pm
- Listing Provided by: Brenda Wade (813) 655-5333 | KELLER WILLIAMS SOUTH TAMPA (813) 875-3700
- Source: Stellar MLS-FL as distributed by MLS GRID | MLS#: TB8533017

Property Details
Status
Active
Type
Single Family Residence
No. of Stories
-
County
City
Neighborhood
--
Year Built
2017
HOA Fees
$129.17/mo
Finished Area
3,991 sqft
Lot Size
34,959 sqft lot
Basement Area
- sqft
MLS Name
Stellar MLS
MLS Number
TB8533017
MLS Status
Active
Days on Market
99
Cumulative Days on Market
69

Continue Your Journey in App
Find your dream home, receive real-time updates, and many more!
Continue Your Journey in App
Find your dream home, receive real-time updates, and many more!
Location
HOA Management
Hawk Creek Reserve HOA/Cody Powell
HOA Fees
$1,550/ Annually
Amenities
 Amenities and services may be covered by one or multiple associations and service providers.
 Security Gate
Disclaimer: Amenities are based on third-party information and may vary; buyers must independently verify all amenities, as information is deemed reliable but not guaranteed.
Facts & Features
Rooms
Bedrooms & bathrooms
Bedrooms: 5
Bathrooms: 5
Bedroom 4
Level: First
Area: 154.00 Square Feet
Dimensions: 14x11
Bedroom 3
Level: First
Area: 156.00 Square Feet
Dimensions: 13x12
Bedroom 2
Level: First
Area: 180.00 Square Feet
Dimensions: 15x12
Primary Bedroom
Level: First
Area: 289.00 Square Feet
Dimensions: 17x17
Kitchen
Level: First
Area: 459.00 Square Feet
Dimensions: 27x17
Great Room
Level: First
Area: 460.00 Square Feet
Dimensions: 23x20
Dining Room
Level: First
Area: 156.00 Square Feet
Dimensions: 13x12
Office
Level: First
Area: 180.00 Square Feet
Dimensions: 15x12
Bedroom 5
Level: Second
Area: 308.00 Square Feet
Dimensions: 28x11
Interior
Interior Features
Ceiling Fans(s), Crown Molding, Eat In Kitchen, High Ceilings, Kitchen/family Room Combo, Open Floorplan, Primary Bedroom Main Floor, Solid Surface Counters, Solid Wood Cabinets, Split Bedroom, Thermostat, Tray Ceiling(s), Walk In Closet(s)
Flooring
Carpet, Ceramic Tile, Travertine
Cooling
Central Air
Appliances
Bar Fridge, Built In Oven, Convection Oven, Cooktop, Dishwasher, Disposal, Exhaust Fan, Kitchen Reverse Osmosis System, Microwave, Range Hood, Tankless Water Heater, Water Filtration System, Water Softener
Heating
Central, Electric, Zoned
Sewer
Septic Tank
Exterior Features
Lighting, Other, Outdoor Grill, Outdoor Kitchen, Outdoor Shower, Private Mailbox, Rain Gutters, Rv Hookup, Sidewalk
Construction
Year Built
Year Built: 2017
Home type
Single Family Residence
Architectural Style
Custom, Florida
Foundation Details
Slab
Construction Materials
Block, Stone, Stucco
Roof
Shingle
Property Condition
Completed
Utilities & Energy
Utilities
Bb/hs Internet Available, Cable Connected, Electricity Connected, Phone Available, Propane, Sewer Connected, Underground Utilities
Association Amenities
Gated
Pool Features
Above Ground, Gunite, Heated, Lighting, Salt Water, Screen Enclosure, Solar Heat, Tile
Parking Features
Boat, Driveway, Garage Door Opener, Oversized, Rv Garage, Rv Access/parking, Garage
Fireplace Features
Family Room, Gas
Laundry Features
Inside, Laundry Room
Water Source
Well
Security Features
Gated Community, Secured Garage/parking, Security System Owned, Smoke Detector(s)
Other Features
Community Features
Deed Restrictions, Sidewalks, Street Lights
Lot Features
Cul De Sac, In County, Landscaped, Level, Oversized Lot, Sidewalk, Street Dead End, Paved, Private
Patio And Porch Features
Covered, Front Porch, Patio, Rear Porch, Screened
Subdivision Name
Hawk Creek Reserve
Vegetation
Mature Landscaping, Oak Trees, Trees/landscaped
Price History
| Date | Event | Price |
|---|---|---|
08/20/2026 Source: | Price Decreased | $1,425,000 -1.72% $357/sqft |
07/27/2026 Source: | Listed for Sale | $1,450,000 $363/sqft |
07/27/2026 Source: | Price Increased | $1,450,000 +1.75% $363/sqft |
12/17/2022 Source: | Listing Removed | $1,425,000 +105.18% $357/sqft |
12/27/2016 Source: | Sold | $694,500 $174/sqft |

Nearby Homes










Find Homes by Property Features in Lithia, FL
Nearby New Homes For Sale

Based on information from Stellar MLS® through Nov 04, 2026, 07:30AM as submitted to and distributed by MLS GRID. All data is obtained from various sources and may not have been verified by the broker or MLS GRID. Supplied Open House Information is subject to change without notice. All information should be independently reviewed and verified for accuracy. Properties may or may not be listed by the office/agent presenting the information. IDX information is provided exclusively for consumers’ personal non-commercial use. It may not be used for any purpose other than to identify prospective properties consumers may be interested in purchasing. The data is deemed reliable but is not guaranteed by MLS GRID. The use of the MLS GRID Data may be subject to an end-user license agreement prescribed by the Member Participant’s applicable MLS, if any, and as amended from time to time. © 2026 Stellar MLS. All Rights Reserved.
 Advertising Broker: Fred McGill | Simple Showing, Inc
