- Overview
- Description
- Property Details
- Location
- HOA Management
- Facts & Features
- Getting Around
- Nearby Homes
 New Construction


Street View
$303,435
Monthly Est:$1,510
 2 Beds
 2 Baths
2 full baths
 1,153sqft
409 Compass Point, Mc Cormick, SC 29835
$303,435
$1,510/moEst:
Get Pre-Approved
Single Family Residence
Built in 2026
$180/mo HOA
0.5 acre lot
$263/sq.ft
Description
Introducing the Juniper by Capital Home Builders--A New Low-Maintenance Home in Savannah Lakes Village!
Now is the perfect time to personalize your dream home! This new construction spec home has the foundation already poured, giving buyers the opportunity to select many of the home's finishes when purchasing early in the construction process. Depending on the stage of construction, buyers may choose granite countertops, flooring, cabinetry finishes, paint colors, plumbing fixtures, lighting, and other designer selections. As construction progresses, more features will be completed in line with the builder's professionally curated design package, making an early purchase the best opportunity to customize your new home.
The thoughtfully designed Juniper floor plan offers 2 bedrooms, 2 bathrooms, and 1,158 square feet of comfortable, low-maintenance living. Located on a quiet cul-de-sac in the desirable Shenandoah neighborhood of Savannah Lakes Village, this homesite backs to protected greenspace, providing exceptional privacy and a peaceful natural setting.
The open-concept design maximizes every square foot with a spacious great room that flows seamlessly into a beautifully appointed kitchen featuring a large island, granite countertops, stainless steel appliances, designer cabinetry, and quality finishes throughout. Luxury vinyl plank flooring, modern fixtures, and thoughtful craftsmanship create a home that is both stylish and functional.
The private owner's suite features a walk-in closet and en-suite bath, while the second bedroom and full bath provide comfortable accommodations for guests or the perfect home office. Step outside to the covered rear patio and take in your private wooded backdrop--the perfect place to relax and take in the beauty of nature.
Built by Capital Home Builders, a trusted builder in Savannah Lakes Village for more than 20 years, the Juniper delivers quality craftsmanship, energy-efficient construction, and easy single-level living.
Shenandoah residents enjoy convenient golf cart access to many of Savannah Lakes Village's outstanding amenities, including the Recreation Center with indoor and outdoor pools, fitness facilities, tennis, pickleball, bowling, and classes, as well as Tara Golf Course, The River Grille, The Pub, and The Village Café.
Whether you're searching for a full-time residence or a low-maintenance getaway, the Juniper offers the perfect combination of quality, privacy, convenience, and the opportunity to personalize your home from the very beginning.
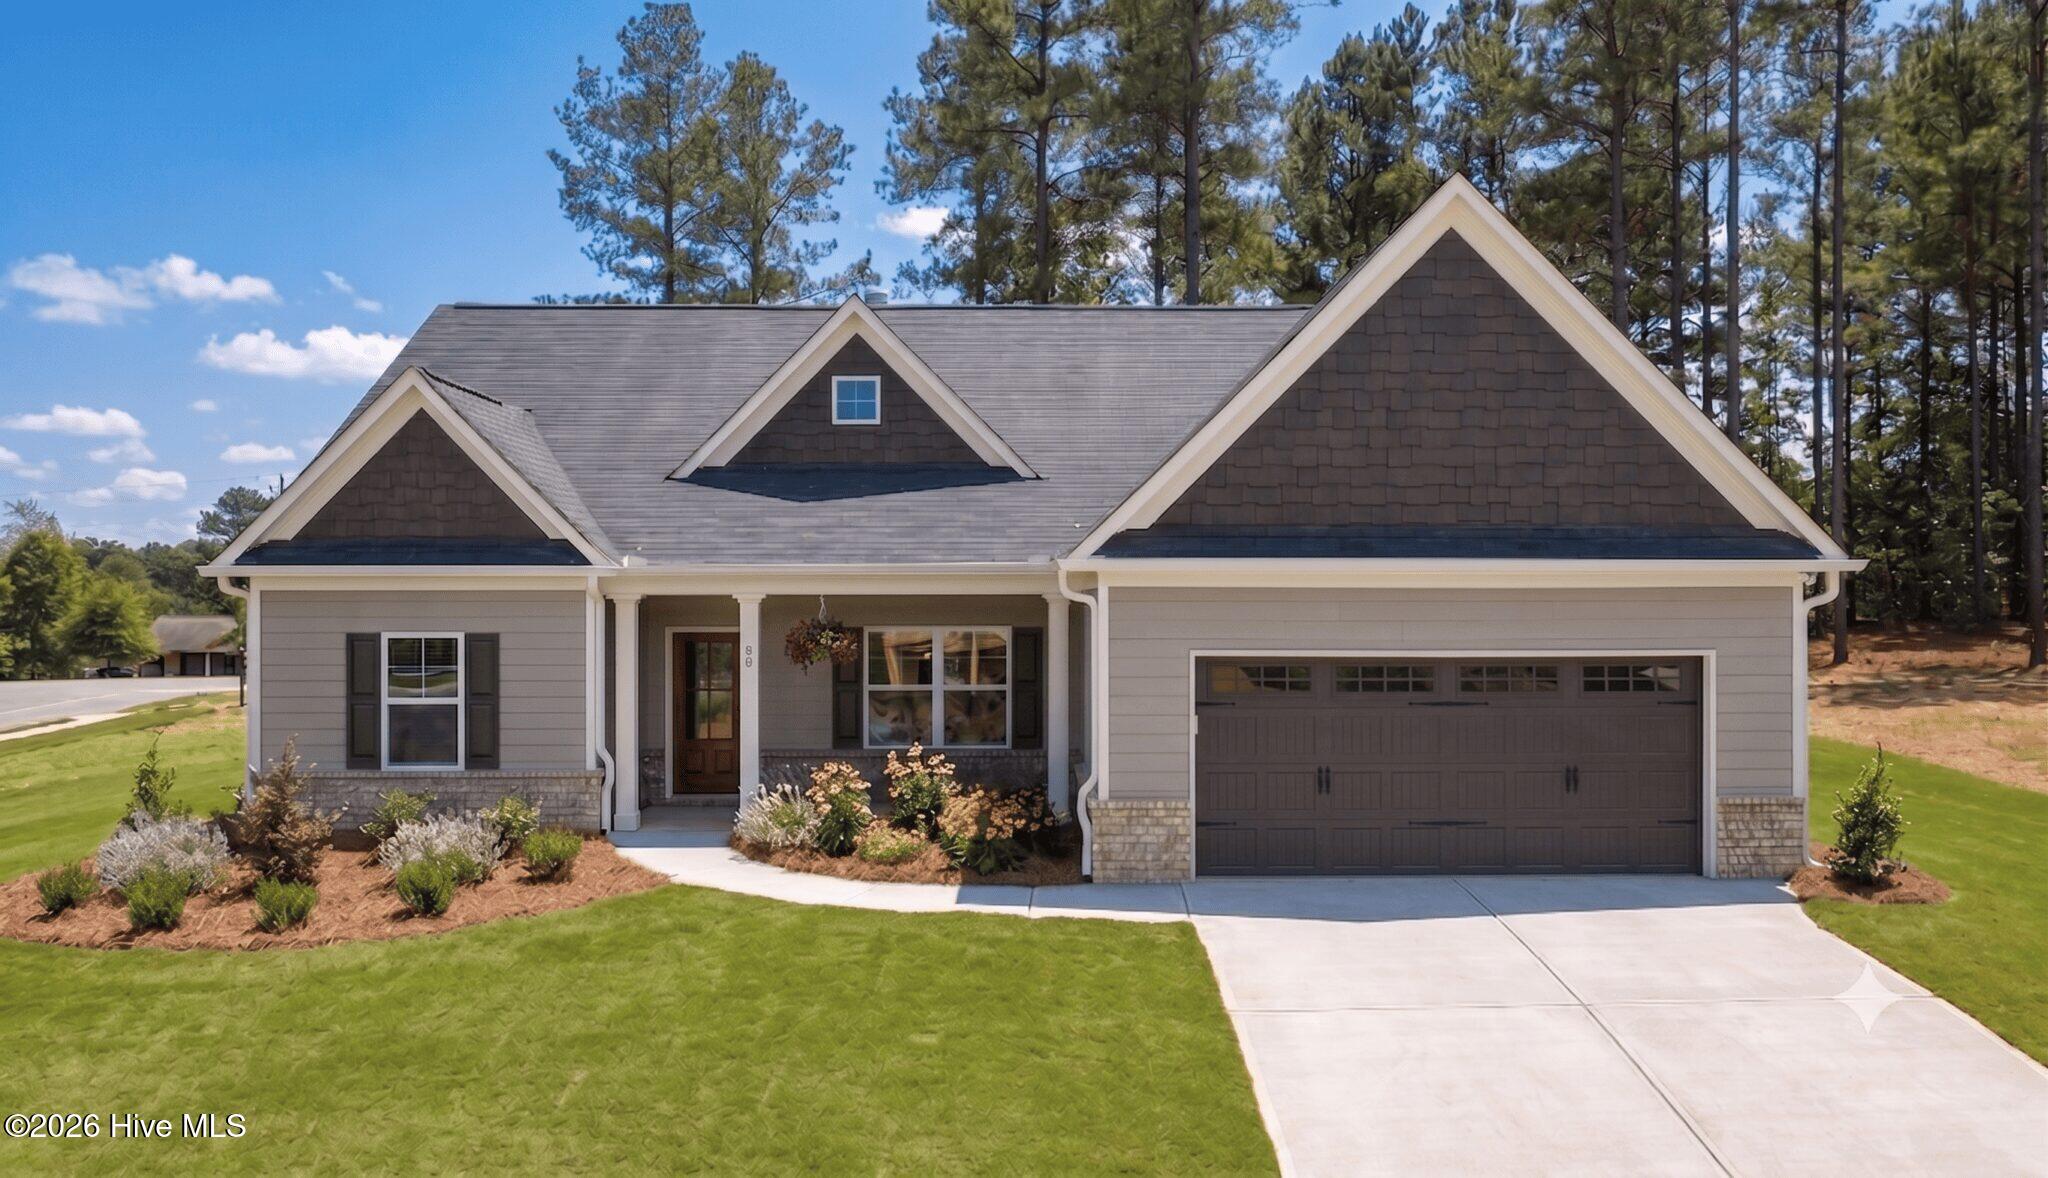
Photos are of a previously completed Juniper home and are provided for illustrative purposes only. Actual home, finishes, colors, materials, fixtures, and features may vary. Buyer selections are available only while construction timelines permit.
- Houzeo last checked: 11 minutes ago
- Listing updated: August 19, 2026 at 10:57 pm
- Listing Provided by: Shannon Stewart (770) 605-3082 DRE #127613 | Savannah Lakes Realty (770) 605-3082
- Source: Hive MLS-NC | MLS#: 100588666

Property Details
Status
Active
Type
Single Family Residence
No. of Stories
1
County
City
Neighborhood
--
Year Built
2026
HOA Fees
$180/mo
Finished Area
1,153 sqft
Lot Size
0.5 acre lot
Basement Area
- sqft
MLS Name
Hive MLS
MLS Number
100588666
MLS Status
Active
Days on Market
98

Continue Your Journey in App
Find your dream home, receive real-time updates, and many more!
Download App
Continue Your Journey in App
Find your dream home, receive real-time updates, and many more!
Location
HOA Management
SLVPOA
HOA Fees
$2,160/ Annually
Amenities
 Amenities and services may be covered by one or multiple associations and service providers.
 Pool
 Gym
 Golf
 Bike Trails
 Water
 Tennis
 Spa
 Club House
 Sports Court
Walk path
Meeting Room
Recreation Nearby
Disclaimer: Amenities are based on third-party information and may vary; buyers must independently verify all amenities, as information is deemed reliable but not guaranteed.
Facts & Features
Rooms
Bedrooms & bathrooms
Bedrooms: 2
Bathrooms: 2
Bedroom 2
Level: Main
Area: Square Feet
Dimensions: 141.90
Kitchen
Level: Main
Area: Square Feet
Dimensions: 160.00
Bedroom 1
Level: Main
Area: Square Feet
Dimensions: 189.63
Living Room
Level: Main
Area: Square Feet
Dimensions: 396.00
Interior
Appliances
Built In Microwave, Dishwasher, Electric Range
Interior Features
High Ceilings, Ceiling Fan(s), Walk In Shower, Wired For Data
Heating
Heat Pump, Electric, Forced Air
Cooling
Central Air, Ceiling Fan(s), Heat Pump
Flooring
Lvt/lvp, Carpet, Ceramic Tile
Construction
Year Built
Year Built: 2026
Home type
Single Family Residence
Property Condition
Under Construction
Construction Materials
Concrete, Fiber Cement, Wood Frame
Foundation Details
Slab
Roof
Architectural Shingle
Utilities & Energy
Parking Features
Garage Door Opener, Garage
Water Source
County Water
Utilities
Sewer Connected, Water Connected, Fiber Optic, High Speed Internet
Laundry Features
Dryer Hookup, Washer Hookup, Laundry Room
Basement
None
Association Amenities
Waterfront Community, Community Pool, Fitness Center, Golf Course, Indoor Pool, Jogging Path, Meeting Room, Party Room, Pickleball, Spa/hot Tub, Tennis Court(s), Trail(s), Recreation Nearby
Other Features
Patio And Porch Features
Covered, Patio, Porch, Front Porch, Rear Porch
Subdivision Name
Savannah Lakes Village
Lot Features
Cul De Sac, Wooded, Landscaped, Sprinklers In Front, Sprinklers In Rear
Price History
| Date | Event | Price |
|---|---|---|
07/14/2026 Source: | Listed for Sale | $303,435 $263/sqft |

Nearby Homes


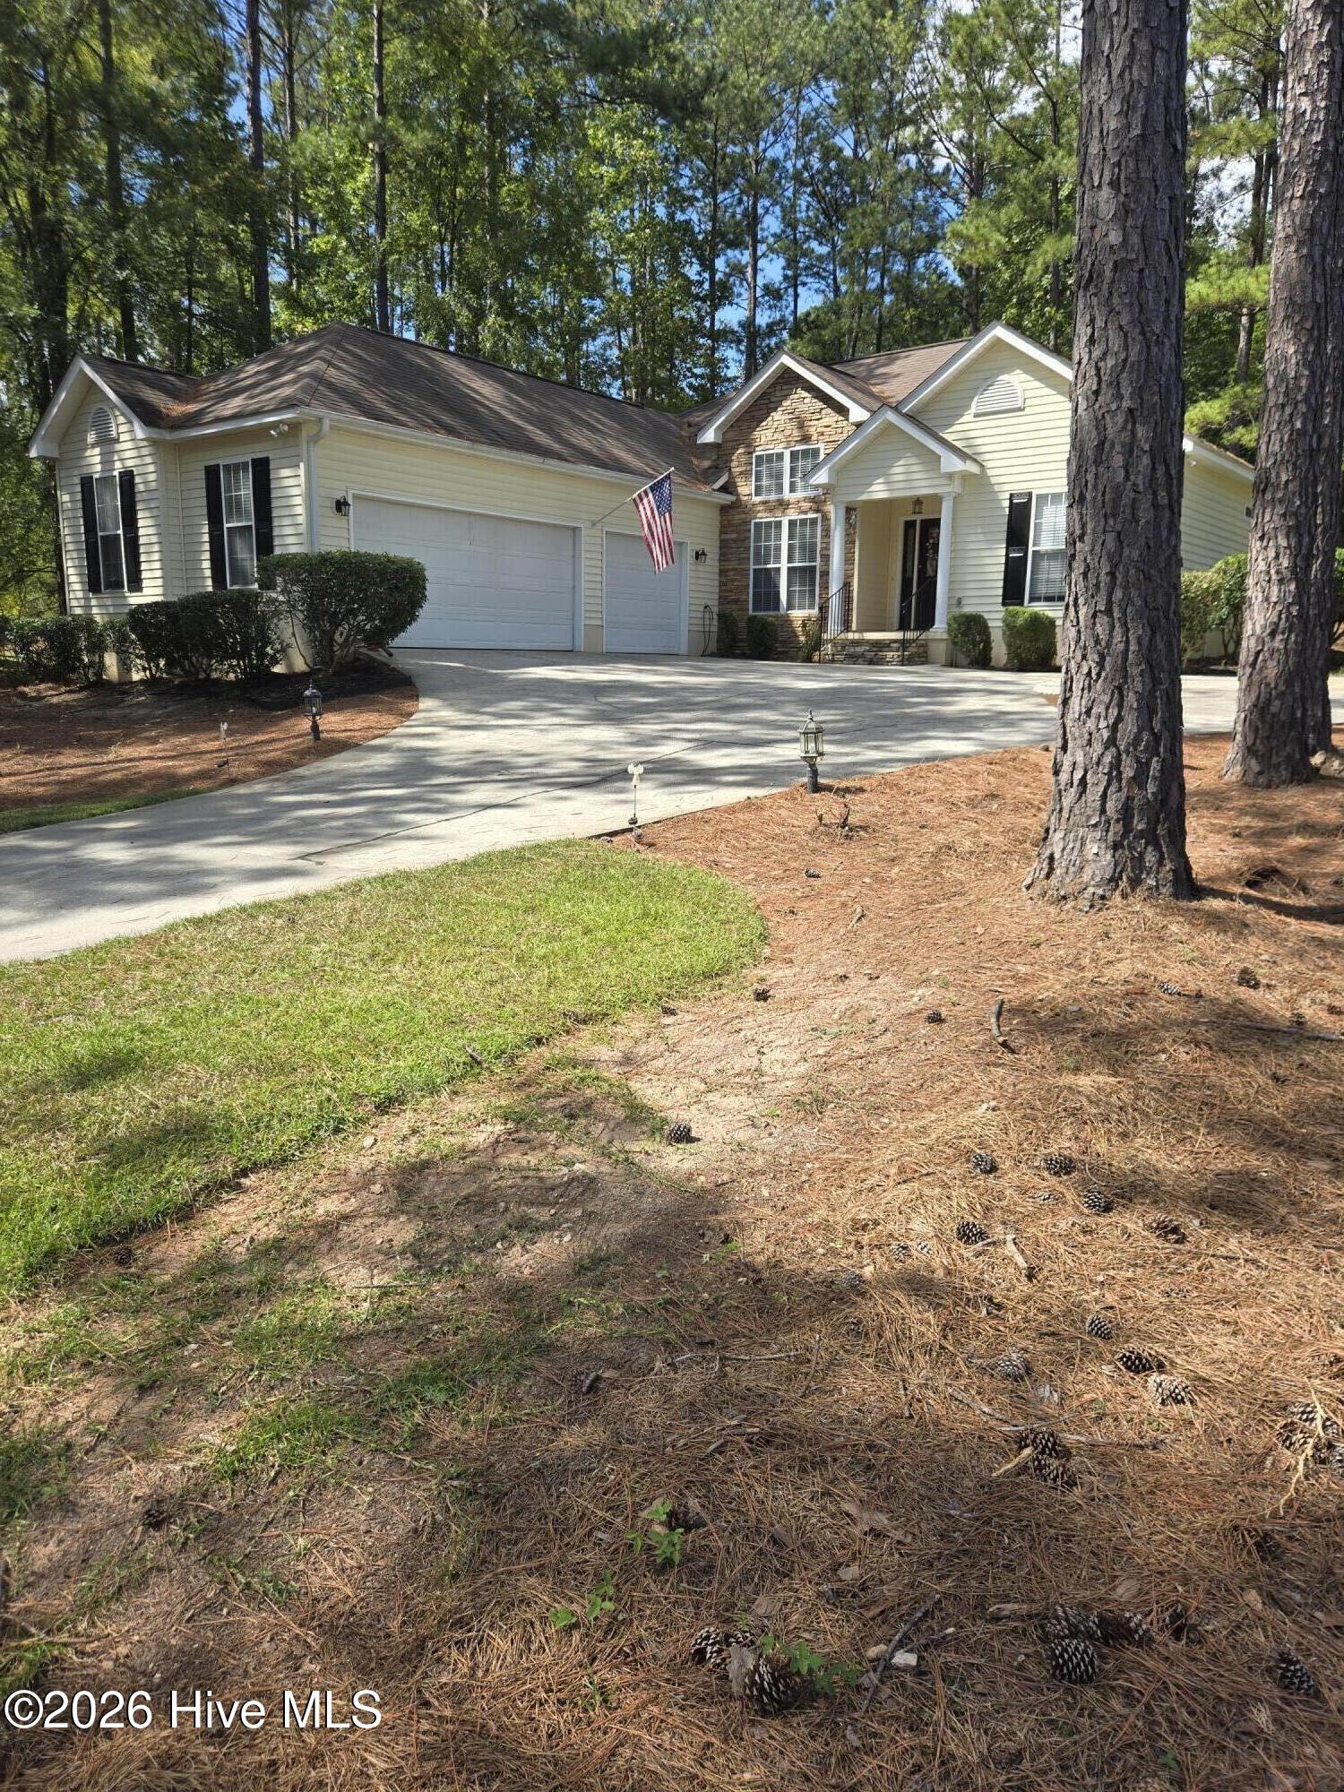

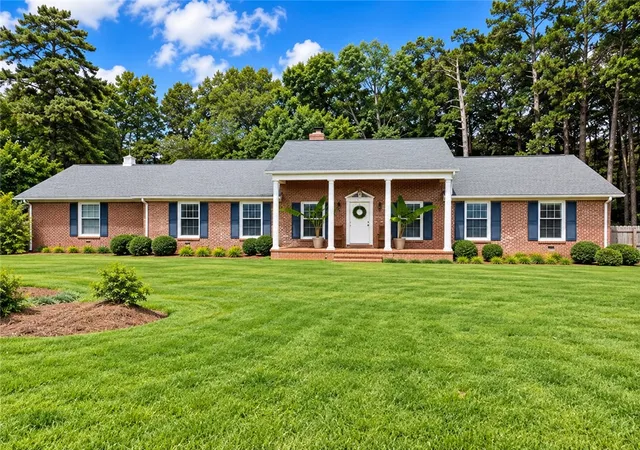

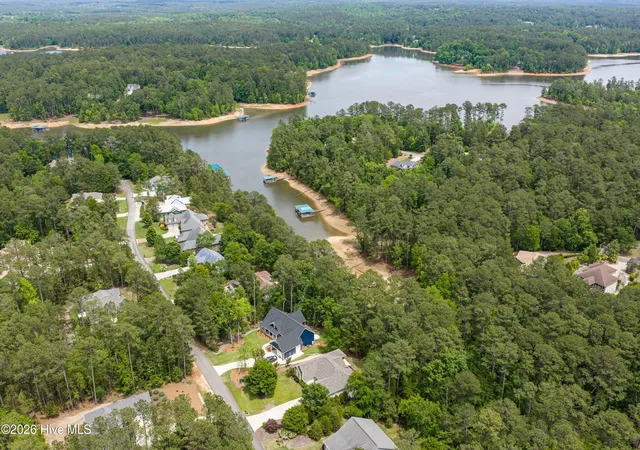
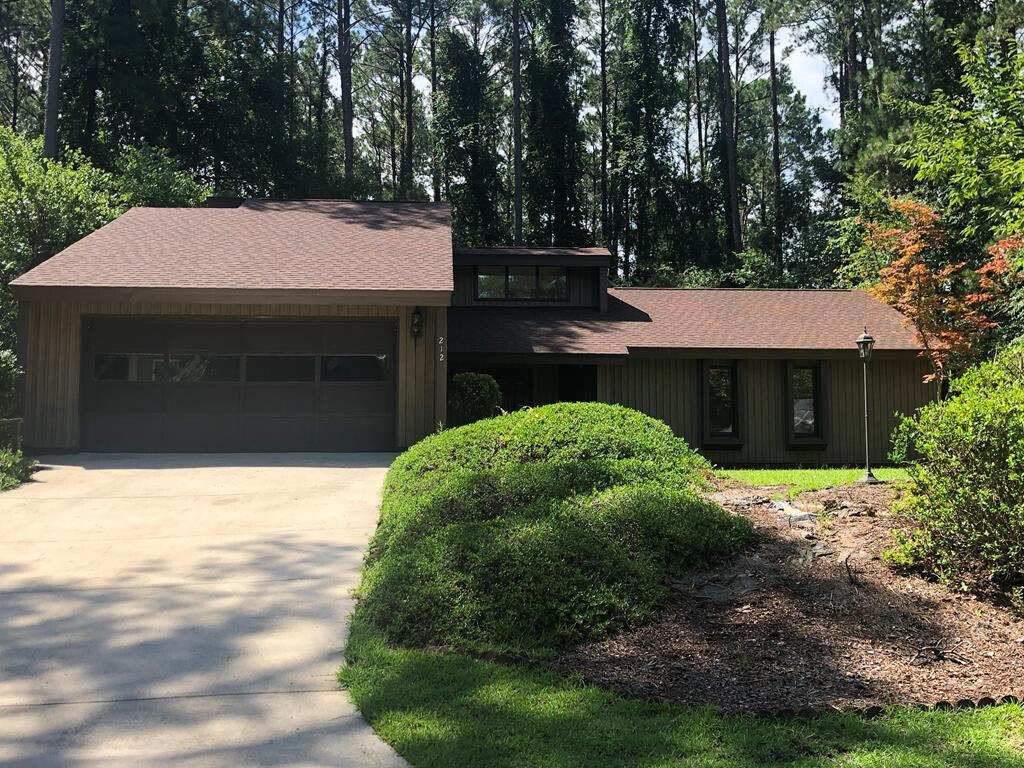
Find Homes by Property Features in Mc Cormick, SC
Nearby New Homes For Sale

Based on information from the Hive MLS, through Oct 21, 2026, 03:00AM. This website may not include listings or property addresses of sellers who have directed their listing brokers to withhold their listing or their property address from display on the Internet. The data relating to real estate on this web site comes in part from the Internet Data Exchange program of Hive MLS, and is updated as of Oct 21, 2026, 03:00AM. All information is deemed reliable but not guaranteed and should be independently verified. All properties are subject to prior sale, change, or withdrawal. Neither listing broker(s) nor Chosen Realty LLC nor Houzeo shall be responsible for any typographical errors, misinformation, or misprints, and shall be held totally harmless from any damages arising from reliance upon these data. IDX information is provided exclusively for personal, non-commercial use, and may not be used for any purpose other than to identify prospective properties consumers may be interested in purchasing. © 2026 Hive MLS. All Rights Reserved.
 Advertising Broker: Nicholas Huscroft | Chosen Realty
