- Overview
- Description
- Property Details
- Location
- HOA Management
- Facts & Features
- Getting Around
- Nearby Homes

Street View
$648,800
Monthly Est:$3,229
 3 Beds
 2 Baths
2 full baths
 2,024sqft
4097 Rutz Ln, Allentown, PA 18104
$648,800
$3,229/moEst:
Get Pre-Approved
Single Family Residence
Built in 2019
$318/mo HOA
9,982 sqft lot
$321/sq.ft
Description
In anticipation of multiple offers please submit all offers highest and best terms no later than Sunday September 26th by 3:00pm
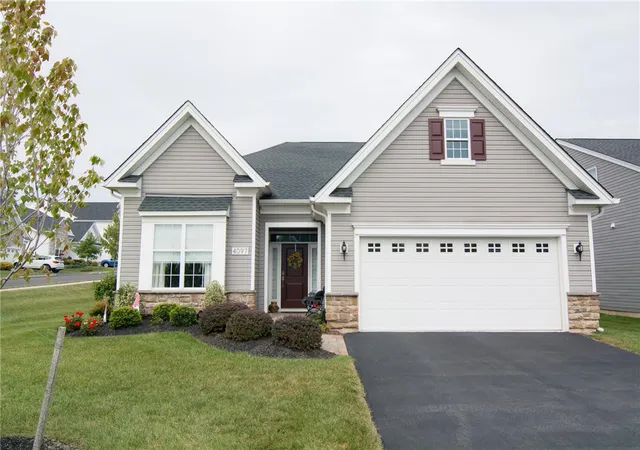
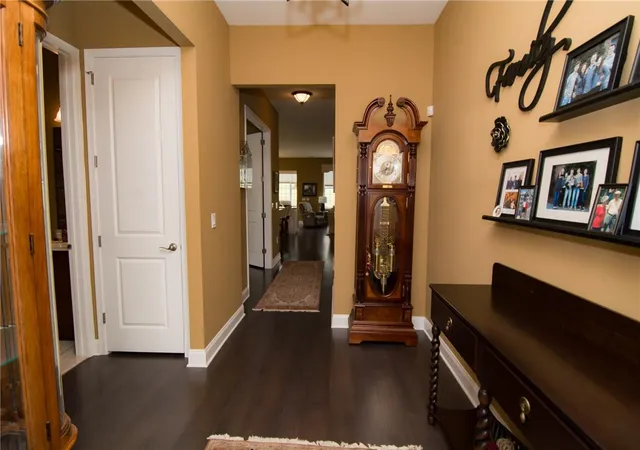
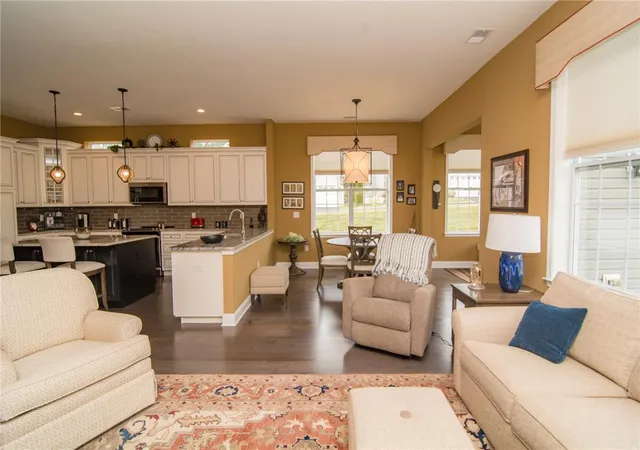
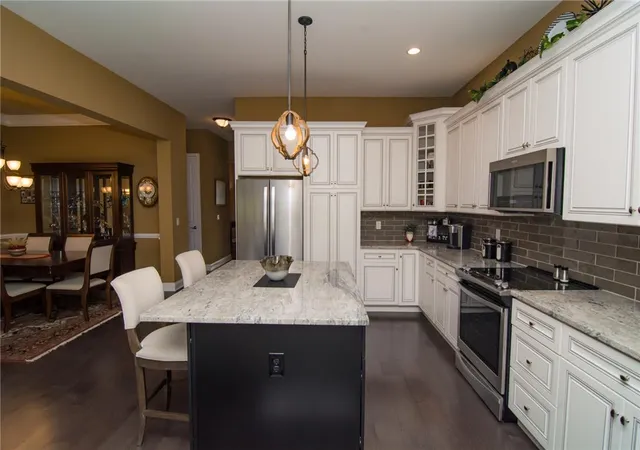
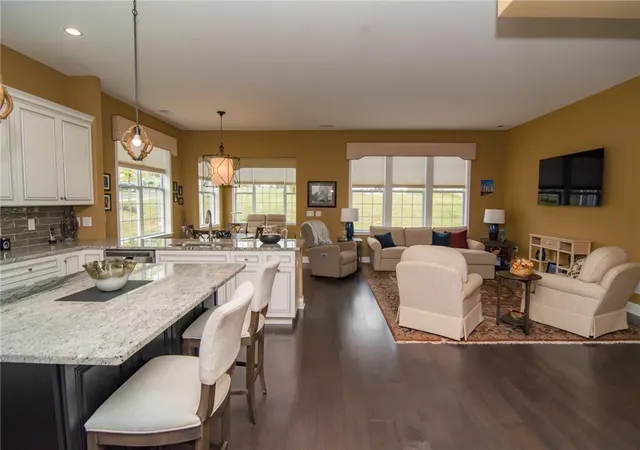
Welcome to easy carefree living in the highly sought after 55+ active adult community of Regency at South Whitehall. Stepping through the front door you are greeted by gleaming hardwood floors and a welcoming foyer that flows seamlessly into a bright open concept floor plan. The upgraded chef's kitchen serves as the heart of the home featuring an oversized island, premium granite countertops, a tiled backsplash and abundant cabinetry all overlooking a separate breakfast area. Host effortless gatherings in the Dining Room or relax in the expansive Great Room/Family Room. Off the Breakfast area is a sun drenched four season room offering additional living space and sweeping views through the walls of windows. The Primary Suite serves as a private retreat complete with a tray ceiling, two closets and a spa like ensuite bath featuring a double vanity and a custom walk-in shower with bench seating. On the opposite side of the home is a bright secondary Bedroom with soaring 11 foot ceiling that sits adjacent to a full bath providing exceptional guest privacy. A flexible third room works perfectly as a third Bedroom or a dedicated study/den. Outside enjoy outdoor relaxation on your paver patio. Complete this perfect picture with an oversized garage (additional square footage added by Builder) and convenient stair access to a fully floored attic for the much needed storage. Builder upgrades included the special kitchen package, sunroom, expanded garage, separate floored storage area above garage. HOA services include lawn care, front landscaping, snow removal on driveway to front door and access to the community clubhouse which includes pool, fitness center and more. Ideally situated just minutes from shopping and key highway connections make daily errands and commuting effortless.
- Houzeo last checked: 5 hours ago
- Listing updated: September 29, 2026 at 12:08 pm
- Listing Provided by: Roberta Gaines (610) 398-9888 | BHHS Fox & Roach - Allentown (610) 398-9888
- Source: Greater Lehigh Valley MLS-PA | MLS#: 784956

Property Details
Status
Pending
Type
Single Family Residence
No. of Stories
1
County
City
Neighborhood
--
Year Built
2019
HOA Fees
$318/mo
Finished Area
2,024 sqft
Lot Size
9,982 sqft lot
Basement Area
- sqft
MLS Name
Greater Lehigh Valley MLS
MLS Number
784956
MLS Status
Pending
Days on Market
16

Continue Your Journey in App
Find your dream home, receive real-time updates, and many more!
Download App
Continue Your Journey in App
Find your dream home, receive real-time updates, and many more!
Location
HOA Management
N/A
HOA Fees
$318/ Monthly
Disclaimer: Amenities are based on third-party information and may vary; buyers must independently verify all amenities, as information is deemed reliable but not guaranteed.
Facts & Features
Rooms
Bedrooms & bathrooms
Bedrooms: 3
Bathrooms: 2
PrimaryBathroom
Level: First
Area: 110.00 Square Feet
Dimensions: 11.00 x 10.00
Sunroom
Level: First
Area: 90.00 Square Feet
Dimensions: 10.00 x 9.00
Bedroom
Level: First
Area: 121.00 Square Feet
Dimensions: 11.00 x 11.00
Bedroom
Level: First
Area: 169.00 Square Feet
Dimensions: 13.00 x 13.00
PrimaryBedroom
Level: First
Area: 247.00 Square Feet
Dimensions: 19.00 x 13.00
Laundry
Level: First
Area: 60.00 Square Feet
Dimensions: 10.00 x 6.00
Kitchen
Level: First
Area: 170.00 Square Feet
Dimensions: 17.00 x 10.00
FullBath
Level: First
Area: 40.00 Square Feet
Dimensions: 8.00 x 5.00
FamilyRoom
Level: First
Area: 285.00 Square Feet
Dimensions: 19.00 x 15.00
BreakfastRoomNook
Level: First
Area: 121.00 Square Feet
Dimensions: 11.00 x 11.00
DiningRoom
Level: First
Area: 121.00 Square Feet
Dimensions: 11.00 x 11.00
Interior
Window Features
Drapes, Screens
Flooring
Carpet, Engineered Hardwood, Tile
Heating
Forced Air, Gas
Exterior Features
Porch, Patio
Sewer
Public Sewer
Interior Features
Attic, Breakfast Area, Cathedral Ceilings, Dining Area, Entrance Foyer, High Ceilings, Home Office, Kitchen Island, Mud Room, Family Room Main Level, Storage, Utility Room, Vaulted Ceilings, Walk In Closets, Window Treatments
Appliances
Dryer, Dishwasher, Electric Cooktop, Electric Dryer, Electric Oven, Electric Range, Disposal, Gas Water Heater, Microwave, Refrigerator, Water Softener Owned, Washer
Cooling
Central Air, Ceiling Fans
Construction
Year Built
Year Built: 2019
Home type
Single Family Residence
Roof
Asphalt, Fiberglass
Construction Materials
Stone Veneer, Vinyl Siding
Architectural Style
Ranch
Utilities & Energy
Basement
None
Parking Features
Attached, Garage, Garage Door Opener
Water Source
Public
Electric
Amps200or More, Circuit Breakers
Laundry Features
Washer Hookup, Dryer Hookup, Electric Dryer Hookup, Main Level
Other Features
Subdivision Name
Regency At South Whitehall
Lot Features
Corner Lot, Flat
Community Features
Curbs, Sidewalks
Patio And Porch Features
Covered, Patio, Porch
Price History
| Date | Event | Price |
|---|---|---|
09/28/2026 Source: | Pending | $648,800 $321/sqft |
09/22/2026 Source: | Coming Soon | $648,800 $321/sqft |
09/22/2026 Source: | Listed for Sale | $648,800 $321/sqft |

Nearby Homes





Find Homes by Property Features in Allentown, PA
Nearby New Homes For Sale


Based on information from the Greater Lehigh Valley Realtors, Inc. (GLVR) from the Multiple Listing Service through Oct 08, 2026, 11:00AM. MLS Listing Information has not been verified and is not guaranteed by MLS. Information is provided exclusively for consumers’ personal, non-commercial use, it may not be used for any purpose other than to identify prospective properties consumers may be interested in purchasing. The data is deemed reliable but is not guaranteed to be accurate by the MLS. This website may not include listings or property addresses of sellers who have directed their listing brokers to withhold their listing or their property address from display on the Internet. The data relating to real estate for sale on this website comes in part from the IDX program of the GLVR MLS. Real estate listings held by brokerage firms other than Sell Your Home Services.com include the name of the listing broker. © 2026 Greater Lehigh Valley REALTORS® Multiple Listing Service - All Rights Reserved.
 Advertising Broker: Daniel Demers | Sell Your Home Services