Realty Solution
Powered by 
- 5
- Overview
- Description
- Property Details
- Location
- HOA Management
- Facts & Features
- Getting Around
- Nearby Homes


Listed by: Amy Sims (949) 559-5959 DRE #01526302 | Coldwell Banker Realty (949) 249-6611
$1,049,000
Monthly Est:$5,221
 3 Beds
 4 Baths
3 full baths + 1 half bath
 1,919sqft
41 Ethereal St, Ladera Ranch, CA 92694
$1,049,000
$5,221/moEst:
Get Pre-Approved
Single Family Residence
Built in 2005
$362/mo HOA
1,662 sqft lot
$547/sq.ft
Description
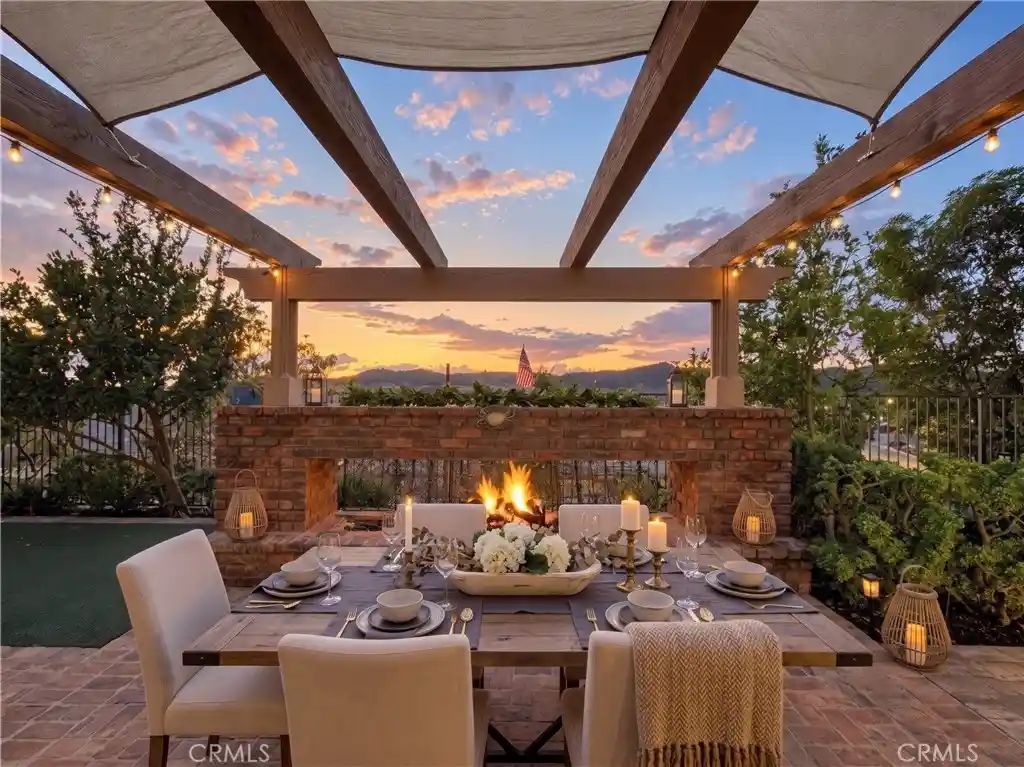
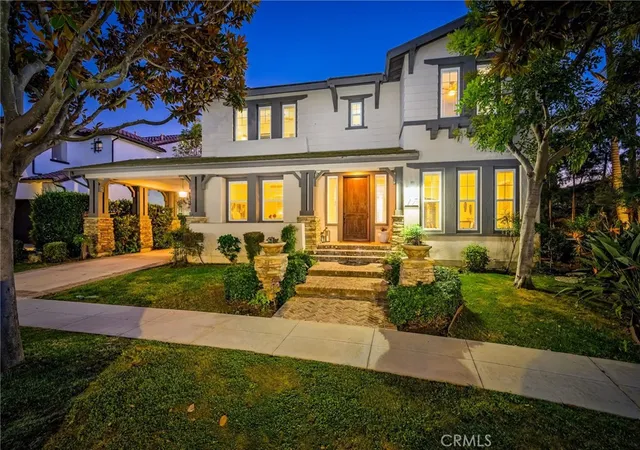
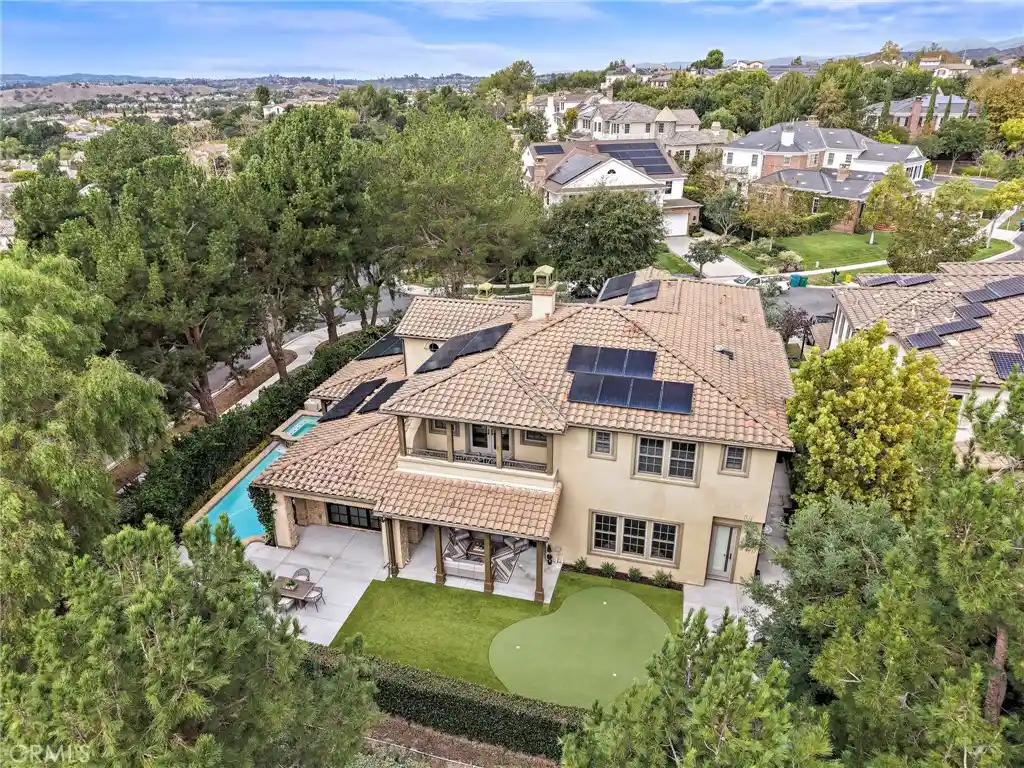
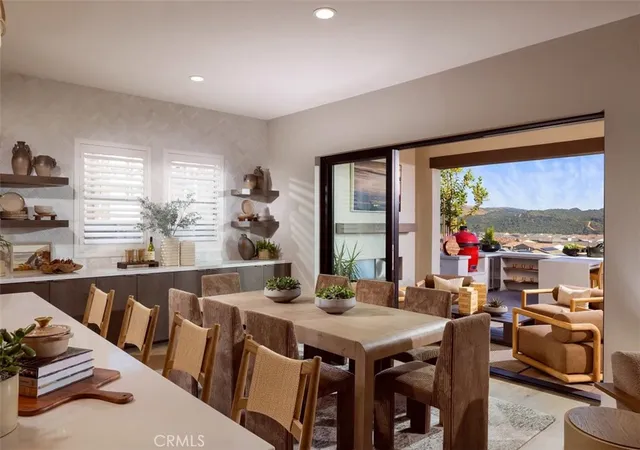
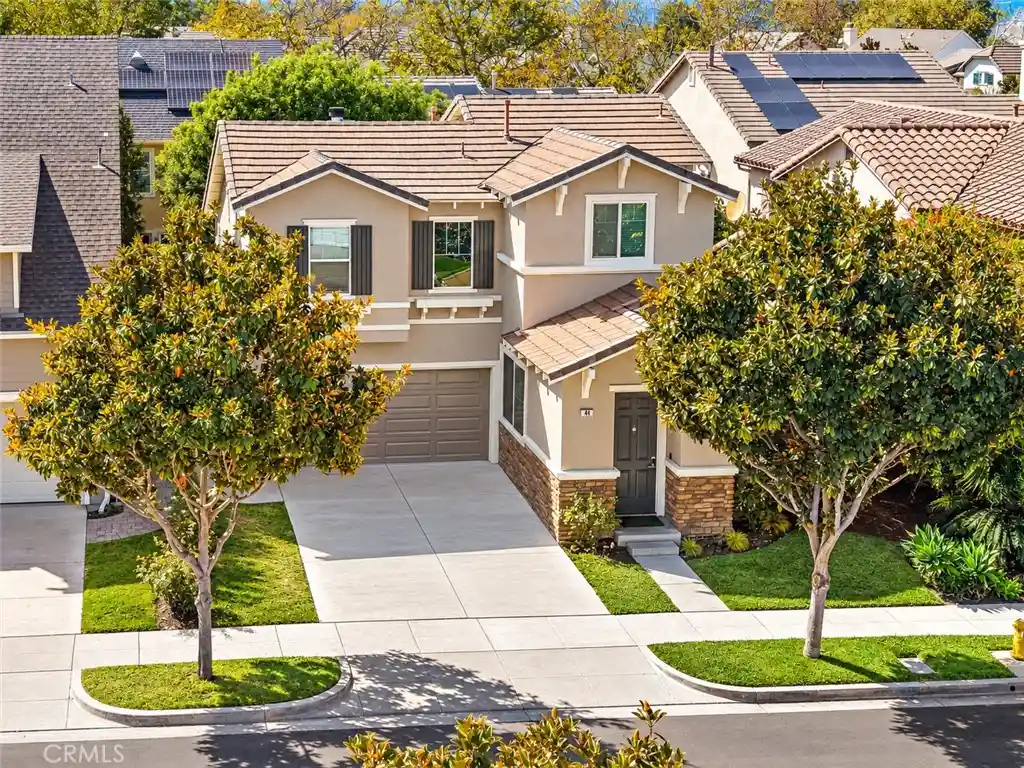
SELLER WILLING TO BUY DOWN RATE> LETS TALK!NEW CARPET AND LAMINTE INSTALLED! Commanding serene hilltop views, this exquisitely upgraded 3-bedroom, 3.5-bath Tarleton residence is a true jewel nestled in the prestigious Terramor Village of Ladera Ranch. From the moment you arrive, elegance unfolds—beginning with a refined travertine stone entryway that ushers you into a beautifully appointed downstairs suite, complete with a private en-suite bath and access to a generous, enclosed patio oasis. Ascend to the expansive main living level, where new laminate floors flow seamlessly throughout. The sophisticated family room—enhanced by integrated surround sound and a romantic fireplace—opens gracefully onto a sprawling entertainer’s balcony, perfectly suited for alfresco dining, tranquil mornings, or golden-hour sunsets. At the heart of the home, the chef’s kitchen is a masterclass in form and function—appointed with gleaming granite countertops, premium stainless steel appliances, a gas cooktop, custom cabinetry offering abundant storage, butcher block island, and an adjacent dining area ideal for hosting. The upper level is a sanctuary, featuring a luxurious primary suite with a spacious walk-in closet and a spa-inspired bathroom adorned with granite finishes. A secondary bedroom with its own en-suite bath completes this floor, offering both privacy and comfort. Meticulously curated upgrades include a state-of-the-art central vacuum system, a comprehensive alarm system, a NEST smart thermostat with remote access, and bespoke Edison lighting fixtures throughout—every detail thoughtfully considered. A charming side yard adorned with lush turf and ambient bistro lighting offers the perfect setting for outdoor entertaining, weekend barbecues, children’s play, or a secure space for pets to roam. Designed for eco-conscious luxury, the home is equipped with solar panels for energy efficiency and impressively low utility costs. Reside in a community unlike any other—Ladera Ranch offers an unparalleled lifestyle with access to 7 sparkling plunge pools, 5 exclusive clubhouse pools, a private water park, skate park, tennis and pickleball courts, basketball courts, dog parks, 16 picturesque playgrounds, scenic hiking and biking trails, and award-winning schools. High-speed Cox internet is conveniently included in the HOA dues. Live elevated. Live inspired. Welcome to the pinnacle of Ladera Ranch living.
- Houzeo last checked: 12 hours ago
- Listing updated: November 10, 2025 at 12:16 am
- Source: California Regional MLS-CA | MLS#: OC25125393

Property Details
Status
Pending
Type
Single Family Residence
No. of Stories
3
County
City
Neighborhood
--
Year Built
2005
HOA Fees
$362/mo
Finished Area
1,919 sqft
Lot Size
1,662 sqft lot
Basement Area
- sqft
MLS Name
California Regional MLS
MLS Number
OC25125393
MLS Status
Pending
Days on Market
510
Cumulative Days on Market
118

Continue Your Journey in App
Find your dream home, receive real-time updates, and many more!
Continue Your Journey in App
Find your dream home, receive real-time updates, and many more!
Location
HOA Management
LARMAC
HOA Fees
$362/ Monthly
Amenities
 Amenities and services may be covered by one or multiple associations and service providers.
 Spa
 Tennis
 Pool
 Park Playground
 Meeting Room
Sports Court
Disclaimer: Amenities are based on third-party information and may vary; buyers must independently verify all amenities, as information is deemed reliable but not guaranteed.
Facts & Features
Rooms
Bedrooms & bathrooms
Bedrooms: 3
Bathrooms: 4
Interior
Interior Features
Balcony, Breakfast Area, Ceiling Fans, Eat In Kitchen, Granite Counters, Multiple Staircases, Open Floorplan, Recessed Lighting, Wired For Data, Bedroom On Main Level, Walk In Closets
Exterior Features
Rain Gutters
Window Features
Blinds
Appliances
Dishwasher, Gas Cooktop, Disposal, Gas Oven, Microwave, Self Cleaning Oven, Vented Exhaust Fan, Water Heater
Heating
Central
Sewer
Sewer On Bond
Cooling
Central Air
Flooring
Bamboo, Carpet, Stone
Construction
Year Built
Year Built: 2005
Home type
Single Family Residence
Construction Materials
Stucco, Wood Siding
Foundation Details
Slab
Architectural Style
Cape Cod
Property Condition
Turnkey
Utilities & Energy
Pool Features
Community, In Ground, Lap, Association
Laundry Features
Washer Hookup, Electric Dryer Hookup, Gas Dryer Hookup, Inside, Laundry Room
Fireplace Features
Family Room
Electric
Electricity On Property
Water Source
Public
Parking Features
Direct Access, Garage
Security Features
Security System, Carbon Monoxide Detectors, Smoke Detectors
Association Amenities
Sport Court, Dog Park, Meeting Banquet Party Room, Playground, Pickleball, Pool, Spa Hot Tub, Tennis Courts
Utilities
Cable Available, Electricity Connected, Natural Gas Connected, Phone Available, Sewer Connected, Water Connected
Other Features
Patio And Porch Features
Enclosed
Community Features
Biking, Curbs, Dog Park, Foothills, Hiking, Street Lights, Suburban, Sidewalks, Park, Pool
Subdivision Name
Tarleton (tarl)
Disclosures
Covenants Restrictions Disclosure, Hoa Disclosure, Unincorporated
Lot Features
Close To Clubhouse, Landscaped, Near Park, Paved, Sprinkler System
Price History
| Date | Event | Price |
|---|---|---|
11/09/2025 Source: | Pending | $1,049,000 $547/sqft |
10/13/2025 Source: | Contingent (Active Under Contract) | $1,049,000 $547/sqft |
09/10/2025 Source: | Listed for Sale | $1,049,000 $547/sqft |
07/24/2025 Source: | Price Decreased | $1,049,000 -4.64% $547/sqft |
06/11/2025 Source: | Price Change | $1,100,000 $573/sqft |

Nearby Homes





Find Homes by Property Features in Ladera Ranch, CA
Nearby New Homes For Sale


Based on information from California Regional Multiple Listing Service, Inc. as of Nov 02, 2026, 02:15PM and /or other sources. All data, including all measurements and calculations of area, is obtained from various sources and has not been, and will not be, verified by broker or MLS. All information should be independently reviewed and verified for accuracy. Properties may or may not be listed by the office/agent presenting the information. Information being provided is for consumers’ personal, non-commercial use and may not be used for any purpose other than to identify prospective properties consumers may be interested in purchasing. This website may not include listings or property addresses of sellers who have directed their listing brokers to withhold their listing or their property address from display on the Internet. © 2026 California Regional Multiple Listing Service. All Rights Reserved.
 Advertising Broker: William Johnson DRE #01463271 | William Johnson Brokerage
