- Overview
- Description
- Property Details
- Location
- Facts & Features
- Getting Around
- Nearby Homes



$990,000
Monthly Est:$4,928
 3 Beds
 4 Baths
2 full baths + 2 half baths
 2,037sqft
410 Forest Lake Rd, Brevard, NC 28712
$990,000
$4,928/moEst:
Get Pre-Approved
Single Family Residence
Built in 2008
$-- HOA
18.03 acres lot
$486/sq.ft
Description
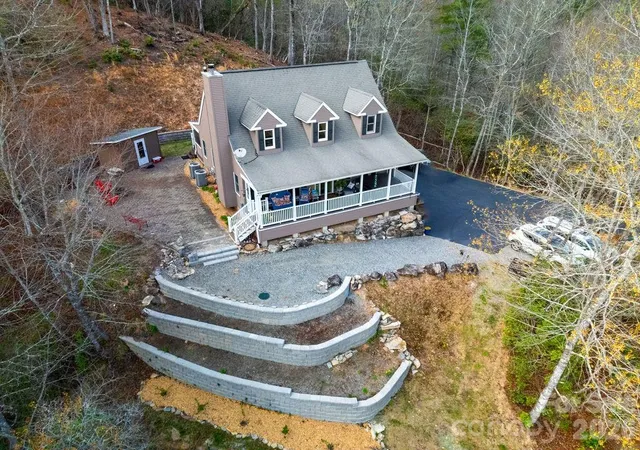
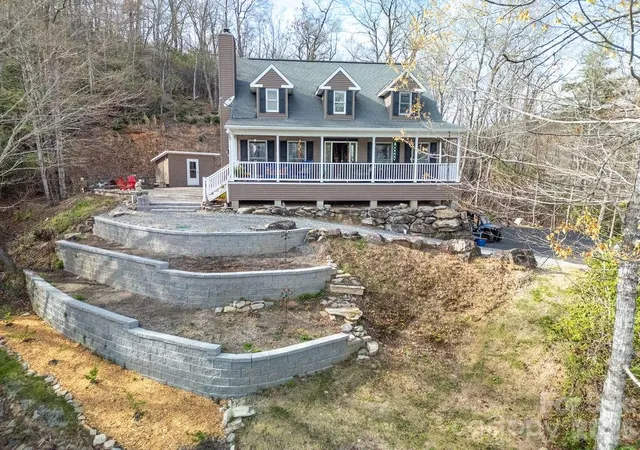
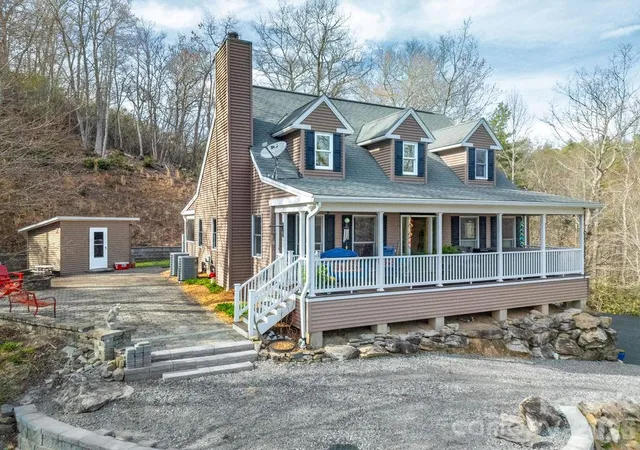
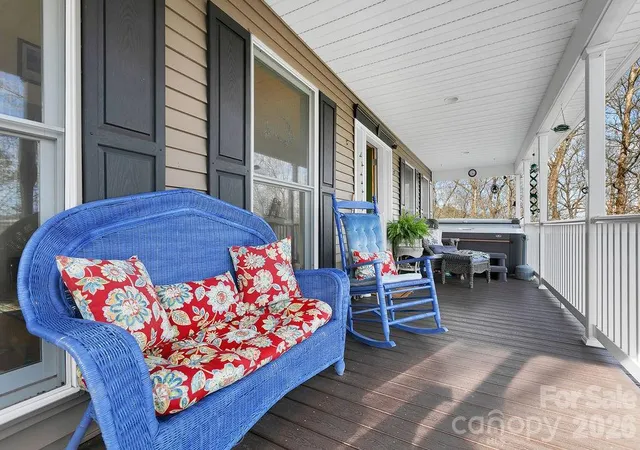
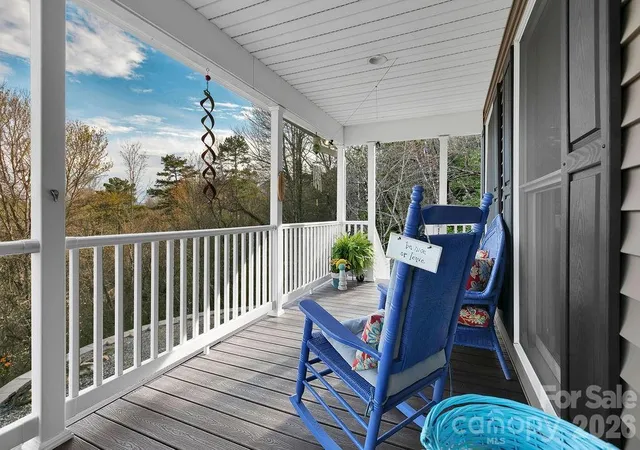
Perched at the end of the road high on a mountainside, this stately home offers unmatched privacy on 18 breathtaking acres. Surrounded by nature, the property is a true retreat with exceptional outdoor living. Relax in the jacuzzi, unwind on the rocking chair front porch or screened back porch, and gather around the stone fire pit while taking in tranquil mountain sunrises and sunsets. Explore terraced gardens, hike scenic trails, or ride an ATV along the path that winds throughout the entire property.
Originally built by a contractor as his forever home, this residence was constructed with quality and durability in mind—truly overbuilt to stand the test of time. Inside, the impressive living room welcomes you with soaring ceilings, custom built-ins, a cozy wood stove, and abundant natural light from skylights above. The dining area flows seamlessly from the living space and connects to a beautifully appointed kitchen featuring custom slate tile countertops, cherry cabinetry, a breakfast bar, and stainless steel KitchenAid appliances. A convenient laundry room/pantry is located just off the kitchen. The main level also includes a half bath and a spacious primary suite with a luxurious bath, double vanity, and extensive tile work. Upstairs, you’ll find two additional bedrooms, a full bath, and a versatile office space—all with stunning views from nearly every room. The finished basement offers a bonus room and a half bath, along with an oversized two-car garage and ample storage. Additional features include wiring for a generator, with a portable generator included. At the base of the paved driveway, a private 24x36 detached garage provides even more flexibility, it could be used as a potential second living quarters—perfect for guests, rental income, or multi-generational living. All of these features and privacy and you are only 4.6 miles from Main Street Brevard and all of it's shopping and dining. This home is truly a "must see"!
- Houzeo last checked: 13 minutes ago
- Listing updated: September 21, 2026 at 1:26 pm
- Listing Provided by: Billy Joe McCoy (828) 553-2325 | RE/MAX Land of the Waterfalls (828) 884-7653
- Source: Canopy MLS | MLS#: 4364087

Property Details
Status
Active
Type
Single Family Residence
No. of Stories
-
County
City
Neighborhood
--
Year Built
2008
HOA Fees
-
Finished Area
2,037 sqft
Lot Size
18.03 acres lot
Basement Area
- sqft
MLS Name
Canopy MLS
MLS Number
4364087
MLS Status
Active
Days on Market
198
Cumulative Days on Market
168

Continue Your Journey in App
Find your dream home, receive real-time updates, and many more!
Download App
Continue Your Journey in App
Find your dream home, receive real-time updates, and many more!
Location
Facts & Features
Rooms
Bedrooms & bathrooms
Bedrooms: 3
Bathrooms: 4
Interior
Heating
Heat Pump, Zoned
Flooring
Carpet, Laminate, Marble, Tile, Wood
Appliances
Dishwasher, Dryer, Electric Oven, Electric Range, Freezer, Microwave, Refrigerator, Washer
Interior Features
Pantry, Split Bedroom, Storage
Cooling
Central Air, Heat Pump
Exterior Features
Fire Pit, Hot Tub
Sewer
Septic Installed
Construction
Year Built
Year Built: 2008
Home type
Single Family Residence
Roof
Architectural Shingle
Construction Materials
Vinyl
Foundation Details
Basement
Architectural Style
Cape Cod
Utilities & Energy
Laundry Features
Utility Room, Main Level
Basement
Basement Garage Door, Partially Finished
Parking Features
Basement, Driveway, Other See Remarks
Fireplace Features
Wood Burning Stove
Water Source
Well
Other Features
Subdivision Name
Forest Lake Estates
Lot Features
Private, Sloped, Wooded, Views
Price History
| Date | Event | Price |
|---|---|---|
04/06/2026 Source: | Price Decreased | $990,000 -10.00% $486/sqft |
04/06/2026 Source: | Listed for Sale | $1,100,000 $540/sqft |

Nearby Homes










Find Homes by Property Features in Brevard, NC
Nearby New Homes For Sale

Based on information submitted to the MLS GRID from Canopy MLS through Oct 21, 2026, 09:15AM. All data is obtained from various sources and may not have been verified by the broker or MLS GRID. Supplied Open House Information is subject to change without notice. All information should be independently reviewed and verified for accuracy. Properties may or may not be listed by the office/agent presenting the information. IDX information is provided exclusively for consumers’ personal, noncommercial use. It may not be used for any purpose other than to identify prospective properties which the consumers may be interested in purchasing. The data is deemed reliable but is not guaranteed by MLS GRID. The use of the MLS GRID Data may be subject to an end-user license agreement prescribed by the Member Participant’s applicable MLS, if any, and as amended from time to time. ©2026 Canopy MLS. All Rights Reserved.
 Advertising Broker: Nicholas Huscroft | Chosen Realty
