- Overview
- Description
- Property Details
- Location
- Facts & Features
- Getting Around
- Nearby Homes

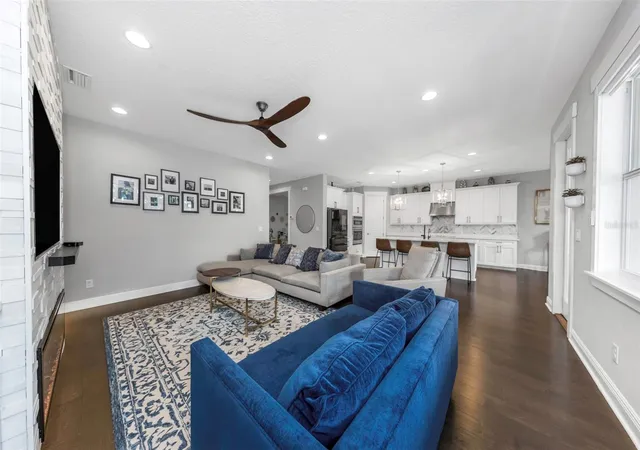


$1,680,000
Monthly Est:$8,362
 5 Beds
 5 Baths
5 full baths
 3,696sqft
4109 W Vasconia St, Tampa, FL 33629
$1,680,000
$8,362/moEst:
Get Pre-Approved
Single Family Residence
Built in 2016
$-- HOA
9,600 sqft lot
$455/sq.ft
Description
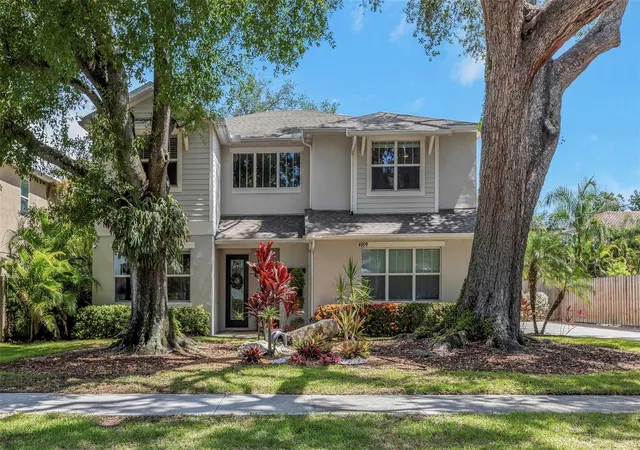
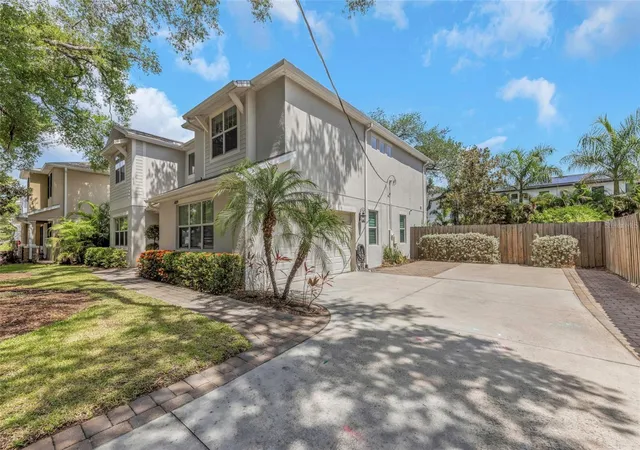
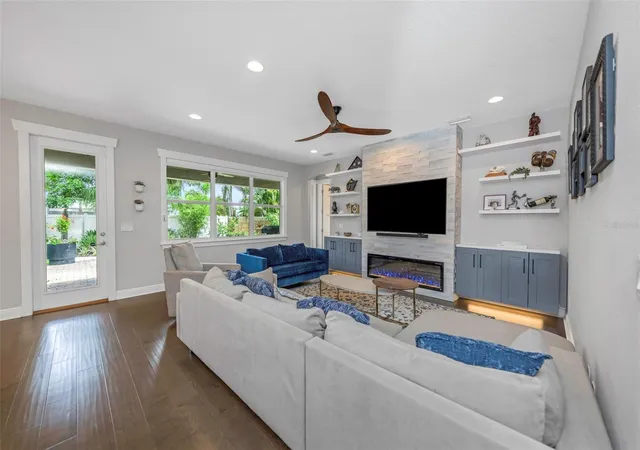
Discover exceptional space, comfort, and style in this stunning South Tampa gem designed for today's lifestyle. This spacious 5-bedroom, 5 bath home offers an ideal layout, featuring a first-floor bedroom with a walk-in closet and private en suite bath, perfect for guests, multigenerational living, or a home office. Every bedroom is a private retreat, complete with oversized walk-in closets and its own en suite bathroom, providing comfort and privacy for family and guests alike. Beautiful wood flooring flows throughout the home, while the inviting living area is anchored by a stylish electric fireplace, creating the perfect space for relaxing or entertaining. The thoughtfully designed floor plan also includes a convenient mudroom, adding everyday functionality. Recent updates provide peace of mind with two new A/C units (2024 & 2025) and a new dishwasher (2026). Step outside to your own private backyard oasis, where a large fenced yard offers endless possibilities for entertaining and recreation. The yard features mature fruit trees and a children's playset, making it an ideal space for family fun, pets, gardening, or even adding a future pool. Ideally located near premier dining, shopping, entertainment, top-rated schools, downtown Tampa, major highways, and the airport, this exceptional home combines luxury, functionality, and an unbeatable location. Don't miss this rare opportunity to own a move-in-ready South Tampa residence with generous space, thoughtful upgrades, and every bedroom offering its own private suite.
- Houzeo last checked: 7 hours ago
- Listing updated: July 18, 2026 at 4:53 pm
- Listing Provided by: Barbara Robinson (706) 540-4593 | DALTON WADE INC (888) 668-8283
- Source: Stellar MLS-FL | MLS#: TB8523721

Property Details
Status
Active
Type
Single Family Residence
No. of Stories
-
County
City
Neighborhood
Year Built
2016
HOA Fees
-
Finished Area
3,696 sqft
Lot Size
9,600 sqft lot
Basement Area
- sqft
MLS Name
Stellar MLS
MLS Number
TB8523721
MLS Status
Active
Days on Market
104
Cumulative Days on Market
22

Continue Your Journey in App
Find your dream home, receive real-time updates, and many more!
Download App
Continue Your Journey in App
Find your dream home, receive real-time updates, and many more!
Location
Facts & Features
Rooms
Bedrooms & bathrooms
Bedrooms: 5
Bathrooms: 5
Family Room
Level: First
Kitchen
Level: First
Primary Bedroom
Level: Second
Living Room
Level: First
Interior
Flooring
Wood
Exterior Features
Private Yard
Interior Features
Ceiling Fans(s), Eat In Kitchen, High Ceilings, Kitchen/family Room Combo, Open Floorplan, Solid Surface Counters, Walk In Closet(s), Window Treatments
Window Features
Blinds, Shades, Window Treatments
Sewer
Public Sewer
Appliances
Cooktop, Dishwasher, Disposal, Dryer, Electric Water Heater, Exhaust Fan, Refrigerator, Washer, Water Filtration System, Water Softener
Heating
Central, Electric
Cooling
Central Air
Construction
Year Built
Year Built: 2016
Home type
Single Family Residence
Foundation Details
Slab
Construction Materials
Block, Frame
Roof
Shingle
Utilities & Energy
Laundry Features
Laundry Room
Utilities
Electricity Connected, Public, Sewer Connected, Water Connected
Parking Features
Driveway, Garage Door Opener, Garage Faces Side, On Street
Water Source
Public
Fireplace Features
Electric, Family Room, Non Wood Burning
Other Features
Subdivision Name
Maryland Manor 2nd Unit
Patio And Porch Features
Covered, Rear Porch
Lot Features
Landscaped
Community Features
Street Lights
Price History
| Date | Event | Price |
|---|---|---|
06/26/2026 Source: | Listed for Sale | $1,680,000 +1.88% $455/sqft |
08/22/2022 Source: | Price Increased | $1,649,000 +97.49% $446/sqft |
11/01/2016 Source: | Price Decreased | $835,000 -1.65% $226/sqft |
11/01/2016 Source: | Price Increased | $849,000 +165.31% $230/sqft |
03/17/2016 Source: | Price Decreased | $320,000 -4.48% $87/sqft |

Show more
Nearby Homes
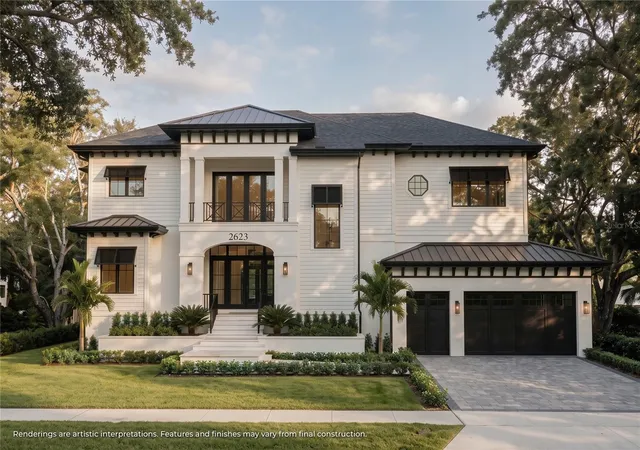
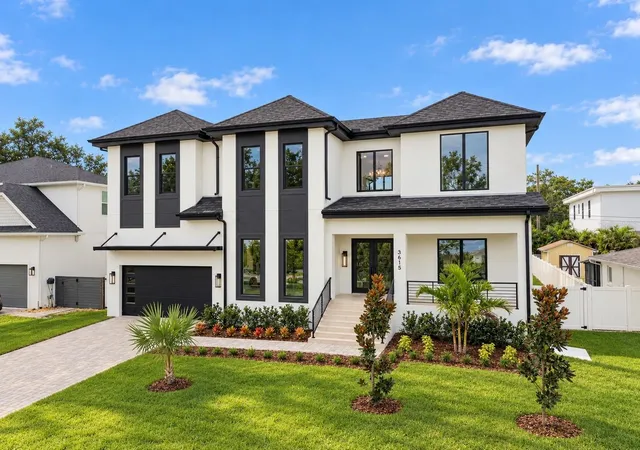

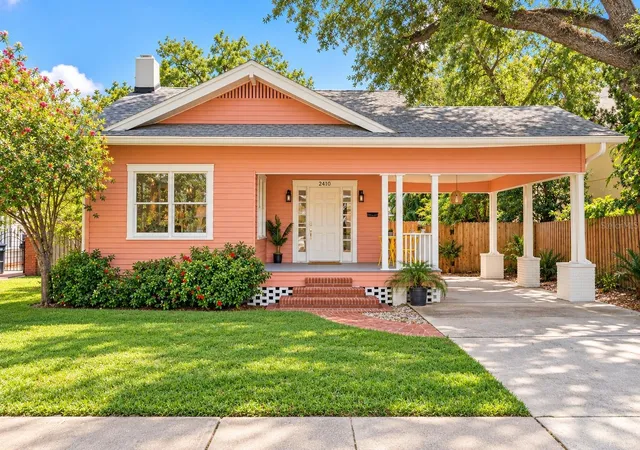






Find Homes by Property Features in Tampa, FL
Nearby New Homes For Sale

Based on information from Stellar MLS® through Oct 09, 2026, 02:30PM as submitted to and distributed by MLS GRID. All data is obtained from various sources and may not have been verified by the broker or MLS GRID. Supplied Open House Information is subject to change without notice. All information should be independently reviewed and verified for accuracy. Properties may or may not be listed by the office/agent presenting the information. IDX information is provided exclusively for consumers’ personal non-commercial use. It may not be used for any purpose other than to identify prospective properties consumers may be interested in purchasing. The data is deemed reliable but is not guaranteed by MLS GRID. The use of the MLS GRID Data may be subject to an end-user license agreement prescribed by the Member Participant’s applicable MLS, if any, and as amended from time to time. © 2026 Stellar MLS. All Rights Reserved.
 Advertising Broker: Fred McGill | Simple Showing, Inc