- Overview
- Description
- Property Details
- Location
- HOA Management
- Facts & Features
- Getting Around
- Nearby Homes


$825,000
Monthly Est:$4,106
 2 Beds
 3 Baths
2 full baths + 1 half bath
 2,338sqft
411 W 7th Street #1005, Fort Worth, TX 76102
$825,000
$4,106/moEst:
Get Pre-Approved
Condominium
Built in 2006
$1,821/mo HOA
-- sqft lot
$353/sq.ft
Description
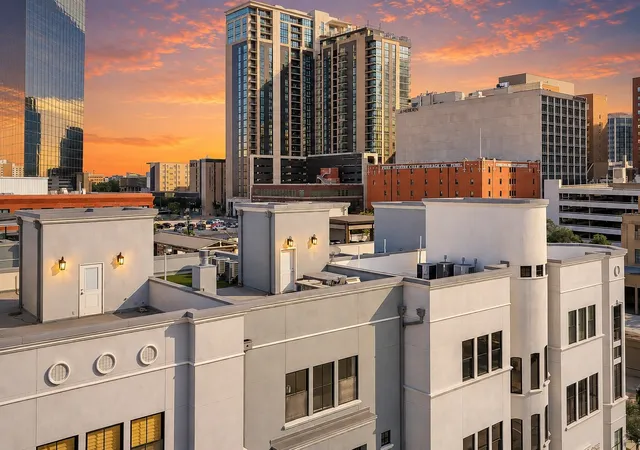
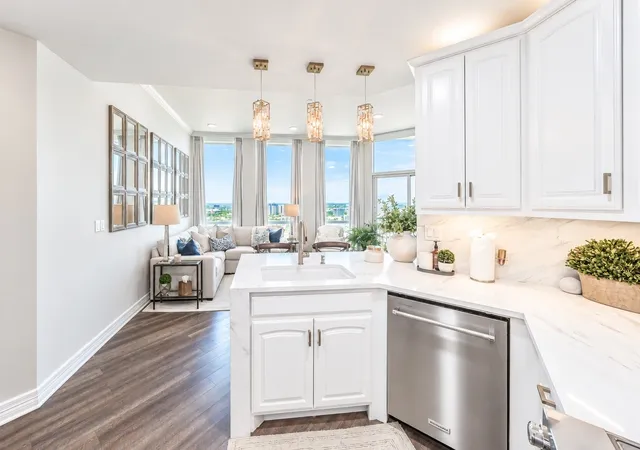
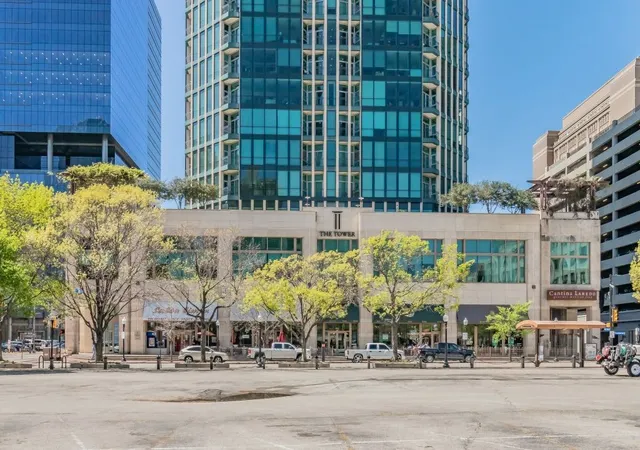
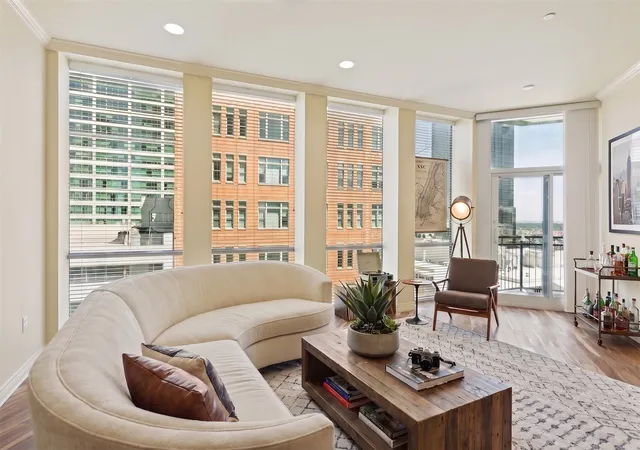
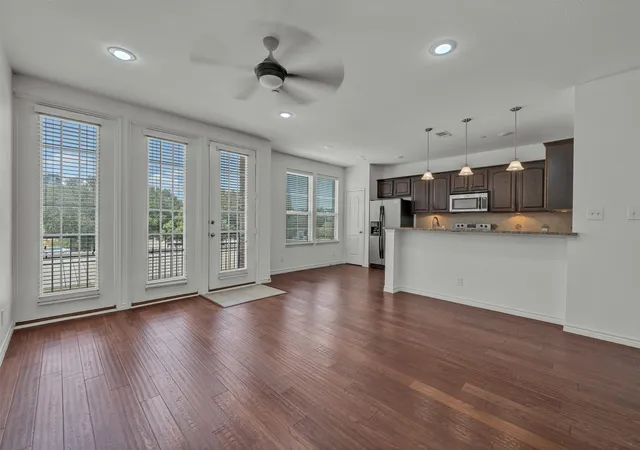
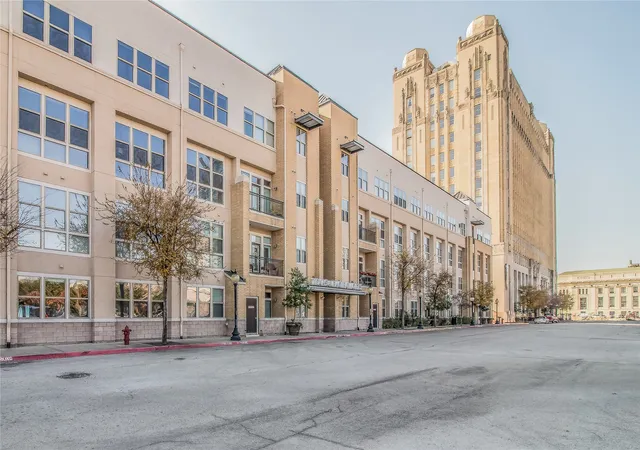
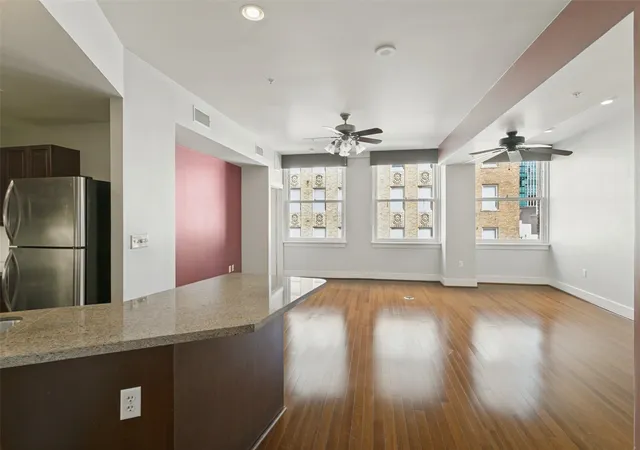
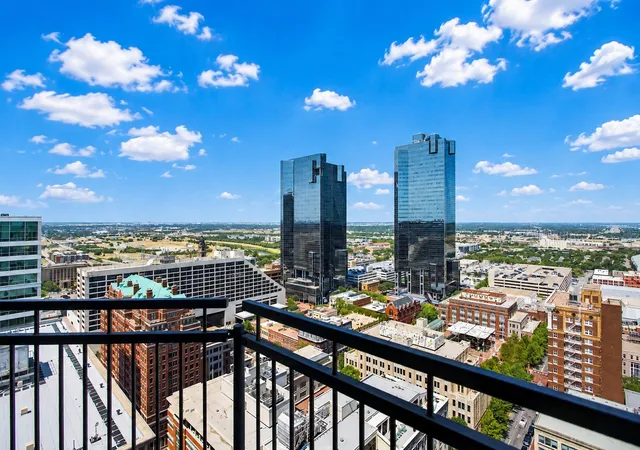
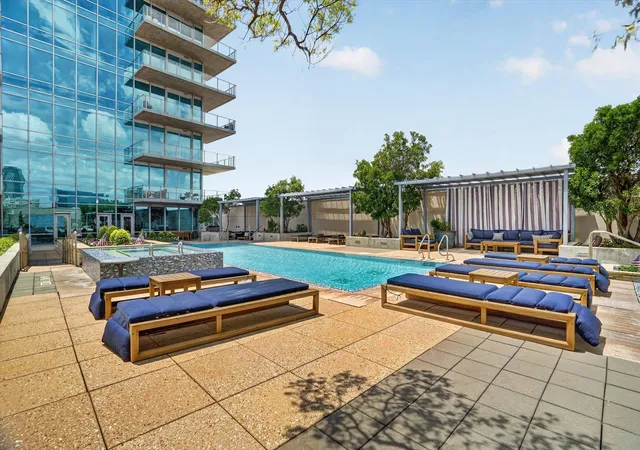
This exceptional residence combines historic charm, refined updates and an unbeatable location in the heart of Fort Worth. Open spaces filled with light showcasing spectacular sunsets and city vistas. Residence #1005 in the historic Neil P. Anderson Building offers a rare blend of Fort Worth heritage and modern urban living, ideally positioned overlooking Burnett Park. Originally built in 1921 as the Cotton Exchange of Fort Worth, this iconic building now serves as one of downtown’s most distinctive residential addresses—where character and contemporary comfort meet. Spanning over 2,300 square feet, this expansive 2 Bedroom, 2.5 Bath condo features 12 ft ceilings, New Wood Flooring, Ceiling speakers connected to Nuvo Sound System in living area, crown mouldings throughout, split bedrooms, and anchored by a dramatic wall of original windows filling the space with natural light. A stunning kitchen renovation, highlighted by Taj Mahal quartzite countertops, Bosch appliances, a gas cooktop, walk in pantry & updated lighting. The Spacious Primary Suite is a corner location of the building with amazing views & natural light from windows along the front & side of the room, & Built in 30 Drawer Cabinet System. Both bathrooms have been fully transformed with designer finishes, including beautifully appointed showers & tub, along with distinctive glass lavatory sinks accented by elegant underlighting. A dedicated office space offers custom cabinetry, dual desk workstations, a full bookcase wall, complemented by rich emerald granite desktops. Just off the office, a spacious private patio with a retractable awning creates an inviting outdoor retreat—perfect for relaxing or entertaining. The building amenities include a pool deck, dining and outdoor living space, outdoor kitchen & lovely owners lounge. Walk just outside your door to great dining, entertainment and business centers & public transportation including Trinity Rail to DFW Airport . Texas History Meets Urban Living!
- Houzeo last checked: 2 hours ago
- Listing updated: October 3, 2026 at 12:11 am
- Listing Provided by: Debbie Hunn , Alana Long | Compass RE Texas, LLC (214) 814-8100
- Source: NTREIS MLS-TX | MLS#: 21400955

Part of

Property Details
Status
Active
Type
Condominium
No. of Stories
11
County
City
Neighborhood
Year Built
2006
HOA Fees
$1821/mo
Finished Area
2,338 sqft
Lot Size
-- sqft lot
Basement Area
- sqft
MLS Name
NTREIS MLS
MLS Number
21400955
MLS Status
Active

Continue Your Journey in App
Find your dream home, receive real-time updates, and many more!
Download App
Continue Your Journey in App
Find your dream home, receive real-time updates, and many more!
Location
HOA Management
First Service Residential Property Management
HOA Fees
$1,821/ Monthly
Amenities
 Amenities and services may be covered by one or multiple associations and service providers.
 Maintenance
 Trash Pickup
 Insurance
 AssociationManagement
AllFacilities
Disclaimer: Amenities are based on third-party information and may vary; buyers must independently verify all amenities, as information is deemed reliable but not guaranteed.
Facts & Features
Rooms
Bedrooms & bathrooms
Bedrooms: 2
Bathrooms: 3
Library
Level: First
Area: 152.00 Square Feet
Dimensions: 19 x 8
LivingRoom
Level: First
Area: 132.00 Square Feet
Dimensions: 12 x 11
LivingRoom
Level: First
Area: 570.00 Square Feet
Dimensions: 30 x 19
UtilityRoom
Level: First
Area: 18.00 Square Feet
Dimensions: 3 x 6
HalfBath
Level: First
Area: 24.00 Square Feet
Dimensions: 6 x 4
FullBath
Level: First
Area: 90.00 Square Feet
Dimensions: 10 x 9
PrimaryBathroom
Level: First
Area: 180.00 Square Feet
Dimensions: 10 x 18
Bedroom
Level: First
Area: 182.00 Square Feet
Dimensions: 14 x 13
PrimaryBedroom
Level: First
Area: 315.00 Square Feet
Dimensions: 21 x 15
Interior
Heating
Central, Electric
Cooling
Central Air, Electric
Interior Features
Built In Features, Chandelier, Decorative Designer Lighting Fixtures, High Speed Internet, Open Floorplan, Other, Pantry, Cable Tv, Natural Woodwork, Wired For Sound
Sewer
Public Sewer
Flooring
Carpet, Wood
Exterior Features
Balcony
Appliances
Some Gas Appliances, Built In Refrigerator, Dishwasher, Electric Oven, Electric Water Heater, Gas Cooktop, Disposal, Microwave, Plumbed For Gas
Construction
Year Built
Year Built: 2006
Home type
Condominium
Architectural Style
Traditional
Construction Materials
Brick, Concrete, Steel Siding
Property Condition
Resale
Foundation Details
Other
Roof
Other
Utilities & Energy
Water Source
Public
Utilities
Sewer Available, Water Available, Cable Available
Security Features
Security System, Fire Alarm, Firewalls, Fire Sprinkler System, Smoke Detectors
Pool Features
None
Parking Features
Assigned, Common, Covered, Carport, Other
Other Features
Subdivision Name
Neil P At Burnett Park Condo
Community Features
Community Mailbox
Patio And Porch Features
Balcony
Price History
| Date | Event | Price |
|---|---|---|
10/01/2026 Source: | Listed for Sale | $825,000 $353/sqft |

Nearby Homes

Find Homes by Property Features in Fort Worth, TX

Based on information from the North Texas Real Estate Information Systems, Inc., through Oct 09, 2026, 02:30PM. Information is provided exclusively for consumers’ personal, non-commercial use. It may not be used for any purpose other than to identify prospective properties consumers may be interested in purchasing. Data is deemed reliable but is not guaranteed accurate. This website may not include listings or property addresses of sellers who have directed their listing brokers to withhold their listing or their property address from display on the Internet. ©2026 North Texas Real Estate Information Systems, Inc. All Rights Reserved.
 Advertising Broker: Michelle Brecker | Pathway To Home Realty