- Overview
- Description
- Property Details
- Location
- Facts & Features
- Getting Around
- Nearby Homes



$1,849,500
Monthly Est:$9,206
 5 Beds
 4 Baths
3 full baths + 1 half bath
 4,154sqft
4115 W Barcelona St, Tampa, FL 33629
$1,849,500
$9,206/moEst:
Get Pre-Approved
Single Family Residence
Built in 2002
$-- HOA
10,000 sqft lot
$445/sq.ft
Description
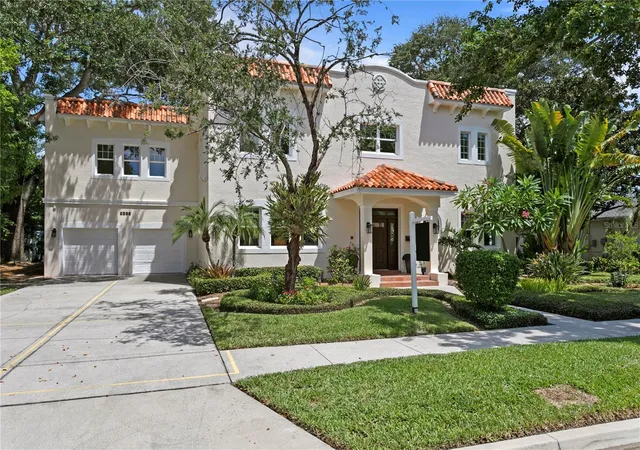
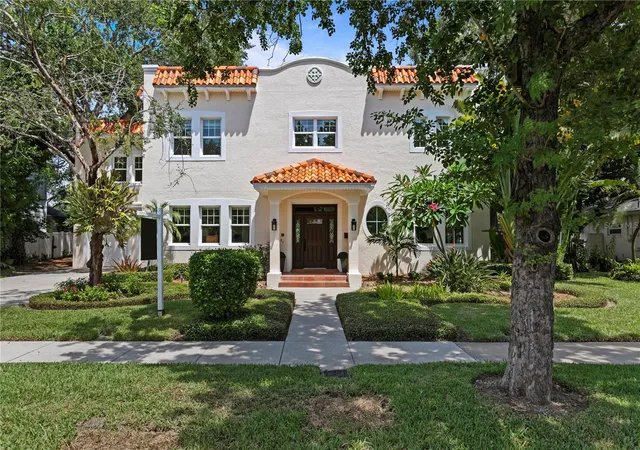
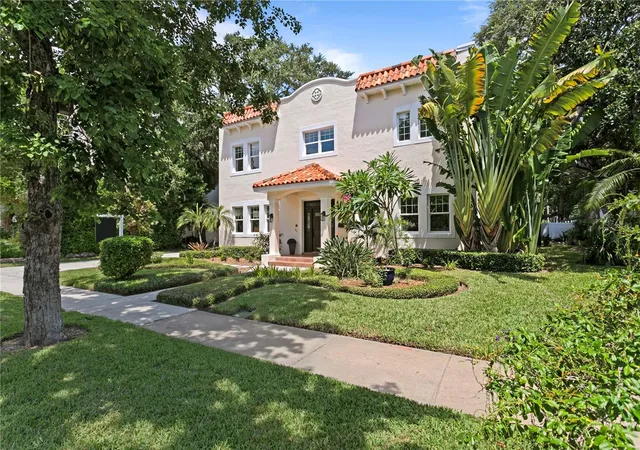
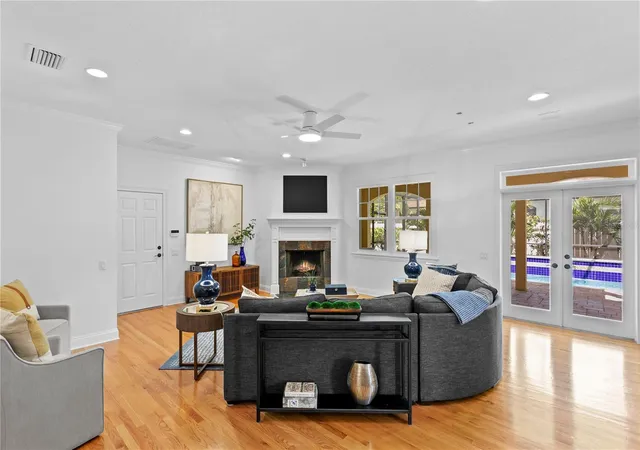
Virtually Staged. Offering the peace of mind that only custom all-block construction can provide, this modern Mediterranean pool home stands as a rare, turnkey alternative to new construction. Situated in a highly coveted NO FLOOD ZONE (X Zone) in the Palma Ceia West/Virginia Park area, this high-and-dry estate rests on an oversized, lushly landscaped 100x100 lot—a footprint virtually impossible to replicate in today’s market.
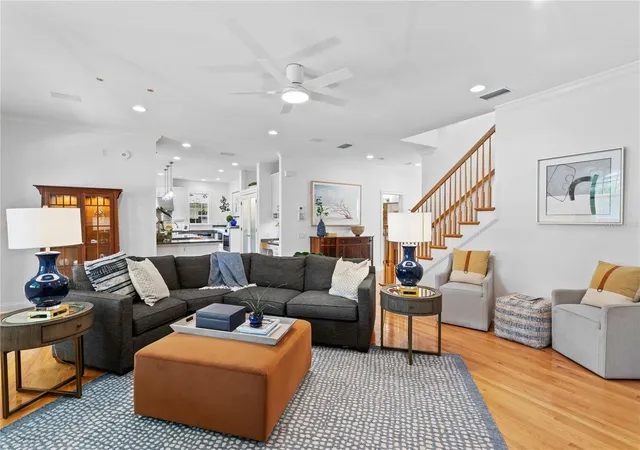
Inside, architectural integrity meets elevated luxury. Soaring 10-foot ceilings, solid core doors, rich crown molding, Venetian plaster accents, and warm hardwood floors establish an atmosphere of timeless permanence. The grand entryway is flanked by a flexible executive office/library and a formal dining space that opens to a temperature-controlled, 800+ bottle wine room designed for the true collector.
At the heart of the residence, a refreshed gourmet chef’s kitchen boasts bespoke cabinetry, granite surfaces, double ovens, refrigerated drawers, and a pro-series Wolf gas cooktop. The adjacent light-filled family room is anchored by a custom fireplace, with French doors yielding to an incredible outdoor living retreat—complete with a large covered lanai, built-in firepit lounge, and a heated saltwater pool and spa framed by mature, tropical shade trees.
Upstairs, the primary suite serves as a true sanctuary, featuring double walk-in closets, a spa-like ensuite bath, and a private “Juliet Balcony." A separate, sunlit in-law/guest suite offers incredible versatility with its own extended private terrace, full bath, and adjoining flex space. With fresh interior paint, updated designer lighting and fans, an oversized epoxy-finished garage, extended driveway for off-street parking, and immediate walkability to top-rated public & private schools, sun-dappled parks, grocery stores, Michelin-acclaimed dining, and premier shopping, as well as rapid access to Downtown Tampa and TIA airport, this residence represents an irreplaceable opportunity to own high-end quality in South Tampa's most desirable enclave.
- Houzeo last checked: 8 hours ago
- Listing updated: September 1, 2026 at 5:54 pm
- Listing Provided by: Kerry Lather (813) 508-1239 | COMPASS FLORIDA LLC (305) 851-2820
- Source: Stellar MLS-FL | MLS#: TB8481417

Property Details
Status
Pending
Type
Single Family Residence
No. of Stories
2
County
City
Neighborhood
Year Built
2002
HOA Fees
-
Finished Area
4,154 sqft
Lot Size
10,000 sqft lot
Basement Area
- sqft
MLS Name
Stellar MLS
MLS Number
TB8481417
MLS Status
Pending
Days on Market
221
Cumulative Days on Market
131

Continue Your Journey in App
Find your dream home, receive real-time updates, and many more!
Download App
Continue Your Journey in App
Find your dream home, receive real-time updates, and many more!
Location
Facts & Features
Rooms
Bedrooms & bathrooms
Bedrooms: 5
Bathrooms: 4
Living Room
Level: First
Kitchen
Level: First
Primary Bedroom
Level: Second
Interior
Sewer
Public Sewer
Interior Features
Built In Features, Ceiling Fans(s), Eat In Kitchen, In Wall Pest System, Kitchen/family Room Combo, Open Floorplan, Pest Guard System, Primary Bedroom Upstairs, Stone Counters, Walk In Closet(s), Window Treatments
Appliances
Built In Oven, Convection Oven, Cooktop, Dishwasher, Disposal, Dryer, Gas Water Heater, Microwave, Range, Range Hood, Refrigerator, Tankless Water Heater, Washer, Water Softener
Window Features
Blinds, Window Treatments, Wood Frames
Exterior Features
Balcony, Fire Pit, Garden, Lighting, Outdoor Grill, Sidewalk
Flooring
Tile, Wood
Cooling
Central Air
Heating
Central, Electric
Construction
Year Built
Year Built: 2002
Home type
Single Family Residence
Foundation Details
Slab
Architectural Style
Mediterranean
Roof
Other
Construction Materials
Block, Stucco
Utilities & Energy
Water Source
Public
Laundry Features
Electric Dryer Hookup, Inside, Laundry Room, Upper Level, Washer Hookup
Fireplace Features
Family Room
Utilities
Bb/hs Internet Available, Cable Available, Cable Connected, Electricity Available, Electricity Connected, Natural Gas Available, Natural Gas Connected, Phone Available, Sewer Available, Sewer Connected, Water Available, Water Connected
Parking Features
Driveway, Garage Door Opener, Oversized
Pool Features
Gunite, Heated, In Ground, Lighting, Screen Enclosure
Other Features
Patio And Porch Features
Covered, Deck, Patio, Rear Porch, Screened
Lot Features
City Limits, Landscaped, Oversized Lot, Sidewalk, Paved
Subdivision Name
Virginia Park
Vegetation
Mature Landscaping, Oak Trees, Trees/landscaped
Price History
| Date | Event | Price |
|---|---|---|
09/01/2026 Source: | Pending | $1,849,500 $445/sqft |
08/18/2026 Source: | Listed for Sale | $1,849,500 -1.36% $445/sqft |
08/06/2026 Source: | Contingent (Active Under Contract) | $1,875,000 $451/sqft |
07/09/2026 Source: | Price Decreased | $1,875,000 -2.60% $451/sqft |
06/12/2026 Source: | Price Decreased | $1,925,000 -2.53% $463/sqft |

Show more
Nearby Homes







Find Homes by Property Features in Tampa, FL
Nearby New Homes For Sale

Based on information from Stellar MLS® through Oct 09, 2026, 02:30PM as submitted to and distributed by MLS GRID. All data is obtained from various sources and may not have been verified by the broker or MLS GRID. Supplied Open House Information is subject to change without notice. All information should be independently reviewed and verified for accuracy. Properties may or may not be listed by the office/agent presenting the information. IDX information is provided exclusively for consumers’ personal non-commercial use. It may not be used for any purpose other than to identify prospective properties consumers may be interested in purchasing. The data is deemed reliable but is not guaranteed by MLS GRID. The use of the MLS GRID Data may be subject to an end-user license agreement prescribed by the Member Participant’s applicable MLS, if any, and as amended from time to time. © 2026 Stellar MLS. All Rights Reserved.
 Advertising Broker: Fred McGill | Simple Showing, Inc