- 0
- 2
- Overview
- Description
- Property Details
- Location
- Facts & Features
- Getting Around
- Nearby Homes


$183,500
Monthly Est:$913
 3 Beds
 2 Baths
1 full bath + 1 half bath
 1,244sqft
4119 State Route 819, Bell Twp, PA 15618
$183,500
$913/moEst:
Get Pre-Approved
Single Family Residence
Built in 1957
$-- HOA
0.78 acre lot
$148/sq.ft
Description
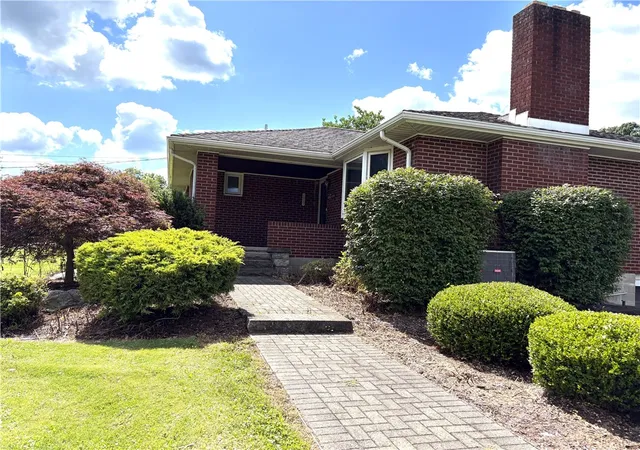
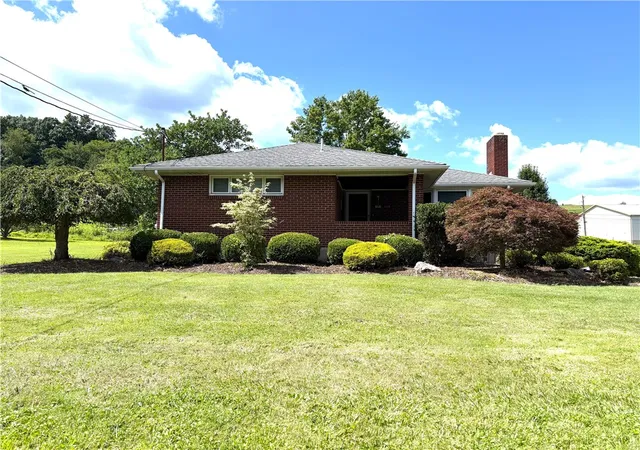
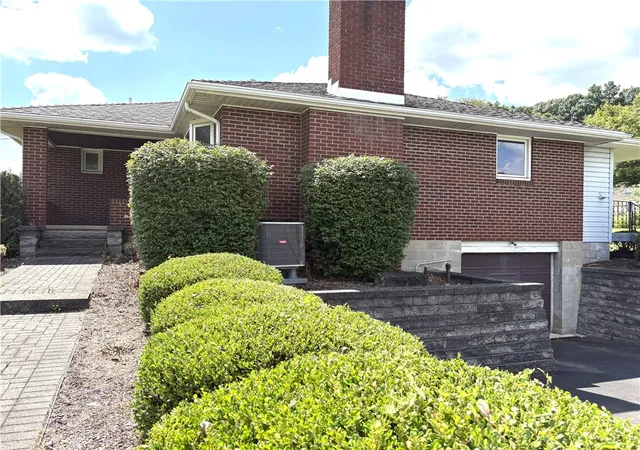
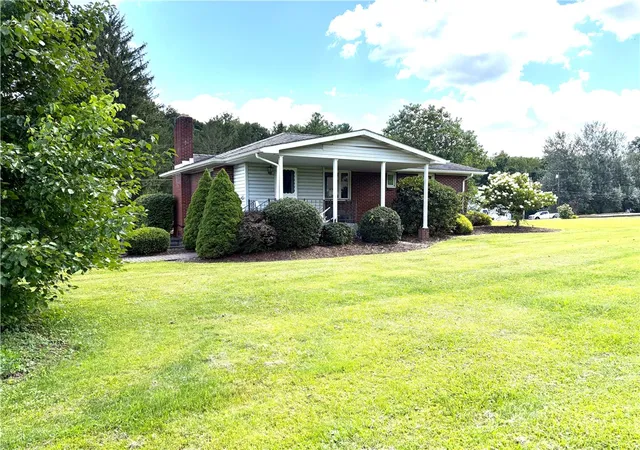
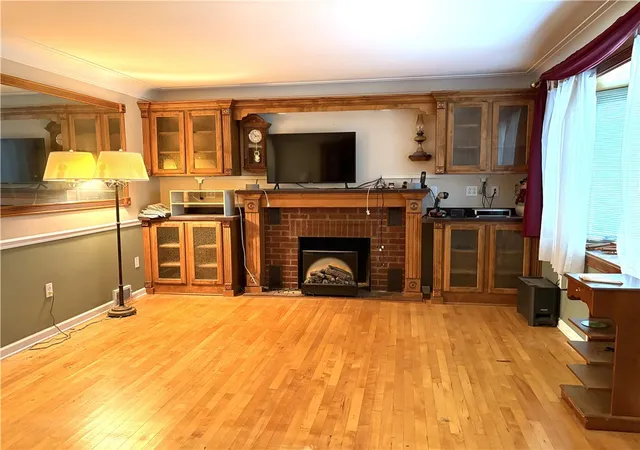
This charming brick ranch offers convenient one-level living with a cozy front and back porch that features three bedrooms and one and a half bathrooms. The kitchen and dining area are perfect for everyday meals and entertaining. Relax in the inviting living room, complete with a cozy, wood burning fireplace that creates a warm and welcoming atmosphere. Also enjoy the convenience of a first-floor laundry room, making daily chores a breeze. The partially finished basement provides additional living or recreation space, along with plenty of storage. An integral one-car garage offers secure parking and easy access to the home. Situated on a spacious corner lot, this prop...
Continue Reading- Houzeo last checked: 10 minutes ago
- Listing updated: August 7, 2026 at 2:14 am
- Listing Provided by: Linda Bell (724) 335-4855 DRE #RS328948 | COLLODI REALTY (724) 335-4855
- Source: West Penn MLS-PA | MLS#: 1768041

Property Details
Status
Pending
Type
Single Family Residence
No. of Stories
1
County
City
Neighborhood
--
Year Built
1957
HOA Fees
-
Finished Area
1,244 sqft
Lot Size
0.78 acre lot
Basement Area
- sqft
MLS Name
West Penn MLS
MLS Number
1768041
MLS Status
Pending
Days on Market
44

Continue Your Journey in App
Find your dream home, receive real-time updates, and many more!
Download App
Continue Your Journey in App
Find your dream home, receive real-time updates, and many more!
Facts & Features
Rooms
Bedrooms & bathrooms
Bedrooms: 3
Bathrooms: 2
GameRoom
Level: Basement
Area: 247.00 Square Feet
Dimensions: 13x19
Bedroom3
Level: Main
Area: 132.00 Square Feet
Dimensions: 11x12
Bedroom2
Level: Main
Area: 110.00 Square Feet
Dimensions: 10x11
PrimaryBedroom
Level: Main
Area: 198.00 Square Feet
Dimensions: 11x18
DiningRoom
Level: Main
Area: 108.00 Square Feet
Dimensions: 6x18
Kitchen
Level: Main
Area: 126.00 Square Feet
Dimensions: 7x18
LivingRoom
Level: Main
Area: 252.00 Square Feet
Dimensions: 14x18
Interior
Flooring
Hardwood
Sewer
Septic Tank
Interior Features
Window Treatments
Cooling
Central Air
Heating
Oil
Window Features
Window Treatments
Appliances
Some Electric Appliances, Dryer, Dishwasher, Refrigerator, Stove, Washer
Construction
Year Built
Year Built: 1957
Home type
Single Family Residence
Architectural Style
Ranch
Property Condition
Resale
Construction Materials
Brick
Utilities & Energy
Fireplace Features
Wood Burning
Water Source
Public
Parking Features
Built In
Price History
| Date | Event | Price |
|---|---|---|
08/06/2026 Source: | Pending | $183,500 $148/sqft |
08/05/2026 Source: | Listed for Sale | $183,500 $148/sqft |

Nearby Homes

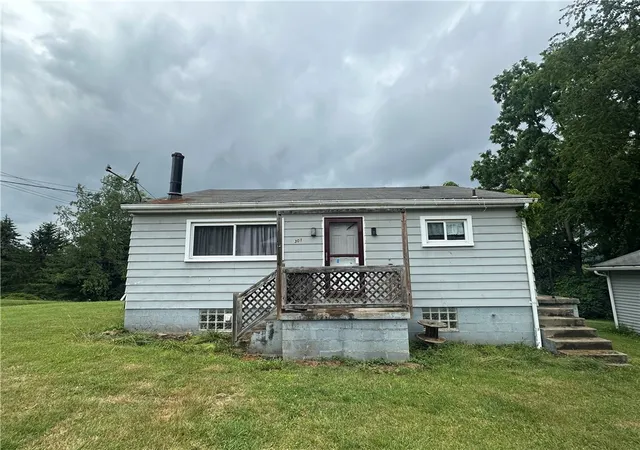

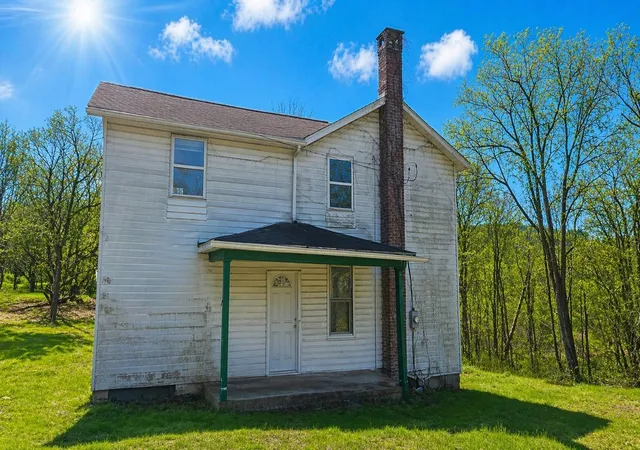
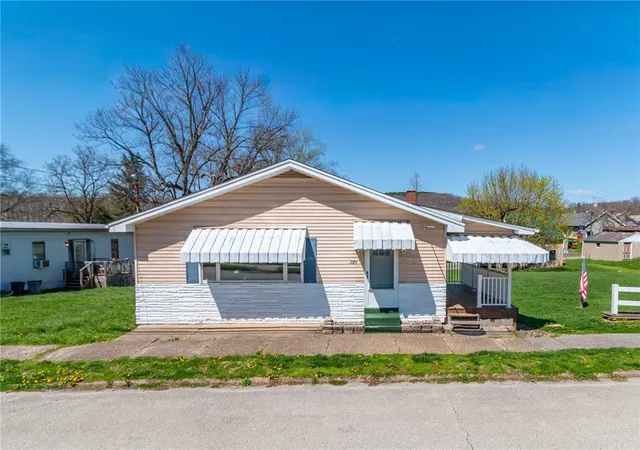
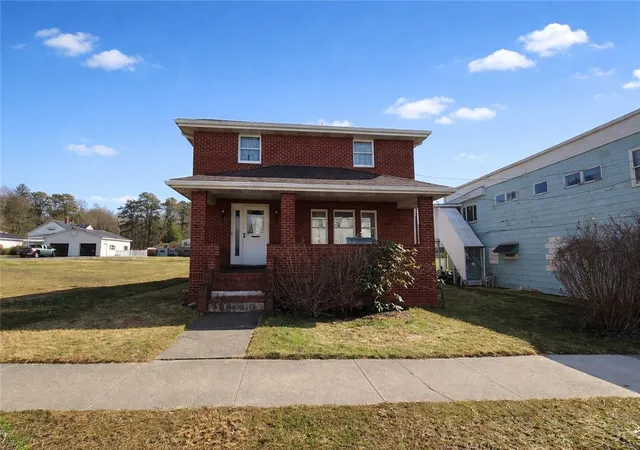

Find Homes by Property Features in Bell Twp, PA

Based on information from the West Penn Mutli-List, INC through Sep 19, 2026, 10:15AM. Information is provided exclusively for consumers’ personal, non-commercial use and may not be used for any purpose other than to identify prospective properties consumers may be interested in purchasing. Information is deemed reliable but not guaranteed. © 2026 West Penn Multi-List, Inc. All Rights Reserved.
 Advertising Broker: Daniel Demers | Sell Your Home Services

Love this home?
Here's 4 things you can do

Your local real estate expert. Speak directly with agent about the home & pricing.

Book your private tour
as early as Today at 09:00 AM

Rates starting from 6.3%. Secure financing early to move quickly when you're ready.

Fastest way to get your offer in. Speak directly with agent to negotiate the offer.
Houzeo Corp. holds real estate brokerage licenses in Alabama (License No. 000157023 - 0) and Texas (License No. 9013396)
TREC: Info About Brokerage Services, Consumer Protection Notice.
§ 442‑H New York Standard Operating Procedure.
New York State Fair Housing Notice.


