- Overview
- Description
- Property Details
- Location
- HOA Management
- Facts & Features
- Getting Around
- Nearby Homes
 New Construction

Street View
$469,990
Monthly Est:$2,339
 3 Beds
 4 Baths
3 full baths + 1 half bath
 1,906sqft
4121 Westbound Dr, Charlotte, NC 28278
$469,990
$2,339/moEst:
Get Pre-Approved
Townhouse
Built in 2026
$273/mo HOA
0.04 acre lot
$247/sq.ft
Description
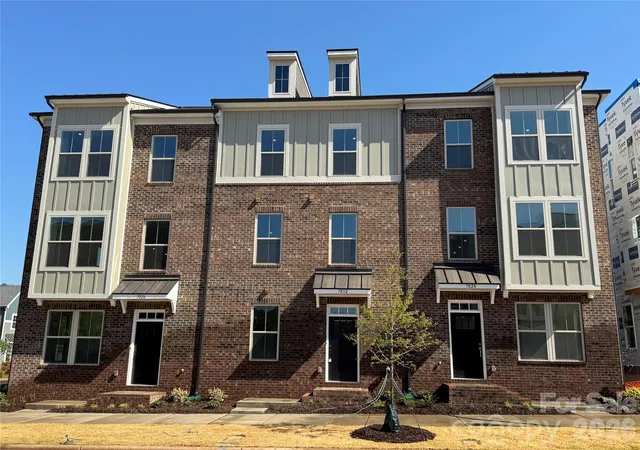
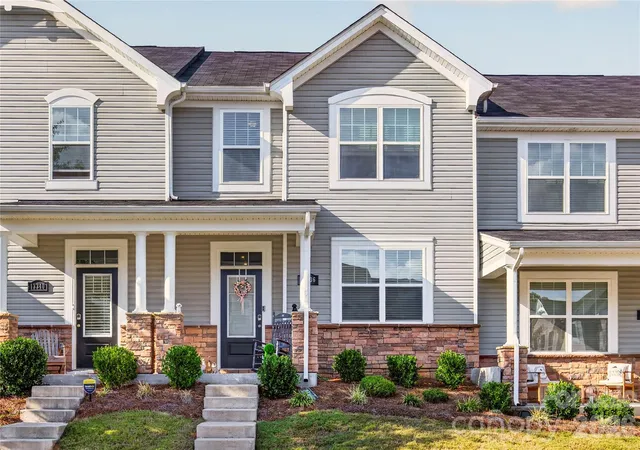
Welcome to The River District—a true master-planned community where lifestyle and location come together.
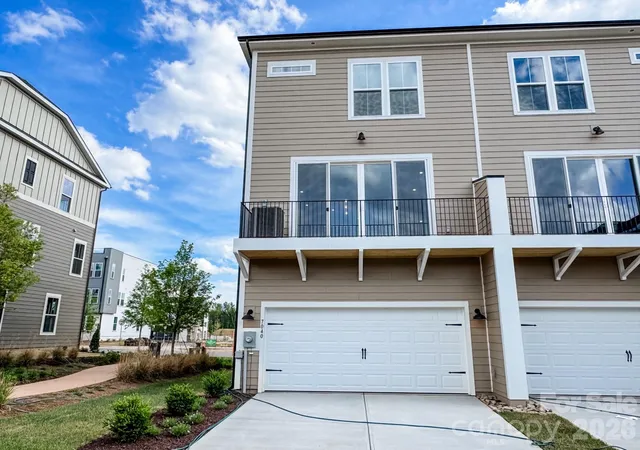
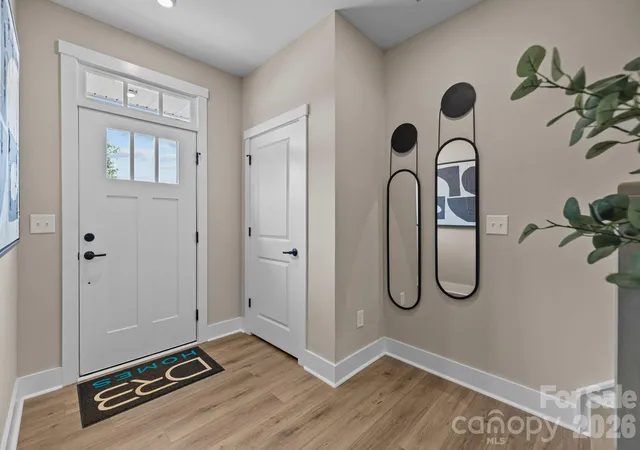
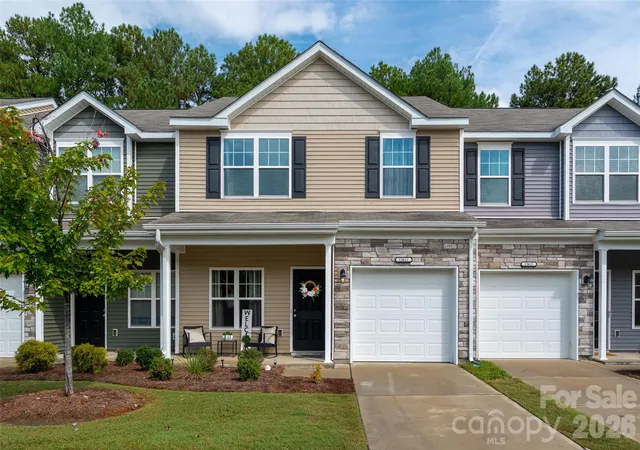
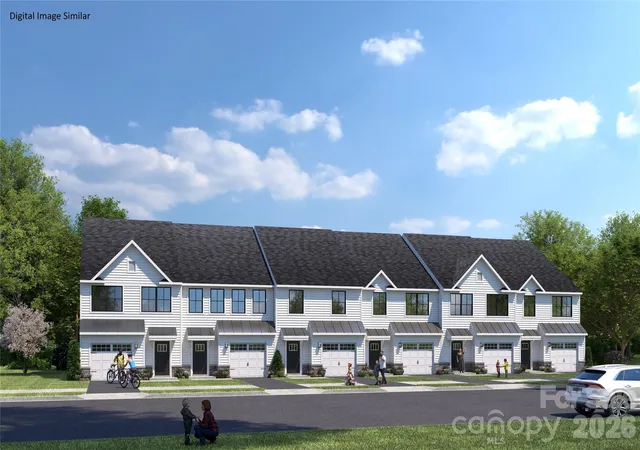
This award-winning END UNIT Landon three-story townhome offers a thoughtfully designed layout with a first-floor guest bedroom and full bath—perfect for visitors, multigenerational living, or a private home office.
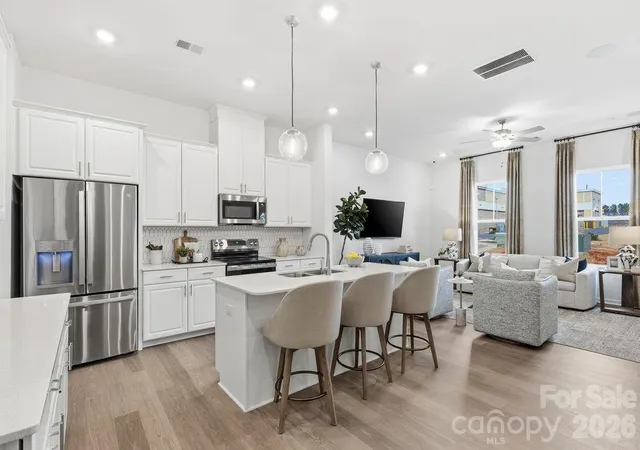
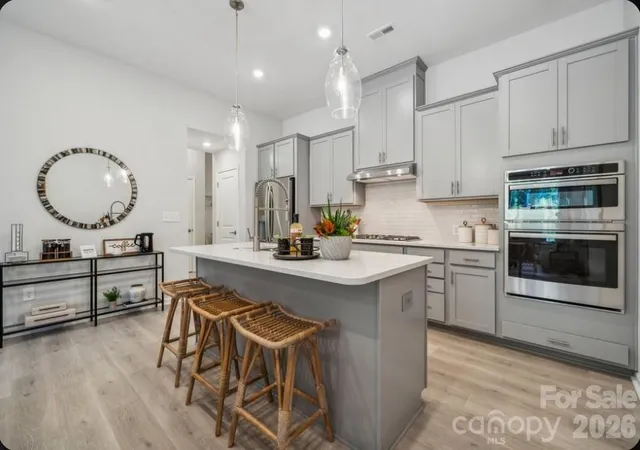
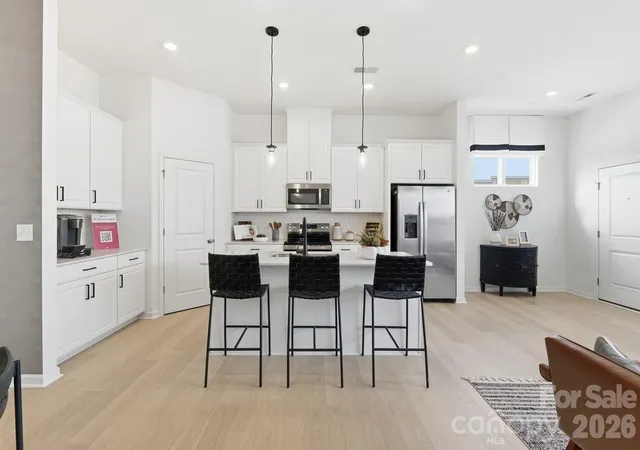
The second level showcases a gourmet kitchen featuring quartz countertops, a built-in oven and microwave, electric cooktop, and soft-close cabinetry. The open-concept dining and living areas create an inviting space ideal for entertaining, while sliding glass doors lead to your private balcony that overlooks commons greens—perfect for relaxing or enjoying your morning coffee.
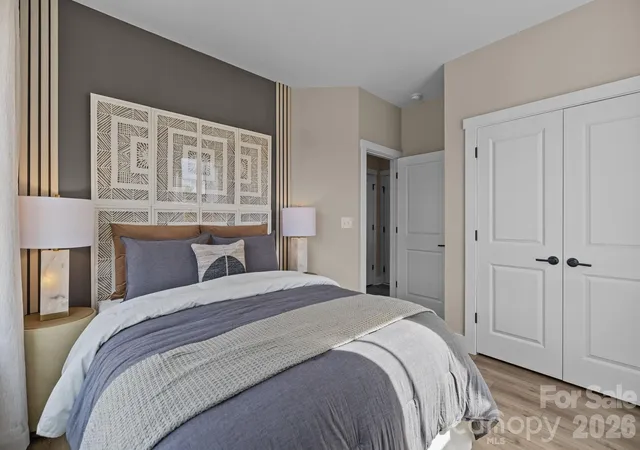
Upstairs, you’ll find two beautiful owner’s retreats, each offering a bright, airy bedroom and a spa-inspired bath for ultimate comfort and privacy. A conveniently located laundry area completes the upper level.
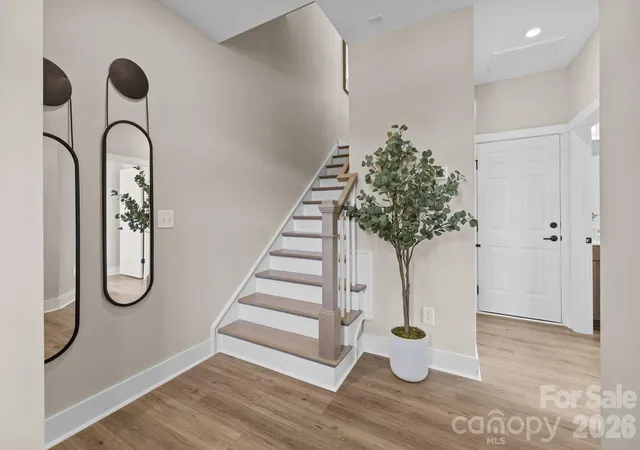
This home is filled with beautifully curated interior finishes, individually hand-selected by our professional design team, creating a cohesive and elevated aesthetic throughout.
Location is everything—and at The River District, you’re truly minutes from it all. Planned community amenities include a resort-style pool, clubhouse with fitness center, tennis and pickleball courts, parks, scenic trails, a working two-acre farm with an on-site farmer, and a riverfront amphitheater.
Experience vibrant, connected living in one of the area’s most exciting communities.
- Houzeo last checked: 5 hours ago
- Listing updated: August 7, 2026 at 2:09 pm
- Listing Provided by: Becky Elliott (704) 999-9474 , Samantha Castadoro | DRB Group of North Carolina, LLC (704) 912-5958
- Source: Canopy MLS | MLS#: 4406282

Property Details
Status
Active
Type
Townhouse
No. of Stories
-
County
City
Neighborhood
Year Built
2026
HOA Fees
$273/mo
Finished Area
1,906 sqft
Lot Size
0.04 acre lot
Basement Area
- sqft
MLS Name
Canopy MLS
MLS Number
4406282
MLS Status
Active
Days on Market
83

Continue Your Journey in App
Find your dream home, receive real-time updates, and many more!
Continue Your Journey in App
Find your dream home, receive real-time updates, and many more!
Location
HOA Management
First Service Residential
HOA Fees
$273/ Monthly
Disclaimer: Amenities are based on third-party information and may vary; buyers must independently verify all amenities, as information is deemed reliable but not guaranteed.
Facts & Features
Rooms
Bedrooms & bathrooms
Bedrooms: 3
Bathrooms: 4
Interior
Heating
Forced Air, Zoned
Sewer
Public Sewer
Flooring
Carpet, Tile, Vinyl
Appliances
Dishwasher, Disposal, Electric Cooktop, Exhaust Hood, Microwave, Wall Oven
Cooling
Central Air
Interior Features
Attic Stairs Pulldown, Kitchen Island, Open Floorplan, Pantry, Walk In Closet(s), Other See Remarks
Construction
Year Built
Year Built: 2026
Home type
Townhouse
Roof
Architectural Shingle
Construction Materials
Brick Partial, Hardboard Siding
Architectural Style
Modern
Foundation Details
Slab
Utilities & Energy
Security Features
Carbon Monoxide Detector(s), Smoke Detector(s)
Parking Features
Driveway, Attached Garage, Garage Faces Rear, On Street
Utilities
Fiber Optics
Laundry Features
Laundry Closet
Water Source
City
Other Features
Community Features
Business Center, Clubhouse, Dog Park, Fitness Center, Lake Access, Outdoor Pool, Playground, Recreation Area, Sidewalks, Sport Court, Street Lights, Tennis Court(s), Walking Trails, Other
Subdivision Name
River District Westrow
Patio And Porch Features
Balcony
Price History
| Date | Event | Price |
|---|---|---|
08/07/2026 Source: #CAR4406282 | Listed for Sale | $469,990 $247/sqft |
07/21/2026 Source: | Coming Soon | $469,990 $247/sqft |

Dixie - Berryhill Ranks #69 in Charlotte, NC


Homes

Rental Prices

Median Home Price
Nearby Homes

Find Homes by Property Features in Charlotte, NC
Nearby New Homes For Sale

Based on information submitted to the MLS GRID from Canopy MLS through Oct 29, 2026, 02:15PM. All data is obtained from various sources and may not have been verified by the broker or MLS GRID. Supplied Open House Information is subject to change without notice. All information should be independently reviewed and verified for accuracy. Properties may or may not be listed by the office/agent presenting the information. IDX information is provided exclusively for consumers’ personal, noncommercial use. It may not be used for any purpose other than to identify prospective properties which the consumers may be interested in purchasing. The data is deemed reliable but is not guaranteed by MLS GRID. The use of the MLS GRID Data may be subject to an end-user license agreement prescribed by the Member Participant’s applicable MLS, if any, and as amended from time to time. ©2026 Canopy MLS. All Rights Reserved.
 Advertising Broker: Nicholas Huscroft | Chosen Realty
