- Overview
- Description
- Property Details
- Location
- Facts & Features
- Getting Around
- Nearby Homes

Street View
$4,700,000
Monthly Est:$23,394
 3 Beds
 4 Baths
3 full baths + 1 half bath
 3,521sqft
4127 Gulf Of Mexico Dr #N102, Longboat Key, FL 34228
$4,700,000
$23,394/moEst:
Get Pre-Approved
Condominium
Built in 2007
$-- HOA
-- sqft lot
$1,335/sq.ft
Description
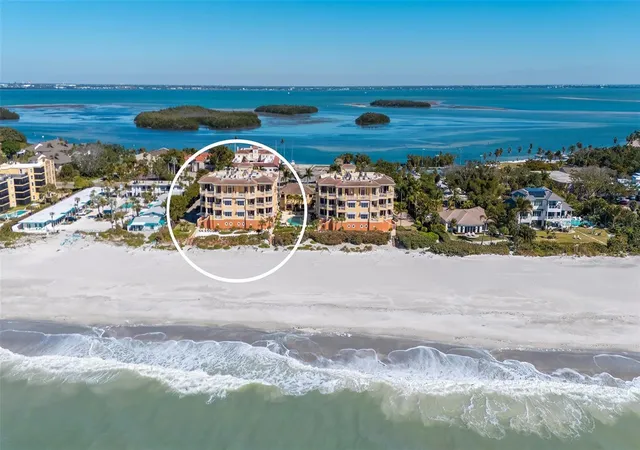
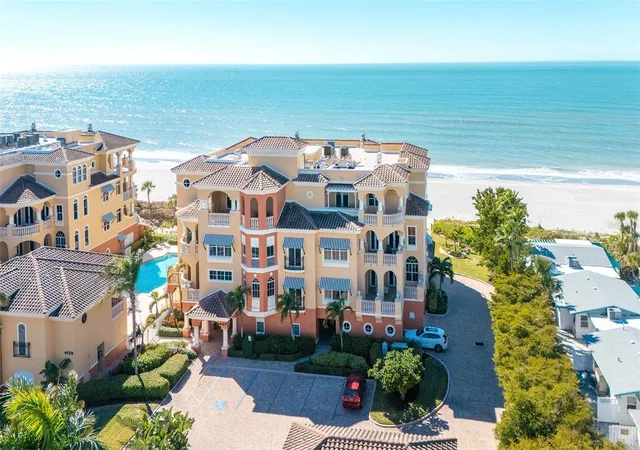
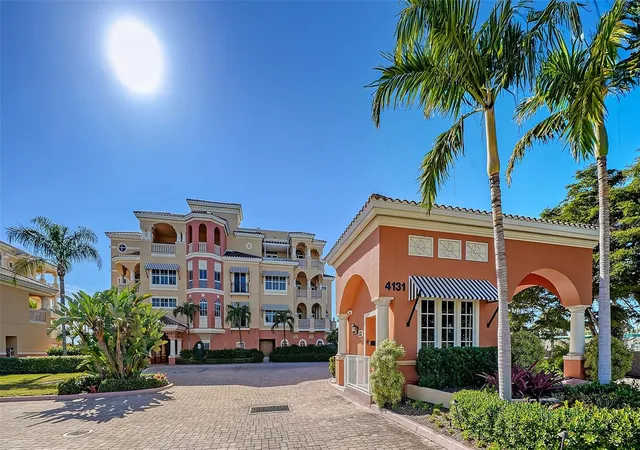
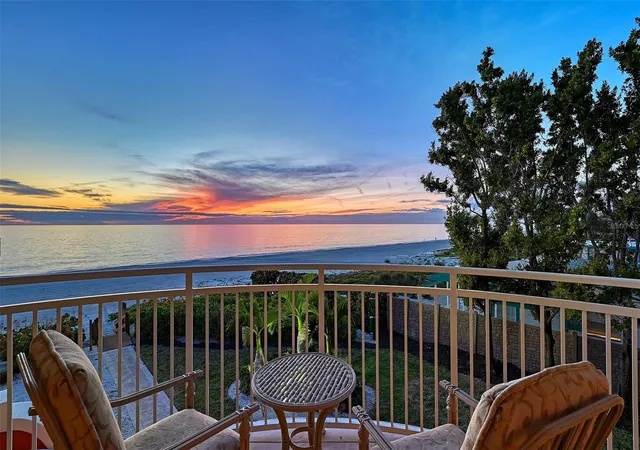
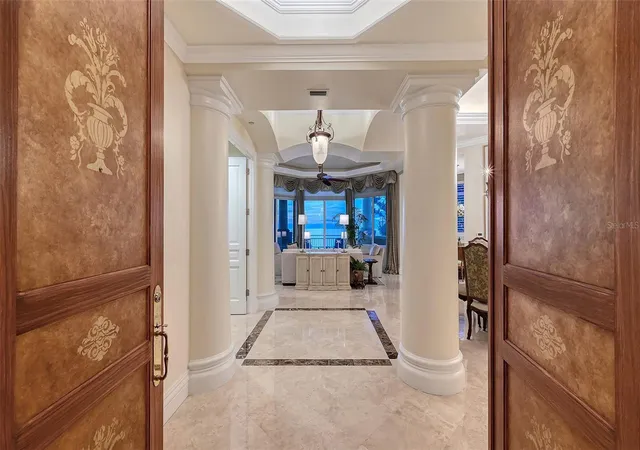
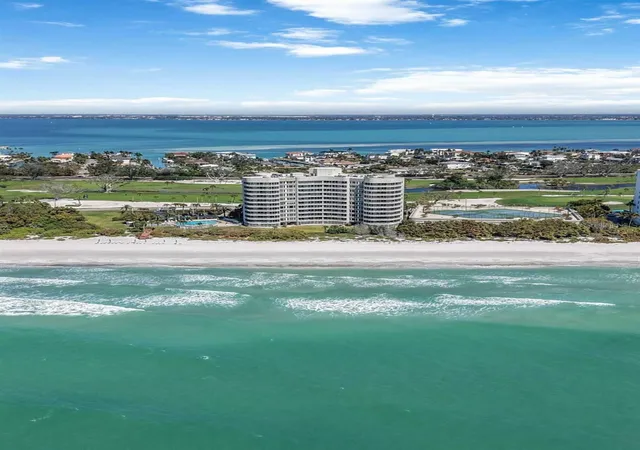
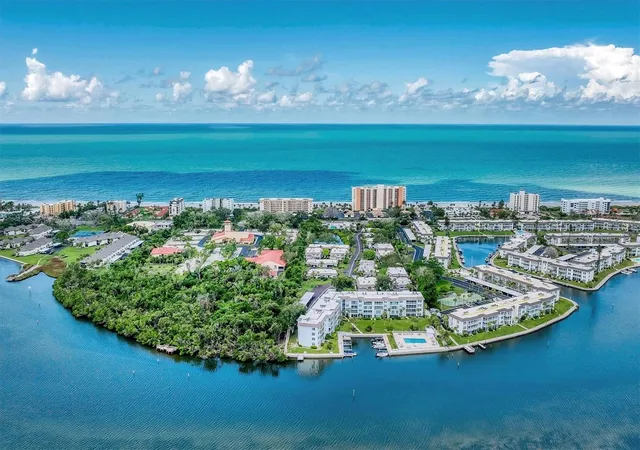
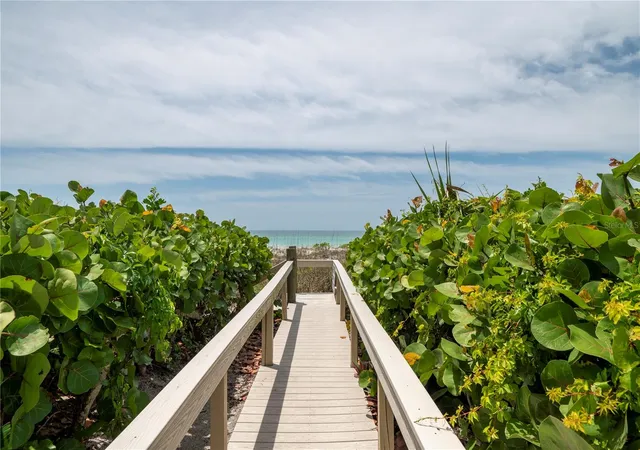
Spectacular Gulf of Mexico views define this exceptional three-bedroom, three-and-a-half-bath residence that lives like a single-family home. A large wraparound terrace with a built-in grill offers seamless indoor-outdoor living, and private steps leading directly to the sandy beach – perfect for sunset entertaining or morning walks along the shore. Enter the home through a private elevator into a formal foyer with double door entry into the residence. The gracious living room is framed by expansive windows showcasing endless water views and exceptional sunsets flowing effortlessly to a built-in wet bar complete with wine refrigerator, ice maker, and a dedicated desk area—ideal for entertaining or casual work-from-home moments. A formal dining room with elegant ceiling detail makes hosting a dinner party a treat. Plantation shutters throughout the residence add a coastal and private touch. The gourmet kitchen is designed for both function and style, offering a large island for gathering, side-by-side Sub-Zero refrigerator and freezer, Wolf gas cooktop, Wolf oven with warming drawer, generous pantry, and a cozy desk area for browsing favorite recipes. A large center island and charming breakfast nook are the perfect spots for morning coffee or casual meals. Adjacent to the kitchen, the inviting keeping room opens to a private east-facing terrace with beautiful sunrise and views of Sarasota Bay. The expansive owner’s suite is a true retreat, featuring its own breakfast bar with sink and refrigerator for enjoying morning coffee while overlooking the Gulf. Two oversized, custom-built walk-in closets provide exceptional storage. The spa-inspired bath includes double vanities, a glass-enclosed shower, a private water closet with bidet, and refined finishes throughout. Two en-suite guest bedrooms with large custom-built closets open onto a private terrace with views of Sarasota Bay, ensuring comfort and privacy for family and guests alike. This rare beachfront residence combines luxury, privacy, and the ease of coastal living, all with breathtaking views and thoughtfully designed spaces for everyday enjoyment and elegant entertainment. Residents of La Firenza enjoy a boutique, gated setting with private beach access, a heated beachfront pool and spa, fitness facilities and secure garage parking.
- Houzeo last checked: 12 hours ago
- Listing updated: July 10, 2026 at 6:50 pm
- Listing Provided by: Kim Ogilvie (941) 951-6660 , Lynn Morris, PLLC | MICHAEL SAUNDERS & COMPANY (941) 951-6660
- Source: Stellar MLS-FL | MLS#: A4680618

Part of

Property Details
Status
Active
Type
Condominium
No. of Stories
1
County
City
Neighborhood
--
Year Built
2007
HOA Fees
-
Finished Area
3,521 sqft
Lot Size
-- sqft lot
Basement Area
- sqft
MLS Name
Stellar MLS
MLS Number
A4680618
MLS Status
Active
Days on Market
256
Cumulative Days on Market
154

Continue Your Journey in App
Find your dream home, receive real-time updates, and many more!
Download App
Continue Your Journey in App
Find your dream home, receive real-time updates, and many more!
Location
Facts & Features
Rooms
Bedrooms & bathrooms
Bedrooms: 3
Bathrooms: 4
Living Room
Level: First
Kitchen
Level: First
Primary Bedroom
Level: First
Interior
Appliances
Built In Oven, Dishwasher, Disposal, Dryer, Microwave, Range, Range Hood, Refrigerator, Washer
Exterior Features
Balcony, Lighting, Sidewalk, Sliding Doors, Storage
Interior Features
Elevator, Stone Counters, Thermostat, Walk In Closet(s), Window Treatments
Cooling
Central Air
Window Features
Window Treatments
Sewer
Public Sewer
Heating
Central
Flooring
Other
Construction
Year Built
Year Built: 2007
Home type
Condominium
Foundation Details
Stilt/on Piling
Construction Materials
Stucco
Roof
Concrete, Tile
Property Condition
Completed
Utilities & Energy
Utilities
Cable Connected, Electricity Connected, Phone Available, Sewer Connected, Water Connected
Parking Features
Assigned, Deeded, Guest, Basement
Pool Features
Heated, In Ground, Lighting
Security Features
Fire Alarm, Fire Sprinkler System, Security Gate, Smoke Detector(s)
Association Amenities
Elevators, Pool, Spa/hot Tub, Storage
Laundry Features
Inside, Laundry Room
Water Source
Public
Other Features
Community Features
Pool, Sidewalks, Street Lights
Patio And Porch Features
Covered, Patio
Lot Features
In County, Landscaped, Near Golf Course, Near Marina, Near Public Transit, Sidewalk, Private
Subdivision Name
La Firenza
Price History
| Date | Event | Price |
|---|---|---|
02/06/2026 Source: | Price Increased | $4,900,000 +4.26% $1,392/sqft |
02/06/2026 Source: #MFRA4680618 | Listed for Sale | $4,700,000 $1,335/sqft |

Nearby Homes
Find Homes by Property Features in Longboat Key, FL
Nearby New Homes For Sale

Based on information from Stellar MLS® through Oct 13, 2026, 05:45PM as submitted to and distributed by MLS GRID. All data is obtained from various sources and may not have been verified by the broker or MLS GRID. Supplied Open House Information is subject to change without notice. All information should be independently reviewed and verified for accuracy. Properties may or may not be listed by the office/agent presenting the information. IDX information is provided exclusively for consumers’ personal non-commercial use. It may not be used for any purpose other than to identify prospective properties consumers may be interested in purchasing. The data is deemed reliable but is not guaranteed by MLS GRID. The use of the MLS GRID Data may be subject to an end-user license agreement prescribed by the Member Participant’s applicable MLS, if any, and as amended from time to time. © 2026 Stellar MLS. All Rights Reserved.
 Advertising Broker: Fred McGill | Simple Showing, Inc