- Overview
- Description
- Property Details
- Location
- Facts & Features
- Getting Around
- Nearby Homes




$4,500,000
Monthly Est:$22,398
 6 Beds
 7 Baths
5 full baths + 2 half baths
 7,099sqft
4136 Roberts Point Cir, Sarasota, FL 34242
$4,500,000
$22,398/moEst:
Get Pre-Approved
Single Family Residence
Built in 2008
$-- HOA
16,021 sqft lot
$634/sq.ft
Description
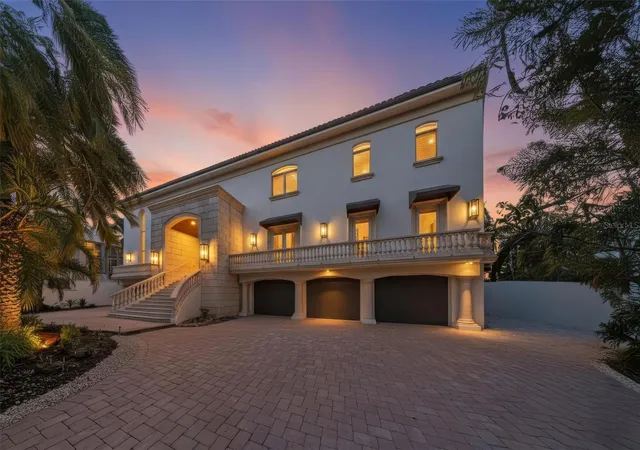
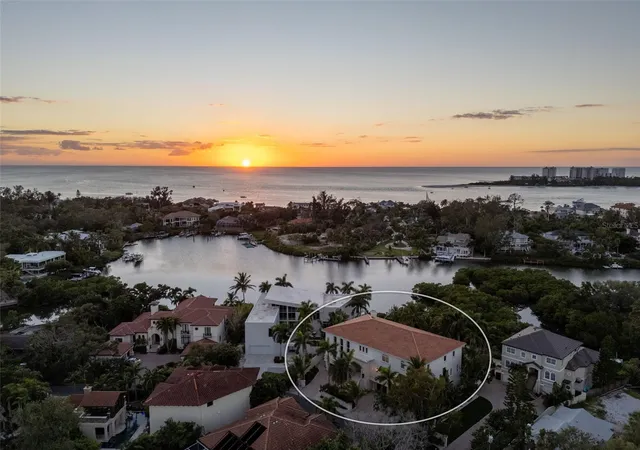
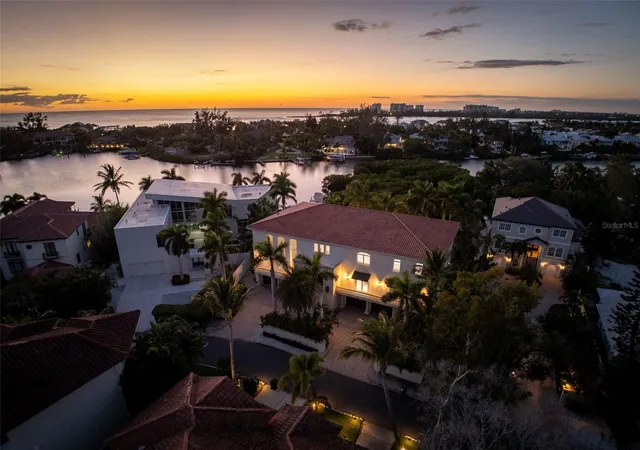
Discover waterfront living on the coveted north end of Siesta Key. Set along South Coconut Bay with access to Roberts Bay and the Intracoastal Waterway, this sprawling estate offers exceptional privacy, water views, and over 7,000 square feet of refined living space.
Soaring ceilings and walls of glass fill the home with natural light, while the open-concept layout and contemporary design create an ideal setting for both everyday living and entertaining. A cylindrical glass elevator serves as a subtle architectural feature within the home’s modern design.
The gourmet kitchen is appointed with custom cabinetry, premium appliances, and Sub-Zero refrigeration, complemented by a built-in coffee system, 140-bottle wine cooler, and an oversized island designed for gathering. Multiple fireplaces add warmth throughout the home, while the private home theater with refreshment bar offers an elevated entertainment experience.
Outdoor living includes expansive terraces, an infinity-edge pool and spa, and peaceful bayfront surroundings. The primary suite features a private waterfront terrace, fireplace, sitting area, dual walk-in closets, and morning bar.
Built with reinforced concrete construction and Anderson hurricane casement windows, the home blends luxury with durability. Additional highlights include a 10-car garage, gym, office, and generously sized guest accommodations. Meticulously maintained, the home also features a freshly painted exterior.
A rare opportunity on one of Siesta Key’s most sought-after streets.
- Houzeo last checked: 27 minutes ago
- Listing updated: October 8, 2026 at 3:26 pm
- Listing Provided by: Nina Bayan (941) 716-5622 | KELLER WILLIAMS ON THE WATER S (941) 803-7522
- Source: Stellar MLS-FL | MLS#: A4670896

Property Details
Status
Active
Type
Single Family Residence
No. of Stories
-
County
City
Neighborhood
--
Year Built
2008
HOA Fees
-
Finished Area
7,099 sqft
Lot Size
16,021 sqft lot
Basement Area
- sqft
MLS Name
Stellar MLS
MLS Number
A4670896
MLS Status
Active
Days on Market
350
Cumulative Days on Market
336

Continue Your Journey in App
Find your dream home, receive real-time updates, and many more!
Download App
Continue Your Journey in App
Find your dream home, receive real-time updates, and many more!
Location
Facts & Features
Rooms
Bedrooms & bathrooms
Bedrooms: 6
Bathrooms: 7
Foyer
Level: First
Area: 195.00 Square Feet
Dimensions: 13x15
Living Room
Level: First
Area: 450.00 Square Feet
Dimensions: 15x30
Dining Room
Level: First
Area: 306.00 Square Feet
Dimensions: 17x18
Kitchen
Level: First
Area: 462.00 Square Feet
Dimensions: 21x22
Media Room
Level: First
Area: 400.00 Square Feet
Dimensions: 20x20
Family Room
Level: First
Area: 289.00 Square Feet
Dimensions: 17x17
Bedroom 1
Level: First
Area: 208.00 Square Feet
Dimensions: 13x16
Office
Level: First
Area: 182.00 Square Feet
Dimensions: 13x14
Primary Bedroom
Level: Second
Area: 288.00 Square Feet
Dimensions: 16x18
Bedroom 2
Level: Second
Area: 252.00 Square Feet
Dimensions: 14x18
Bedroom 3
Level: Second
Area: 144.00 Square Feet
Dimensions: 9x16
Bedroom 4
Level: Second
Area: 162.00 Square Feet
Dimensions: 9x18
Bedroom 5
Level: Second
Area: 196.00 Square Feet
Dimensions: 14x14
Interior
Interior Features
Built In Features, Eat In Kitchen, Elevator, High Ceilings, Open Floorplan, Primary Bedroom Upstairs, Solid Surface Counters, Thermostat, Walk In Closet(s)
Heating
Central, Electric
Sewer
Private Sewer
Exterior Features
Balcony, Lighting, Outdoor Grill, Outdoor Shower, Private Mailbox, Rain Gutters, Storage
Cooling
Central Air, Zoned
Appliances
Built In Oven, Cooktop, Disposal, Dryer, Microwave, Refrigerator, Washer, Water Filtration System, Wine Refrigerator
Flooring
Carpet, Marble
Construction
Year Built
Year Built: 2008
Home type
Single Family Residence
Roof
Tile
Property Condition
Completed
Construction Materials
Block
Architectural Style
Custom
Foundation Details
Slab
Utilities & Energy
Fireplace Features
Family Room, Living Room, Primary Bedroom
Pool Features
Heated, In Ground, Infinity, Salt Water
Utilities
Electricity Available, Public, Water Available
Laundry Features
In Kitchen, Laundry Room, Upper Level
Parking Features
Oversized
Water Source
Public
Other Features
Subdivision Name
Roberts Point 2
Lot Features
Paved
Price History
| Date | Event | Price |
|---|---|---|
05/15/2026 Source: #MFRA4670896 | Price Decreased | $4,900,000 -10.89% $690/sqft |
11/06/2025 Source: | Listed for Sale | $5,499,000 +22.20% $775/sqft |
11/06/2025 Source: | Price Decreased | $4,500,000 -18.17% $634/sqft |
11/06/2025 Source: | Price Decreased | $5,499,000 -8.27% $775/sqft |
08/15/2025 Source: | Listing Removed | $5,995,000 $844/sqft |

Show more
Nearby Homes










Find Homes by Property Features in Sarasota, FL
Nearby New Homes For Sale

Based on information from Stellar MLS® through Oct 23, 2026, 06:00AM as submitted to and distributed by MLS GRID. All data is obtained from various sources and may not have been verified by the broker or MLS GRID. Supplied Open House Information is subject to change without notice. All information should be independently reviewed and verified for accuracy. Properties may or may not be listed by the office/agent presenting the information. IDX information is provided exclusively for consumers’ personal non-commercial use. It may not be used for any purpose other than to identify prospective properties consumers may be interested in purchasing. The data is deemed reliable but is not guaranteed by MLS GRID. The use of the MLS GRID Data may be subject to an end-user license agreement prescribed by the Member Participant’s applicable MLS, if any, and as amended from time to time. © 2026 Stellar MLS. All Rights Reserved.
 Advertising Broker: Fred McGill | Simple Showing, Inc
