- Overview
- Description
- Property Details
- Location
- Facts & Features
- Getting Around
- Nearby Homes

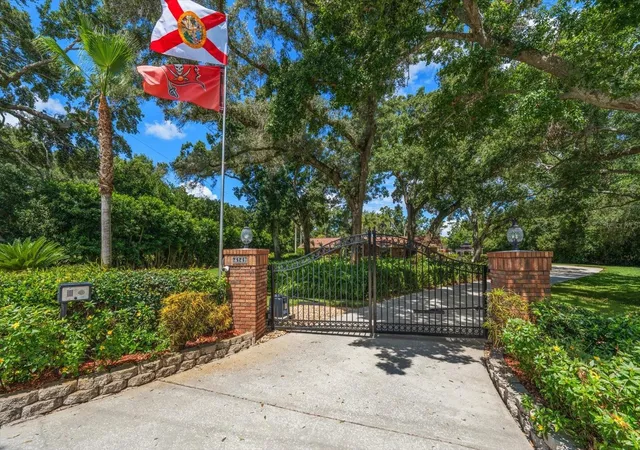


$2,200,000
Monthly Est:$10,950
 3 Beds
 3 Baths
3 full baths
 3,766sqft
4141 Winding Willow Dr, Palm Harbor, FL 34683
$2,200,000
$10,950/moEst:
Get Pre-Approved
Single Family Residence
Built in 1979
$-- HOA
1.65 acres lot
$584/sq.ft
Description
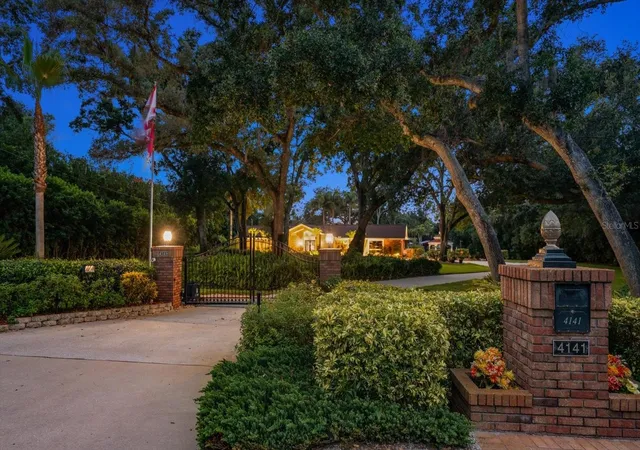
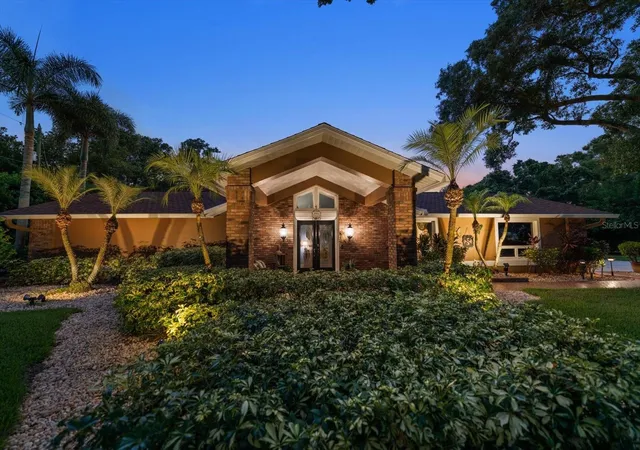
Rare opportunity to own a stunning 1.65-acre Residential Agricultural estate in unincorporated Palm Harbor in a premier location. Country living in the middle of Palm Harbor...agricultural status allows animal lovers to bring their horses and livestock!
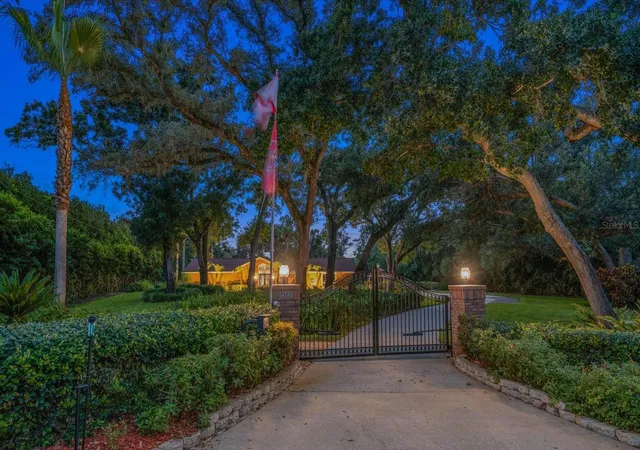
Enter through a gated wrought-iron entrance to a fully fenced and beautifully landscaped property designed for both relaxation and entertaining.
Outdoor living is exceptional with a sparkling saltwater pool featuring a waterfall and an expansive outdoor grilling station equipped with a premium Lynx grill . The peaceful backyard setting offers privacy and plenty of room to enjoy Florida living at its finest. The grounds feature two storage sheds, a pole barn, fire pit, and a dedicated RV pad complete with water, electricity, and a dump station.
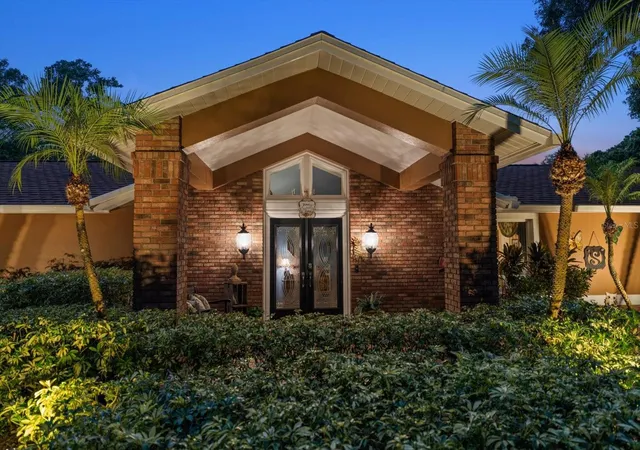
Inside, this spacious home showcases a desirable split-bedroom floor plan with 3 bedrooms, 3 full bathrooms, a bonus room, and an enormous game room with volume ceilings. The game room features a custom-built bar with beverage coolers and overlooks the tranquil backyard, making it the perfect gathering space.
The luxurious primary suite includes an ensuite bath with double granite vanities, a stone walk-in shower, a jetted spa tub, and a separate sitting room overlooking the pool area. Quality finishes throughout the home include solid wood cabinetry, granite countertops, luxury vinyl plank flooring, and wood flooring.
Additional upgrades and features include a full irrigation system supplied by well water, two newer HVAC systems (5-ton and 3-ton units), and a whole-home tankless on-demand water heater. Located in a non-flood zone with no evacuation requirements, this exceptional property offers peace of mind, privacy, and endless possibilities—all in a highly sought-after Palm Harbor location.
- Houzeo last checked: 11 minutes ago
- Listing updated: July 1, 2026 at 5:28 pm
- Listing Provided by: Cheri Boudreau PA (727) 560-3157 , Debbie Descheemaeker | SMITH & ASSOCIATES REAL ESTATE (727) 282-1788
- Source: Stellar MLS-FL | MLS#: TB8520928

Property Details
Status
Active
Type
Single Family Residence
No. of Stories
1
County
City
Neighborhood
--
Year Built
1979
HOA Fees
-
Finished Area
3,766 sqft
Lot Size
1.65 acres lot
Basement Area
- sqft
MLS Name
Stellar MLS
MLS Number
TB8520928
MLS Status
Active
Days on Market
107

Continue Your Journey in App
Find your dream home, receive real-time updates, and many more!
Download App
Continue Your Journey in App
Find your dream home, receive real-time updates, and many more!
Location
Facts & Features
Rooms
Bedrooms & bathrooms
Bedrooms: 3
Bathrooms: 3
Living Room
Level: First
Area: 342.00 Square Feet
Dimensions: 18x19
Dining Room
Level: First
Area: 209.00 Square Feet
Dimensions: 11x19
Kitchen
Level: First
Area: 384.00 Square Feet
Dimensions: 16x24
Family Room
Level: First
Area: 180.00 Square Feet
Dimensions: 9x20
Primary Bedroom
Level: First
Area: 225.00 Square Feet
Dimensions: 15x15
Primary Bathroom
Level: First
Area: 240.00 Square Feet
Dimensions: 16x15
Bedroom 2
Level: First
Area: 165.00 Square Feet
Dimensions: 11x15
Bedroom 3
Level: First
Area: 234.00 Square Feet
Dimensions: 13x18
Game Room
Level: First
Area: 600.00 Square Feet
Dimensions: 25x24
Office
Level: First
Area: 110.00 Square Feet
Dimensions: 11x10
Utility Room
Level: First
Area: 110.00 Square Feet
Dimensions: 11x10
Interior
Exterior Features
Fire Pit, Lighting, Outdoor Grill, Private Yard, Rv Hookup, Sliding Doors, Storage
Sewer
Public Sewer
Interior Features
Built In Features, Eat In Kitchen, Kitchen/family Room Combo, Primary Bedroom Main Floor, Solid Wood Cabinets, Split Bedroom, Stone Counters, Thermostat, Vaulted Ceiling(s), Walk In Closet(s), Window Treatments
Heating
Central, Electric
Flooring
Luxury Vinyl, Tile, Wood
Appliances
Bar Fridge, Dishwasher, Disposal, Ice Maker, Microwave, Range, Refrigerator, Tankless Water Heater, Wine Refrigerator
Cooling
Central Air
Window Features
Double Pane Windows, Low Emissivity Windows, Shutters, Window Treatments
Construction
Year Built
Year Built: 1979
Home type
Single Family Residence
Foundation Details
Slab
Architectural Style
Ranch
Roof
Shingle
Construction Materials
Block, Brick, Stucco
Utilities & Energy
Water Source
Public
Utilities
Cable Connected, Electricity Connected, Public, Sewer Connected, Underground Utilities, Water Connected
Laundry Features
Inside, Laundry Room
Parking Features
Driveway, Garage Faces Side, Parking Pad, Rv Access/parking
Pool Features
Gunite, In Ground, Outside Bath Access, Salt Water
Security Features
Security Gate
Other Features
Lot Features
In County, Landscaped, Pasture, Paved, Unincorporated, Zoned For Horses
Subdivision Name
See Attached
Vegetation
Mature Landscaping, Trees/landscaped
Patio And Porch Features
Deck
Price History
| Date | Event | Price |
|---|---|---|
07/01/2026 Source: #MFRTB8520928 | Listed for Sale | $2,200,000 $584/sqft |
06/23/2026 Source: | Coming Soon | $2,200,000 $584/sqft |

Nearby Homes
Find Homes by Property Features in Palm Harbor, FL
Nearby New Homes For Sale

Based on information from Stellar MLS® through Oct 09, 2026, 04:30AM as submitted to and distributed by MLS GRID. All data is obtained from various sources and may not have been verified by the broker or MLS GRID. Supplied Open House Information is subject to change without notice. All information should be independently reviewed and verified for accuracy. Properties may or may not be listed by the office/agent presenting the information. IDX information is provided exclusively for consumers’ personal non-commercial use. It may not be used for any purpose other than to identify prospective properties consumers may be interested in purchasing. The data is deemed reliable but is not guaranteed by MLS GRID. The use of the MLS GRID Data may be subject to an end-user license agreement prescribed by the Member Participant’s applicable MLS, if any, and as amended from time to time. © 2026 Stellar MLS. All Rights Reserved.
 Advertising Broker: Fred McGill | Simple Showing, Inc