- Overview
- Description
- Property Details
- Location
- Facts & Features
- Getting Around
- Nearby Homes


$1,150,000
Monthly Est:$5,724
 4 Beds
 3 Baths
2 full baths + 1 half bath
 1,878sqft
420 S 11Th St, Philadelphia, PA 19147
$1,150,000
$5,724/moEst:
Get Pre-Approved
Townhouse
Built in 1970
$-- HOA
731 sqft lot
$612/sq.ft
Description
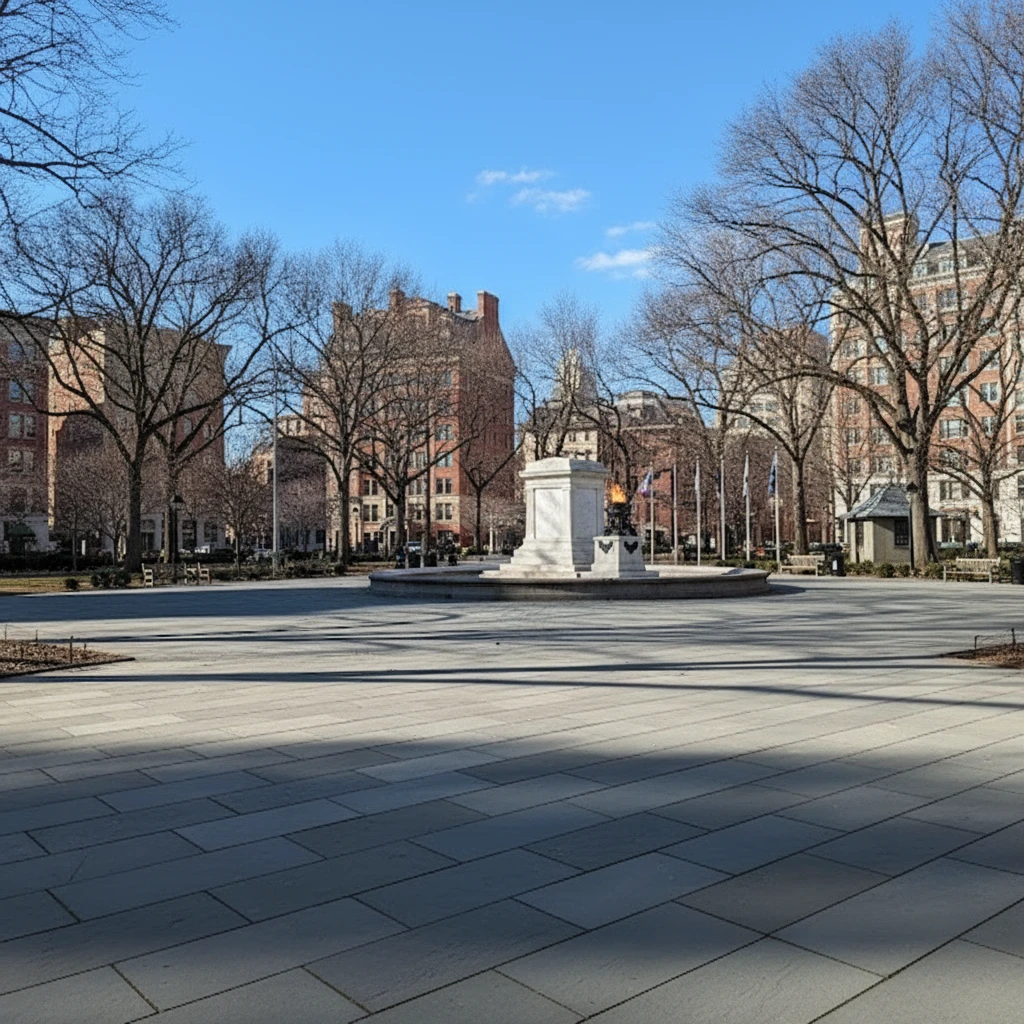
Welcome to this one-of-a-kind custom designed home in Washington Square West. Located in the McCall school catchment, this home boasts high ceilings throughout, an expansive professional kitchen, gas fireplace, wet bar, large custom closets, Hunter Douglas custom blinds, custom teak and glass staircases, a private brick patio, and stunning city skyline views. A large sun filled entryway greets you that includes a coat closet and half bath. A few steps down, a spacious kitchen awaits featuring custom teak cabinetry, white quartz countertops, new Angelim Pedra Brazilian wood floors, lit shelving, a large kitchen island, and top of the line appliances: a 2025 Wolf Dual Fuel Range with round Futuro hood, a panel-front Miele dishwasher, and a spacious multi door Liebherr refrigerator. The dining area features more teak cabinetry and lit open shelving, a gas fireplace, and palatial views through the French doors to the brick walled private courtyard. Off the kitchen is a storage/utility area which houses the home’s mechanicals including the energy efficient Unico System brand high velocity heating and cooling system installed in 2023, the hot water heater, a 200-amp electrical panel, and the pex plumbing manifold. The second floor hosts the expansive living room featuring a 12-foot ceiling and a wall of oversized windows that flood the room with sunlight. The room also features dimmable recessed lighting, a custom teak media center, and behind cabinet doors, an enclosed wet bar located near the stairs to the third floor. The third floor is home to two bedrooms and a full bath. The front bedroom features a built-in loft bed with a built-in desk below, additional built-in bookshelves and double closets. The rear bedroom is bright and airy thanks to the soaring 12 ft ceiling height and the wall of windows. This room also features an entire wall of custom floor to ceiling closets. The full bath on this level boasts a large soaking tub, a glass surround, porcelain tile, and stainless-steel accents. The oversized vanity provides plenty of space to store all your bathroom necessities. The next level features an additional bedroom, the washer and dryer, and the primary suite. The primary bedroom, located in the rear of the home, features several floor to ceiling custom closets and a truly beautiful city skyline view through the many windows that fill the room with light. The adjoining primary bathroom features double vanities and an oversized glass enclosed shower with a rain shower head and in-shower seating. A 2023 LG front load washer with steam cycle, a 2023 LG ventless electric dryer, and extra storage space can be found in the upper floor laundry area. The front bedroom on this floor features a skylight that creates a bright and cheery feel. It is currently used as a home office, but would make an excellent nursery on the same level as the primary (a rare find) and could also be used as an additional walk-in closet, art studio space, exercise area, additional bedroom, etc. Pocket doors beautifully separate the various areas on this floor while maintaining the flow of light and air throughout. A pre-paid parking garage parking spot just 1 block away at 11th & Lombard is being provided to the new owner for 3 months. This home is conveniently located near public transit, Whole Foods, Acme, and all the shopping and restaurants of Center City. Segar Park, that contains a playground, dog park, and basketball and tennis courts, is also nearby. This home is truly city living at its finest!
- Houzeo last checked: 4 minutes ago
- Listing updated: May 14, 2026 at 11:13 pm
- Listing Provided by: Brooke L Willmes (267) 980-5858 , Jennifer Bazydlo (267) 570-3830 | Keller Williams Main Line (610) 520-0100
- Source: Bright MLS-NJ | MLS#: PAPH2609912

Property Details
Status
Pending
Type
Townhouse
No. of Stories
-
County
City
Neighborhood
Year Built
1970
HOA Fees
-
Finished Area
1,878 sqft
Lot Size
731 sqft lot
Basement Area
- sqft
MLS Name
Bright MLS
MLS Number
PAPH2609912
MLS Status
PENDING-BRIGHT
Days on Market
8

Continue Your Journey in App
Find your dream home, receive real-time updates, and many more!
Download App
Continue Your Journey in App
Find your dream home, receive real-time updates, and many more!
Location
Facts & Features
Rooms
Bedrooms & bathrooms
Bedrooms: 4
Bathrooms: 3
Interior
Sewer
Public Sewer
Interior Features
Dining Area, Floor Plan Open, Kitchen Gourmet, Kitchen Island, Pantry, Primary Bath(s), Recessed Lighting, Skylight(s), Bathroom Soaking Tub, Bathroom Stall Shower, Bathroom Tub Shower, Upgraded Countertops, Wet/dry Bar, Window Treatments, Wood Floors, Other, Built Ins
Window Features
Double Hung
Cooling
Central A/c
Flooring
Hardwood
Heating
Forced Air, Heat Pump(s)
Exterior Features
Exterior Lighting, Extensive Hardscape
Appliances
Built In Range, Built In Microwave, Dishwasher, Disposal, Dryer Front Loading, Refrigerator, Stainless Steel Appliances, Washer Front Loading
Construction
Year Built
Year Built: 1970
Home type
Townhouse
Architectural Style
Transitional
Foundation Details
Block
Construction Materials
Masonry
Utilities & Energy
Water Source
Public
Basement
Combination, Daylight, Full
Utilities
Cable Tv Available, Electric Available, Natural Gas Available, Phone Available, Water Available, Sewer Available
Security Features
Security System
Electric
200+ Amp Service
Fireplace Features
Gas/propane, Corner
Other Features
Subdivision Name
Washington Sq West
Patio And Porch Features
Patio
Price History
| Date | Event | Price |
|---|---|---|
05/14/2026 Source: | Pending | $1,150,000 $612/sqft |
04/22/2026 Source: | Listed for Sale | $1,150,000 +18.68% $612/sqft |
10/14/2023 Source: | Price Increased | $969,000 +20.97% $516/sqft |
07/30/2013 Source: | Price Increased | $801,000 +493.33% $427/sqft |
11/29/1995 Source: | Sold | $135,000 $72/sqft |

Washington Square West Ranks #33 in Philadelphia, PA

Homes

Rental Prices

Median Home Price
Getting Around 420 S 11Th St
Bike Score®

Biker's Paradise
92/100
Walk Score®

Walker's Paradise
95/100
Transit Score®

Rider's Paradise
100/100
Data provided by Redfin
Nearby Homes


Find Homes by Property Features in Philadelphia, PA
Nearby New Homes For Sale


Based on information from Bright MLS through Oct 11, 2026, 12:00AM. Listing information is from various brokers who participate in the Bright MLS IDX program and not all listings may be visible on the site. The property information being provided on or through the website is for the personal, non-commercial use of consumers and such information may not be used for any purpose other than to identify prospective properties consumers may be interested in purchasing. Some properties which appear for sale on the website may no longer be available because they are for instance, under contract, sold or are no longer being offered for sale. Property information displayed is deemed reliable but is not guaranteed. IDX information is provided exclusively for personal, non-commercial use, and may not be used for any purpose other than to identify prospective properties consumers may be interested in purchasing. Information is deemed reliable but not guaranteed. © 2026 Bright MLS, Inc. All Rights Reserved. Click here for more information
 Advertising Broker: Joe Hawkins | Hawkins Real Estate Services