- Overview
- Description
- Property Details
- Location
- Facts & Features
- Getting Around
- Nearby Homes


$520,000
Monthly Est:$2,588
 4 Beds
 2 Baths
2 full baths
 1,876sqft
422 Hampton Green, Peachtree City, GA 30269
$520,000
$2,588/moEst:
Get Pre-Approved
Single Family Residence
Built in 1988
$-- HOA
19,602 sqft lot
$277/sq.ft
Description
GOLF COURSE LIVING AT ITS FINEST! DON'T MISS THIS STUNNING RANCH OVERLOOKING THE 13TH HOLE OF BRAELINN GOLF COURSE! Welcome to your dream home! Perfectly positioned on a beautifully manicured 0.44-acre lot with panoramic golf course views, this exceptional one level home offers an inviting open floor plan with a gigantic bonus room upstairs, designer updates, and a majestic "paradise" setting! Step inside to a dramatic vaulted great room featuring a floor-to-ceiling stone fireplace, soaring ceilings, gorgeous picture windows, and wide plank hardwood floors! The vaulted great room flows seamlessly into the dining room, creating an ideal setting both easy living and entertaining. This stunning updated kitchen is equipped with custom cabinetry, soft-close drawers, roll-out shelving, quartz countertops, a center island, and upscale stainless-steel appliances, including a newer KitchenAid dishwasher. A sunny bayed breakfast area provides the perfect spot for morning coffee while overlooking the picturesque surroundings. The luxurious primary suite is a true retreat, showcasing a vaulted ceiling, floor-to-ceiling Palladian window, and luxurious designer spa bath! The striking primary spa bath features a raised marble vanity with dual sinks, dressing area, oversized soaking tub, expanded tiled shower with glass enclosure, and decorator tile flooring. The spacious walk-in closet has also been reinforced as storm closet. Upstairs, discover a huge sun-filled bonus room offering endless possibilities for a home office, art studio, media room, gym, or private teen retreat. NATURE LOVER'S WILL FALL IN LOVE THE OUTDOOR LIVING SPACES TOO! Enjoy peaceful mornings and relaxing evenings from the screened porch or extended cobblestone patio, surrounded by mature shade trees and a majestic park-like setting overlooking the golf course. This is truly a backyard oasis...with a sprinkler system too! For car and golf enthusiasts, the property offers a separate golf cart garage in addition to the two-car garage. Meticulously maintained and thoughtfully updated, the home also features a newer roof, maintenance free exterior, and newer HVAC system. Located in a highly desirable Peachtree City setting with convenient access to shopping, dining, award-winning schools, and approximately 100 miles of renowned cart paths. Beautifully updated. Impeccably maintained. Spectacular golf course setting. This is the one you've been waiting for!
- Houzeo last checked: 42 minutes ago
- Listing updated: October 16, 2026 at 4:27 pm
- Listing Provided by: |
- Source: Georgia MLS-GA | MLS#: 10872686

Property Details
Status
Active
Type
Single Family Residence
No. of Stories
-
County
City
Neighborhood
Year Built
1988
HOA Fees
-
Finished Area
1,876 sqft
Lot Size
19,602 sqft lot
Basement Area
- sqft
MLS Name
Georgia MLS
MLS Number
10872686
MLS Status
New
Days on Market
9
Cumulative Days on Market
2

Continue Your Journey in App
Find your dream home, receive real-time updates, and many more!
Download App
Continue Your Journey in App
Find your dream home, receive real-time updates, and many more!
Location
Facts & Features
Rooms
Bedrooms & bathrooms
Bedrooms: 4
Bathrooms: 2
Interior
Cooling
Ceiling Fan(s), Central Air, Zoned
Heating
Central, Forced Air, Natural Gas, Zoned
Flooring
Carpet, Hardwood, Tile
Interior Features
Double Vanity, High Ceilings, Master On Main Level, Separate Shower, Soaking Tub, Tile Bath, Vaulted Ceiling(s), Walk In Closet(s)
Window Features
Bay Window(s), Double Pane Windows, Window Treatments
Sewer
Public Sewer
Appliances
Dishwasher, Disposal, Dryer, Gas Water Heater, Microwave, Range, Refrigerator, Stainless Steel Appliance(s)
Construction
Year Built
Year Built: 1988
Home type
Single Family Residence
Roof
Composition
Construction Materials
Vinyl Siding
Foundation Details
Slab
Property Condition
Resale
Architectural Style
Ranch
Utilities & Energy
Security Features
Smoke Detector(s)
Laundry Features
Mud Room
Parking Features
Garage, Attached, Kitchen Level, Garage Door Opener
Fireplace Features
Factory Built, Family Room, Gas Log, Gas Starter
Utilities
Cable Available, Electricity Available, High Speed Internet, Natural Gas Available, Phone Available, Sewer Available, Sewer Connected, Underground Utilities, Water Available
Electric
220 Volts
Basement
None
Water Source
Public
Other Features
Patio And Porch Features
Patio, Porch, Screened
Lot Features
Level
Subdivision Name
Hamptons Corner
Community Features
Street Lights, Near Shopping
Price History
| Date | Event | Price |
|---|---|---|
10/14/2026 Source: | Listed for Sale | $520,000 $277/sqft |

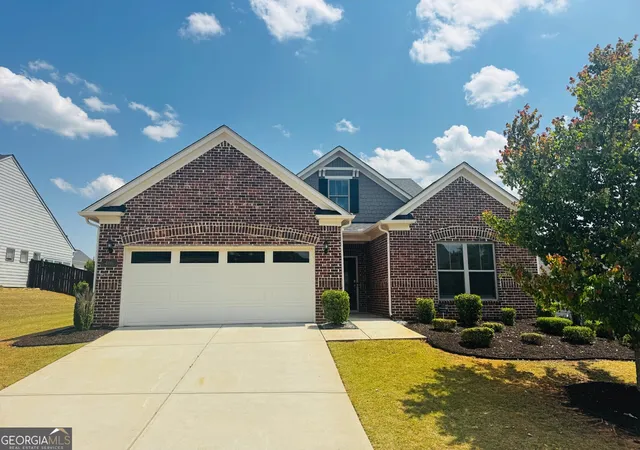
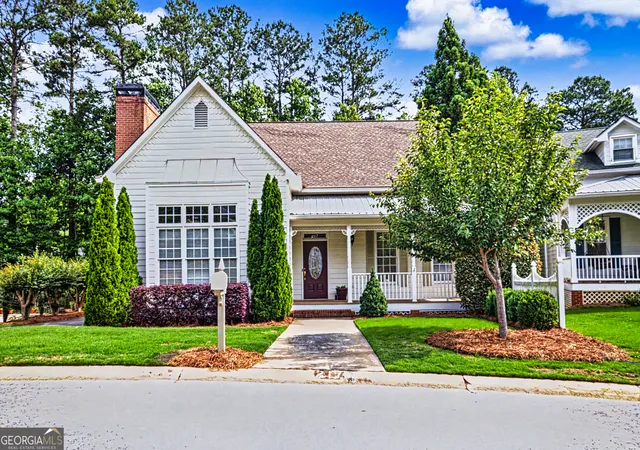
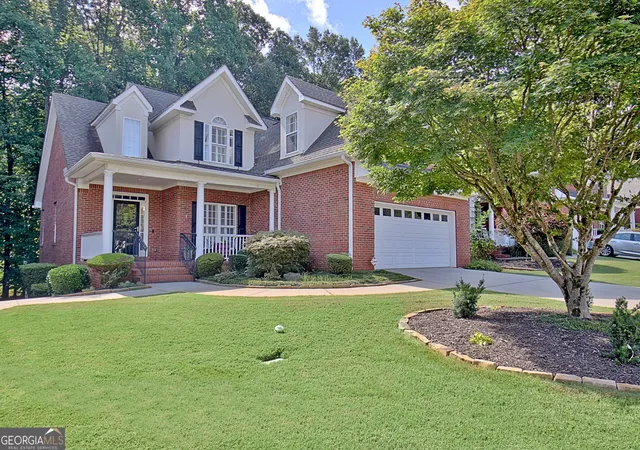
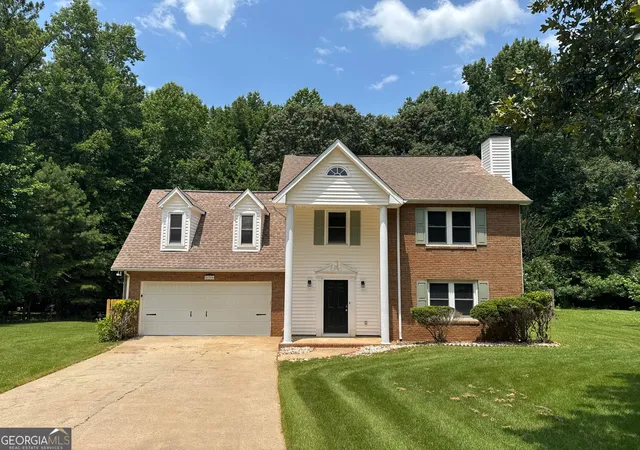
Nearby Homes


Find Homes by Property Features in Peachtree City, GA
Nearby New Homes For Sale


Information Deemed Reliable But Not Guaranteed. © 2026 Georgia Multiple Listing Service. All Rights Reserved.
 Advertising Broker: Fred McGill | Simple Showing, Inc
