- Overview
- Description
- Property Details
- Location
- HOA Management
- Facts & Features
- Getting Around
- Nearby Homes



$560,000
Monthly Est:$2,787
 5 Beds
 3 Baths
3 full baths
 2,558sqft
4220 Cherry Ml Ct #21, Huntersville, NC 28078
$560,000
$2,787/moEst:
Get Pre-Approved
Single Family Residence
Built in 2022
$50/mo HOA
0.26 acre lot
$219/sq.ft
Description
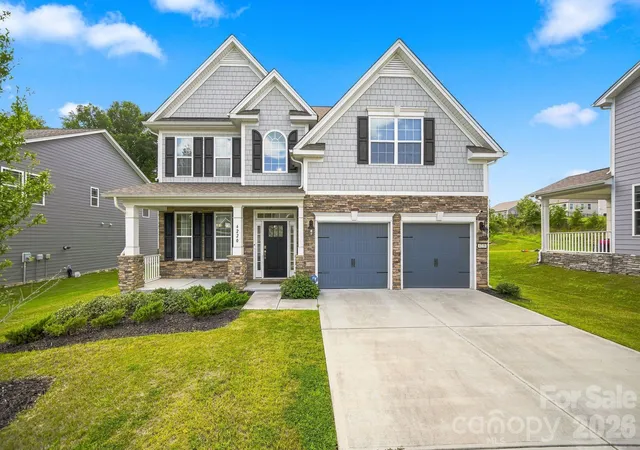
Welcome to 4220 Cherry Mill Ct, located in the desirable Oaks at Skybrook North community! Built in 2022, this beautiful 5-bedroom, 3-bath home offers over 2,500 square feet of living space with a functional two-story layout, modern finishes, and plenty of room to entertain.
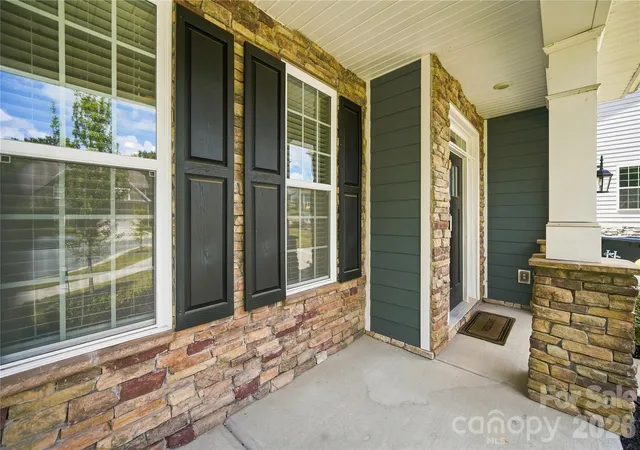
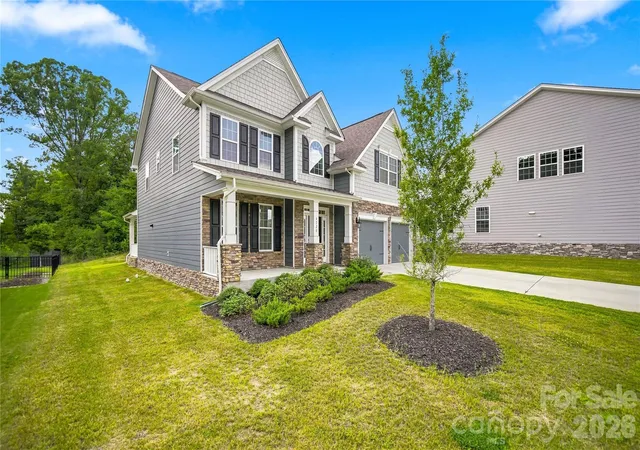
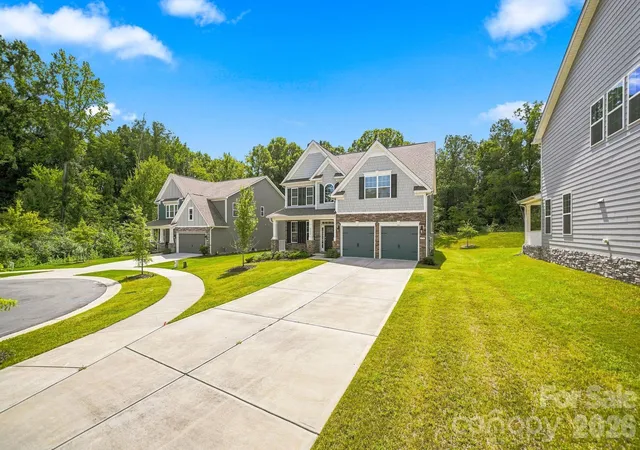
Tucked away in a cul-de-sac, this home offers great curb appeal with a generous driveway and a welcoming feel from the moment you arrive. From the rocking chair front porch to the spacious backyard, inside and out, this home is a winner!
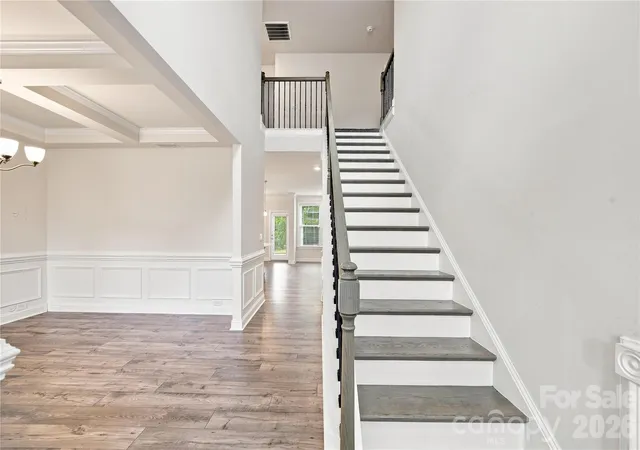
Upon entering, you'll find a breath taking 2-story foyer and a sprawling entryway leading into the open living area. Enjoy delicious dinners in your spacious kitchen with stainless appliances including a gas cook top, double ovens and generous bar/island that comfortably accommodates 4-5 barstools. Your kitchen overlooks the breakfast area and family room where a cozy stone-surround, gas log fireplace centers the room, creating the perfect setting for everyday living and gathering with family and friends.
A guest bedroom and full bathroom are also conveniently located on the main level, perfect for visitors, extended family, or a private home office.
Before heading upstairs, enjoy lounging on the covered deck and grilling in your private and spacious, tree-lined backyard. The home is also pre-wired for wall-mounted TVs and media setup in select areas.
Upstairs, you'll be pleased to find 2 spacious secondary bedrooms and a full bathroom for the guests, the laundry room and a spacious sitting area in the hall.
Retreat to the impressive Primary suite with double doors that create a grand entrance. Enjoy your spa-like Primary bathroom with a separate shower, soaking tub double vanities and walk-in closet. Sports enthusiasts and movie buffs can view their favorite features on a large screen in the exceptionally large bonus/bedroom which also features additional double doors.
Situated on a 0.26-acre lot in Huntersville, this move-in ready home offers style, comfort, convenience, and easy access to shopping, dining, schools, and major roadways.
Don’t miss the opportunity to make this beautiful home yours. Schedule your private showing today!
- Houzeo last checked: 1 hour ago
- Listing updated: September 15, 2026 at 12:20 pm
- Listing Provided by: Andrea Jones (704) 779-4822 | Lifestyle International Realty (704) 340-3822
- Source: Canopy MLS | MLS#: 4399002

Property Details
Status
Pending
Type
Single Family Residence
No. of Stories
-
County
City
Neighborhood
--
Year Built
2022
HOA Fees
$50/mo
Finished Area
2,558 sqft
Lot Size
0.26 acre lot
Basement Area
- sqft
MLS Name
Canopy MLS
MLS Number
4399002
MLS Status
Under Contract-No Show
Days on Market
85
Cumulative Days on Market
58

Continue Your Journey in App
Find your dream home, receive real-time updates, and many more!
Download App
Continue Your Journey in App
Find your dream home, receive real-time updates, and many more!
Location
HOA Management
Key Community Management
HOA Fees
$600/ Annually
Disclaimer: Amenities are based on third-party information and may vary; buyers must independently verify all amenities, as information is deemed reliable but not guaranteed.
Facts & Features
Rooms
Bedrooms & bathrooms
Bedrooms: 5
Bathrooms: 3
Interior
Appliances
Dishwasher, Disposal, Double Oven, Gas Cooktop, Gas Water Heater, Microwave, Plumbed For Ice Maker, Refrigerator With Ice Maker, Self Cleaning Oven, Tankless Water Heater, Trash Compactor
Window Features
Insulated Window(s)
Sewer
Public Sewer
Flooring
Tile
Heating
Natural Gas, Zoned
Cooling
Central Air, Zoned
Interior Features
Attic Stairs Pulldown, Drop Zone, Entrance Foyer, Garden Tub, Kitchen Island, Open Floorplan, Pantry, Walk In Closet(s), Walk In Pantry
Construction
Year Built
Year Built: 2022
Home type
Single Family Residence
Construction Materials
Fiber Cement, Stone Veneer
Roof
Architectural Shingle
Foundation Details
Slab
Utilities & Energy
Security Features
Carbon Monoxide Detector(s), Smoke Detector(s)
Parking Features
Attached Garage
Fireplace Features
Family Room, Gas Log, Gas Vented
Water Source
City
Laundry Features
Laundry Room
Other Features
Subdivision Name
The Oaks At Skybrook North
Lot Features
Cul De Sac, Level, Private
Patio And Porch Features
Covered, Front Porch, Rear Porch
Price History
| Date | Event | Price |
|---|---|---|
09/02/2026 Source: | Pending | $560,000 $219/sqft |
09/02/2026 Source: | Listed for Sale | $560,000 -5.88% $219/sqft |
08/05/2026 Source: | Price Decreased | $595,000 -3.25% $233/sqft |
07/15/2026 Source: | Listed for Sale | $615,000 $240/sqft |

Nearby Homes
Find Homes by Property Features in Huntersville, NC
Nearby New Homes For Sale

Based on information submitted to the MLS GRID from Canopy MLS through Oct 08, 2026, 11:00AM. All data is obtained from various sources and may not have been verified by the broker or MLS GRID. Supplied Open House Information is subject to change without notice. All information should be independently reviewed and verified for accuracy. Properties may or may not be listed by the office/agent presenting the information. IDX information is provided exclusively for consumers’ personal, noncommercial use. It may not be used for any purpose other than to identify prospective properties which the consumers may be interested in purchasing. The data is deemed reliable but is not guaranteed by MLS GRID. The use of the MLS GRID Data may be subject to an end-user license agreement prescribed by the Member Participant’s applicable MLS, if any, and as amended from time to time. ©2026 Canopy MLS. All Rights Reserved.
 Advertising Broker: Nicholas Huscroft | Chosen Realty