
- Overview
- Description
- Property Details
- Location
- HOA Management
- Facts & Features
- Getting Around
- Nearby Homes



$278,999
Monthly Est:$1,389
 2 Beds
 3 Baths
2 full baths + 1 half bath
 1,155sqft
4234 Tyler Cir N #102B, Saint Petersburg, FL 33709
$278,999
$1,389/moEst:
Get Pre-Approved
Townhouse
Built in 2007
$300/mo HOA
1,185 sqft lot
$242/sq.ft
Description
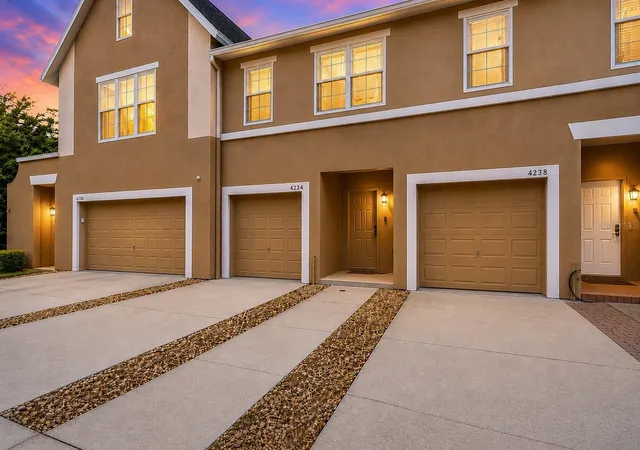
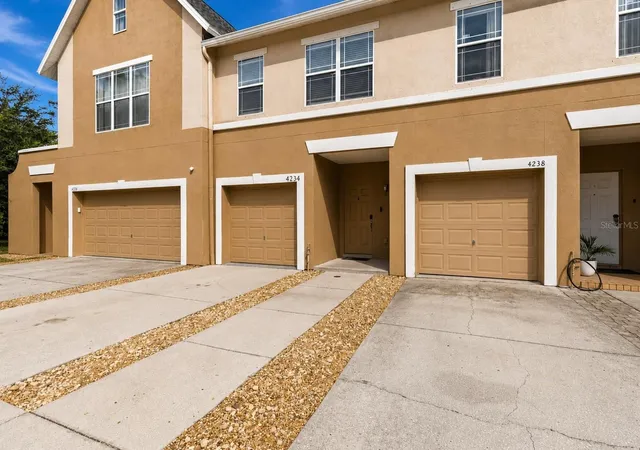
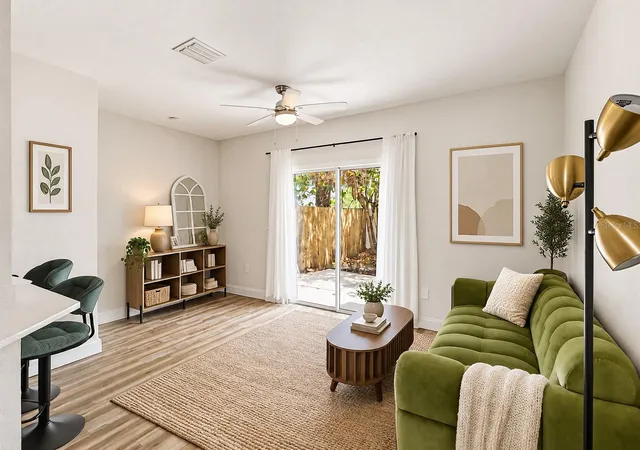
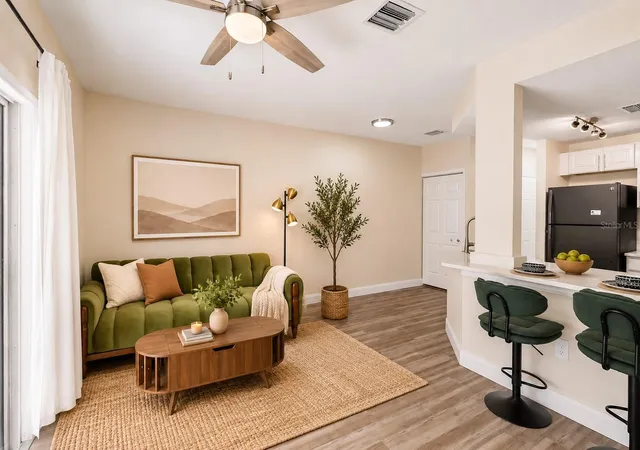
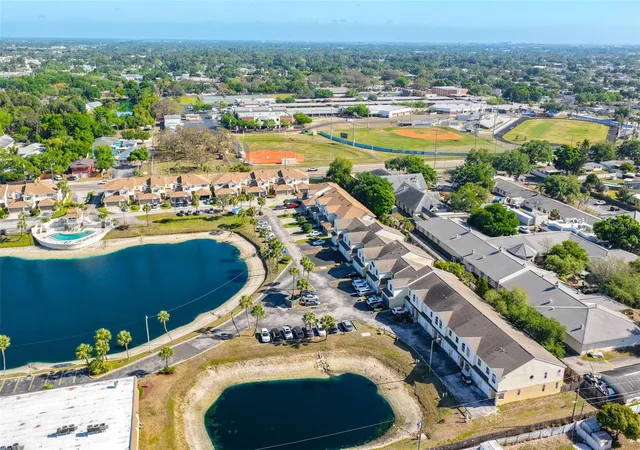
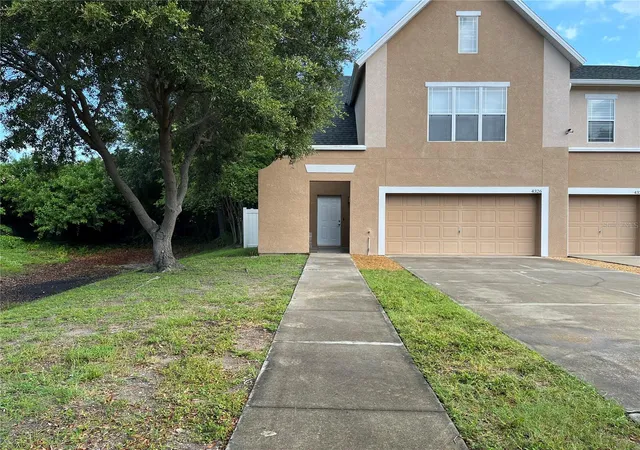
Virtually Staged. Gated, low-maintenance, and move-in ready: this 2-bedroom, 2.5-bath townhome in Las Palmas Townhomes has been refreshed from the paint to the patio. The HOA covers the roof (replaced in 2025), gutters, grounds care, water, sewer, trash, and community management, so there is less to maintain and fewer bills to budget for.
Your private outdoor space is a real highlight. Step out to a patio and fenced backyard with new landscaping, freshly pressure washed along with the fencing. It is a private spot to relax with friends, enjoy a cookout, or have a quiet cup of coffee in the morning or a glass of wine at the end of the day. The photos show how the patio can work as a lounge seating area.
Inside, the main level has a bright living room, a convenient half bath, and a kitchen with quartz countertops, modern cabinetry, a pantry closet, and counter seating for casual meals. The layout keeps the kitchen and living space connected, which makes it easy to entertain and move between inside and out. Fresh interior paint, luxury vinyl and tile flooring, and modern light fixtures give the whole home a clean, updated look. The refrigerator, range, dishwasher, microwave, disposal, and the 2023 LG washer and dryer all convey.
Upstairs, the 14x14 primary suite has a closet and an updated en suite bath with tile finishes, a tub/shower combination, and a refreshed vanity and fixtures. A generous second bedroom and a full bathroom give you room for guests or a home office.
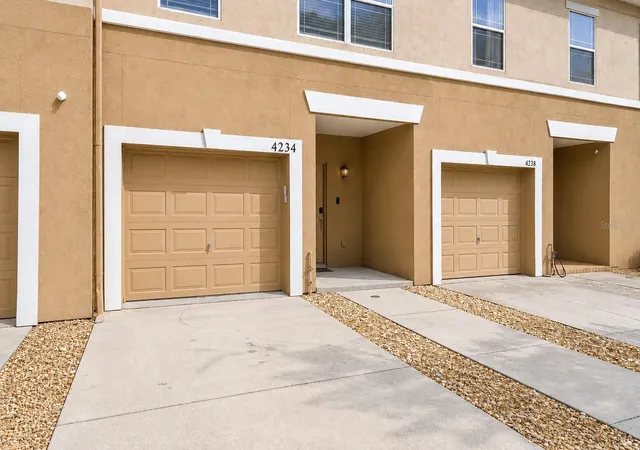
The big-ticket items are already done: a 2025 roof, a 2023 A/C and air handler, plumbing updated in 2024, and a 2024 garage door opener. The home also has hurricane shutters and a 1-car attached garage, and the community offers curb and guest parking.
Located in St. Petersburg near shopping, dining, parks, and downtown. Come see it in person.
- Houzeo last checked: 4 minutes ago
- Listing updated: November 15, 2026 at 6:23 pm
- Listing Provided by: Jessica Jaeckel (813) 951-8208 | KELLER WILLIAMS SOUTH TAMPA (813) 875-3700
- Source: Stellar MLS-FL as distributed by MLS GRID | MLS#: TB8508993

Property Details
Status
Active
Type
Townhouse
No. of Stories
2
County
City
Neighborhood
--
Year Built
2007
HOA Fees
$300/mo
Finished Area
1,155 sqft
Lot Size
1,185 sqft lot
Basement Area
- sqft
MLS Name
Stellar MLS
MLS Number
TB8508993
MLS Status
Active
Days on Market
159
Cumulative Days on Market
82

Continue Your Journey in App
Find your dream home, receive real-time updates, and many more!
Continue Your Journey in App
Find your dream home, receive real-time updates, and many more!
Location
HOA Management
LAS PALMAS TWNHMS / Brian Bongo
HOA Fees
$300/ Monthly
Amenities
 Amenities and services may be covered by one or multiple associations and service providers.
 Maintenance
 Trash Pickup
 Water
 Sewer
 Common Area Taxes
Management
Disclaimer: Amenities are based on third-party information and may vary; buyers must independently verify all amenities, as information is deemed reliable but not guaranteed.
Facts & Features
Rooms
Bedrooms & bathrooms
Bedrooms: 2
Bathrooms: 3
Primary Bathroom
Level: Second
Area: 96.00 Square Feet
Dimensions: 12x8
Primary Bedroom
Level: Second
Area: 196.00 Square Feet
Dimensions: 14x14
Kitchen
Level: First
Area: 96.00 Square Feet
Dimensions: 8x12
Living Room
Level: First
Area: 180.00 Square Feet
Dimensions: 15x12
Bedroom 2
Level: Second
Bathroom 2
Level: Second
Bathroom 3
Level: First
Interior
Heating
Central
Sewer
Public Sewer
Exterior Features
Hurricane Shutters, Lighting, Private Entrance, Private Yard, Sidewalk
Window Features
Blinds
Appliances
Dishwasher, Disposal, Dryer, Microwave, Refrigerator, Washer
Interior Features
Ceiling Fans(s), Primary Bedroom Upstairs, Thermostat, Window Treatments
Cooling
Central Air
Flooring
Luxury Vinyl, Tile
Construction
Year Built
Year Built: 2007
Home type
Townhouse
Construction Materials
Block
Roof
Shingle
Foundation Details
Slab
Property Condition
Completed
Utilities & Energy
Laundry Features
Electric Dryer Hookup, Upper Level, Washer Hookup
Parking Features
Curb Parking, Driveway, Garage Door Opener, Guest
Water Source
Public
Utilities
Cable Available, Electricity Connected, Fire Hydrant, Public, Sewer Connected, Water Connected
Other Features
Lot Features
Sidewalk, Paved
Community Features
Deed Restrictions, Sidewalks, Street Lights
Patio And Porch Features
Patio
Subdivision Name
Las Palmas Twnhms
Price History
| Date | Event | Price |
|---|---|---|
10/19/2026 Source: | Price Increased | $278,999 +3.33% $242/sqft |
10/16/2026 Source: | Price Decreased | $269,999 -3.57% $234/sqft |
09/10/2026 Source: | Listed for Sale | $279,999 $242/sqft |
08/06/2026 Source: | Listing Removed | $279,999 $242/sqft |
06/29/2026 Source: | Pending | $279,999 $242/sqft |

Show more
Nearby Homes
Find Homes by Property Features in Saint Petersburg, FL

Based on information from Stellar MLS® through Nov 18, 2026, 03:45AM as submitted to and distributed by MLS GRID. All data is obtained from various sources and may not have been verified by the broker or MLS GRID. Supplied Open House Information is subject to change without notice. All information should be independently reviewed and verified for accuracy. Properties may or may not be listed by the office/agent presenting the information. IDX information is provided exclusively for consumers’ personal non-commercial use. It may not be used for any purpose other than to identify prospective properties consumers may be interested in purchasing. The data is deemed reliable but is not guaranteed by MLS GRID. The use of the MLS GRID Data may be subject to an end-user license agreement prescribed by the Member Participant’s applicable MLS, if any, and as amended from time to time. © 2026 Stellar MLS. All Rights Reserved.
 Advertising Broker: Fred McGill | Simple Showing, Inc