
- Overview
- Description
- Property Details
- Location
- HOA Management
- Facts & Features
- Getting Around
- Nearby Homes



$354,500
Monthly Est:$1,764
 3 Beds
 3 Baths
2 full baths + 1 half bath
 1,685sqft
4326 Tyler Cir N, Saint Petersburg, FL 33709
$354,500
$1,764/moEst:
Get Pre-Approved
Townhouse
Built in 2009
$300/mo HOA
4,064 sqft lot
$210/sq.ft
Description
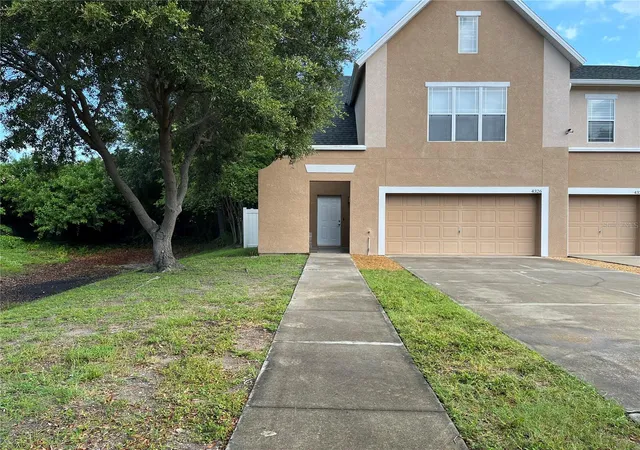
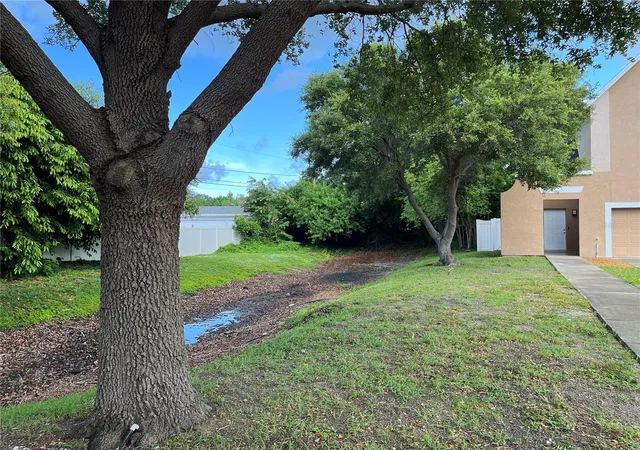
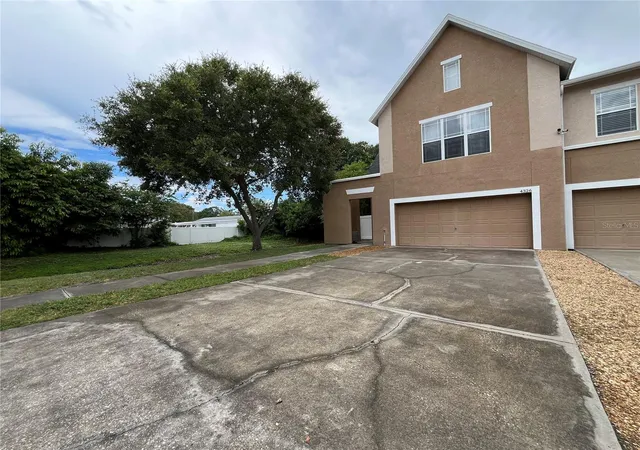
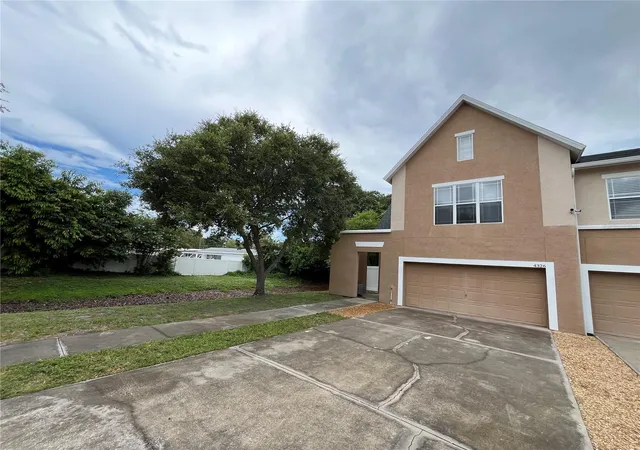
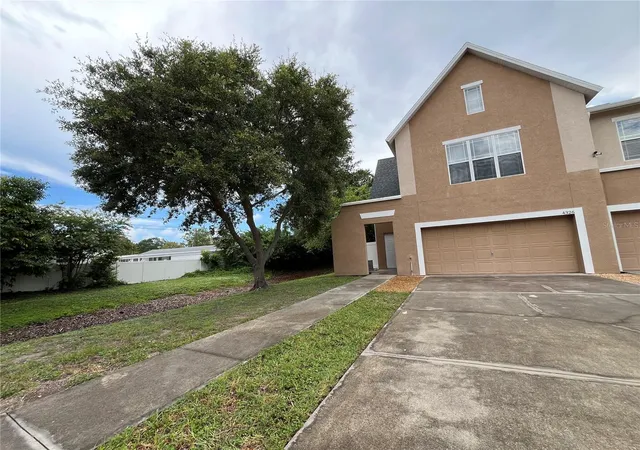
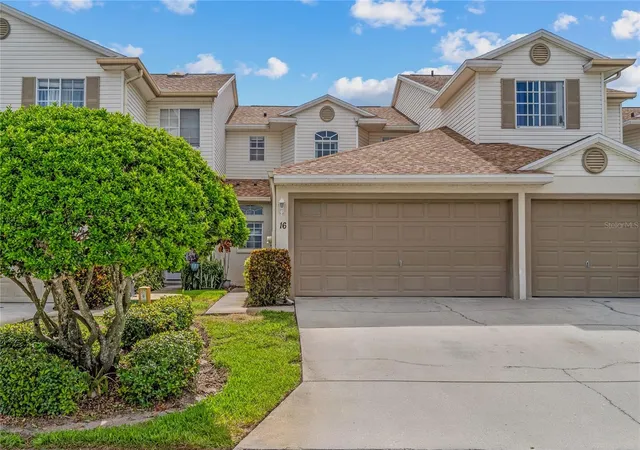
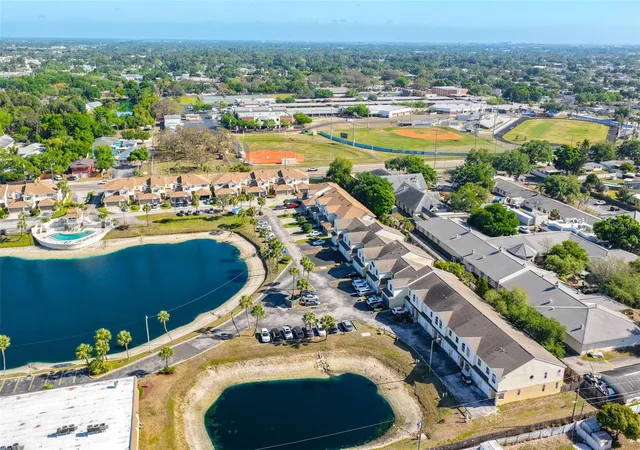
Experience refined Florida living in this beautifully appointed 3-bedroom, 2.5-bath corner-unit townhouse, where contemporary design meets everyday comfort in the heart of St. Petersburg. From the moment you arrive, the inviting front porch welcomes you with tranquil pond views—the perfect setting to enjoy your morning coffee or unwind as the sun sets. Situated on a desirable corner homesite, this residence offers exceptional curb appeal, an oversized driveway, and a spacious 2-car garage, providing both convenience and functionality. Step inside to discover an open, light-filled interior designed for modern living. Soaring ceilings, abundant natural light, and elegant French doors create an airy, great atmosphere throughout the main living spaces. At the heart of the home, the designer kitchen is both stylish and functional, featuring a dramatic oversized island with stone countertops, sleek finishes, generous cabinetry, and a seamless flow into the living and dining areas—perfect for entertaining or enjoying everyday moments. The private outdoor patio extends your living space, creating an ideal setting for weekend barbecues, alfresco dining, or relaxing under the Florida sky. The spacious primary suite serves as a peaceful retreat, highlighted by vaulted ceilings, abundant natural light, and an inviting ambiance. The spa-inspired en-suite bathroom offers a soaking tub, separate walk-in shower, and generous space to begin and end each day in comfort. Additional features include a smart Nest thermostat for enhanced climate control, thoughtfully designed living spaces, and timeless finishes throughout. Ideally located near vibrant downtown St. Petersburg, award-winning Gulf beaches, waterfront parks, dining, shopping, and entertainment, this exceptional residence offers the perfect balance of style, comfort, and convenience. Whether you're looking for a primary residence or a seasonal retreat, this home is ready to welcome you to the Florida lifestyle you've been waiting for.
- Houzeo last checked: 14 minutes ago
- Listing updated: August 11, 2026 at 2:24 pm
- Listing Provided by: Maria Troncoso (813) 447-2329 | LPT REALTY, LLC (877) 366-2213
- Source: Stellar MLS-FL as distributed by MLS GRID | MLS#: TB8528650

Property Details
Status
Active
Type
Townhouse
No. of Stories
-
County
City
Neighborhood
--
Year Built
2009
HOA Fees
$300/mo
Finished Area
1,685 sqft
Lot Size
4,064 sqft lot
Basement Area
- sqft
MLS Name
Stellar MLS
MLS Number
TB8528650
MLS Status
Active
Days on Market
124
Cumulative Days on Market
26

Continue Your Journey in App
Find your dream home, receive real-time updates, and many more!
Continue Your Journey in App
Find your dream home, receive real-time updates, and many more!
Location
HOA Management
Tierre Verde Property Management, LLC
HOA Fees
$300/ Monthly
Amenities
 Amenities and services may be covered by one or multiple associations and service providers.
 Maintenance
 Trash Pickup
 Water
Disclaimer: Amenities are based on third-party information and may vary; buyers must independently verify all amenities, as information is deemed reliable but not guaranteed.
Facts & Features
Rooms
Bedrooms & bathrooms
Bedrooms: 3
Bathrooms: 3
Primary Bedroom
Level: Second
Area: 352.00 Square Feet
Dimensions: 22x16
Living Room
Level: First
Area: 252.00 Square Feet
Dimensions: 14x18
Kitchen
Level: First
Interior
Heating
Central
Sewer
Public Sewer
Exterior Features
French Doors, Lighting, Private Yard, Rain Gutters, Sidewalk
Appliances
Dishwasher, Disposal, Electric Water Heater, Microwave, Range, Refrigerator
Interior Features
Eat In Kitchen, High Ceilings, Kitchen/family Room Combo, Open Floorplan, Primary Bedroom Upstairs, Stone Counters, Thermostat
Cooling
Central Air, Attic Fan
Flooring
Ceramic Tile, Luxury Vinyl
Construction
Year Built
Year Built: 2009
Home type
Townhouse
Construction Materials
Stucco
Roof
Shingle
Foundation Details
Slab
Utilities & Energy
Laundry Features
Laundry Closet
Parking Features
Driveway, Garage Door Opener, Ground Level, Guest, Oversized
Water Source
Public
Utilities
Electricity Available, Phone Available, Public, Sewer Available, Water Available
Other Features
Lot Features
Corner Lot, Cul De Sac
Community Features
Community Mailbox, Gated Community No Guard, Irrigation Reclaimed Water, Sidewalks, Street Lights
Patio And Porch Features
Front Porch, Rear Porch
Subdivision Name
Las Palmas Twnhms
Price History
| Date | Event | Price |
|---|---|---|
07/16/2026 Source: | Listed for Sale | $354,500 $210/sqft |
07/16/2026 Source: | Off Market | $354,500 -5.47% $210/sqft |
02/05/2026 Source: | Listing Removed | $375,000 $223/sqft |
12/18/2025 Source: | Price Decreased | $375,000 -1.32% $223/sqft |
09/11/2025 Source: | Listed for Sale | $380,000 -1.30% $226/sqft |

Show more
Nearby Homes
Find Homes by Property Features in Saint Petersburg, FL

Based on information from Stellar MLS® through Nov 18, 2026, 03:45AM as submitted to and distributed by MLS GRID. All data is obtained from various sources and may not have been verified by the broker or MLS GRID. Supplied Open House Information is subject to change without notice. All information should be independently reviewed and verified for accuracy. Properties may or may not be listed by the office/agent presenting the information. IDX information is provided exclusively for consumers’ personal non-commercial use. It may not be used for any purpose other than to identify prospective properties consumers may be interested in purchasing. The data is deemed reliable but is not guaranteed by MLS GRID. The use of the MLS GRID Data may be subject to an end-user license agreement prescribed by the Member Participant’s applicable MLS, if any, and as amended from time to time. © 2026 Stellar MLS. All Rights Reserved.
 Advertising Broker: Fred McGill | Simple Showing, Inc