- Overview
- Description
- Property Details
- Location
- HOA Management
- Facts & Features
- Getting Around
- Nearby Homes



$345,000
Monthly Est:$1,717
 2 Beds
 3 Baths
2 full baths + 1 half bath
 1,270sqft
5350 60th Avenue N, Saint Petersburg, FL 33709
$345,000
$1,717/moEst:
Get Pre-Approved
Townhouse
Built in 2005
$278/mo HOA
1,270 sqft lot
$272/sq.ft
Description
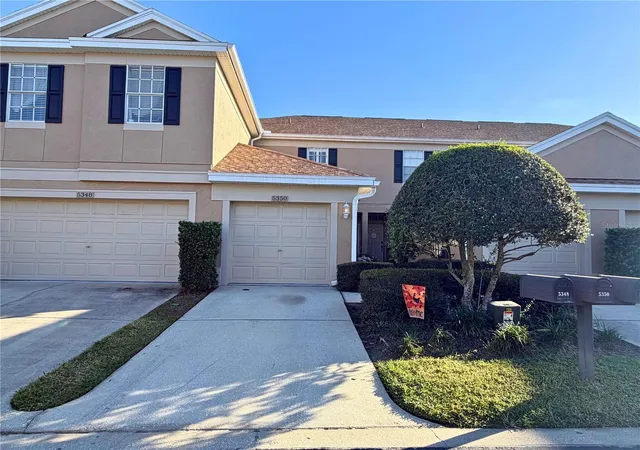
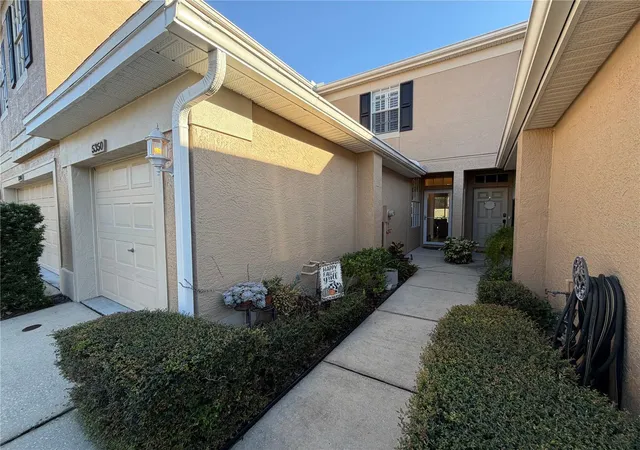
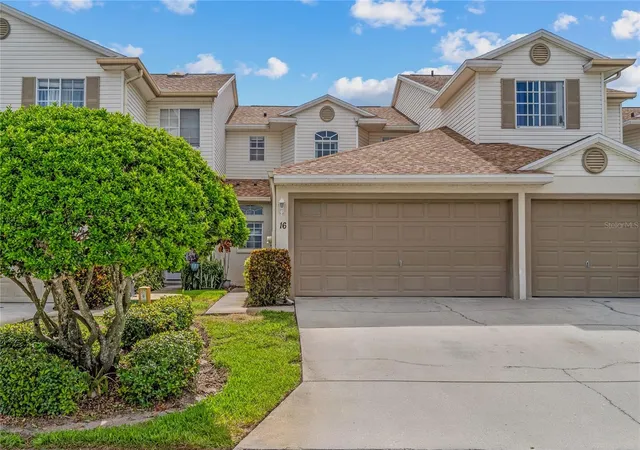
Welcome to Townhomes at Millbrooke Ranch, this 2-bed, 2.5-bath, 1 car garage unit is in one of the best locations on site for it’s quiet, nature-preserve backdrop and convenient access to the community pool + additional guest parking.
High ceilings throughout and a 3-panel sliding glass door create a bright, open atmosphere filled with natural light. Both spacious bedrooms are located on the second floor, alongside a conveniently situated laundry closet with full size washer and dryer. This home features two full bathrooms upstairs + an additional half bath on the main level, perfect for guests.
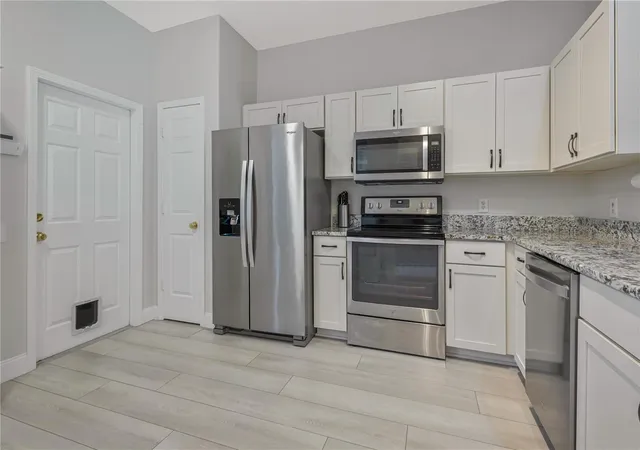
The kitchen is equipped with stainless steel appliances, granite countertops, a built-in storage cabinet + a closet pantry. Additional interior features include luxury vinyl flooring, additional under-stair storage, and custom shutters on the upstairs windows to help reduce indoor temperatures during the hot summer months.
Recent upgrades and additional features include:
* 2024 A/C unit with UV light system
* 2024 exterior repainting throughout the community
* 2022 roof replacement throughout the community
* Epoxy finished garage floor
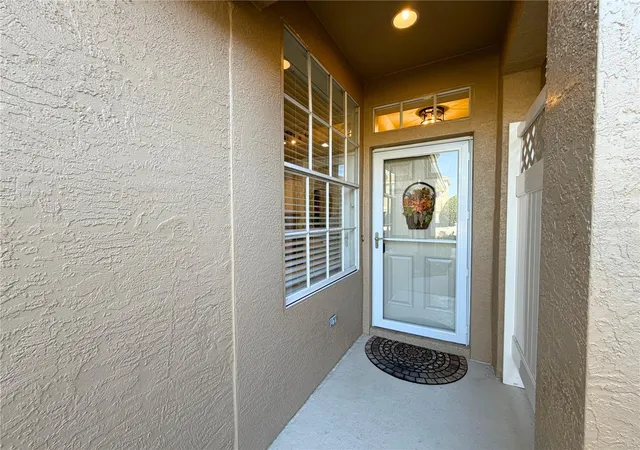
* Andersen glass storm door at front entrance
* Optional glass pet-door attachment for the sliding glass doors, conveniently stored in the garage
* Weekly curb-side recycling pick-up service
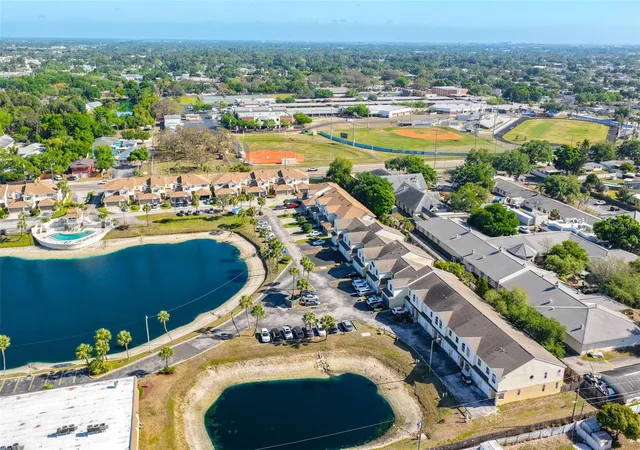
-- Residents can enjoy the added peace of mind of a community with no history of flooding and no reported power loss during past hurricanes and storms. Within 7 miles (about 15 mins) to St. Pete/CLW airport, Downtown St. Petersburg, or Madeira and Redington Beaches. Lurie Park (aka Wounded Warrior Park) is walking distance from the community and features multiple enclosed basketball courts, military themed playground, two dog park enclosures (for big and small dogs) and a walking path surrounding the pond. No minimum ownership period prior to renting out to tenants!
- Houzeo last checked: 6 minutes ago
- Listing updated: October 25, 2026 at 5:35 pm
- Listing Provided by: Crystal Sauls (727) 420-0588 | COLDWELL BANKER REALTY (727) 822-9111
- Source: Stellar MLS-FL | MLS#: TB8559578

Property Details
Status
Active
Type
Townhouse
No. of Stories
2
County
City
Neighborhood
--
Year Built
2005
HOA Fees
$278/mo
Finished Area
1,270 sqft
Lot Size
1,270 sqft lot
Basement Area
- sqft
MLS Name
Stellar MLS
MLS Number
TB8559578
MLS Status
Active
Days on Market
3
Cumulative Days on Market
2

Continue Your Journey in App
Find your dream home, receive real-time updates, and many more!
Continue Your Journey in App
Find your dream home, receive real-time updates, and many more!
Location
HOA Management
DANNY FOGARTY
HOA Fees
$277.5/ Monthly
Amenities
 Amenities and services may be covered by one or multiple associations and service providers.
 Trash Pickup
 Pool
 Pest Control
 Maintenance
 Escrow Reserves Fund
Disclaimer: Amenities are based on third-party information and may vary; buyers must independently verify all amenities, as information is deemed reliable but not guaranteed.
Facts & Features
Rooms
Bedrooms & bathrooms
Bedrooms: 2
Bathrooms: 3
Interior
Interior Features
Eat In Kitchen, High Ceilings, Living Room/dining Room Combo, Primary Bedroom Upstairs, Stone Counters, Vaulted Ceiling(s), Walk In Closet(s)
Window Features
Shutters
Sewer
Public Sewer
Exterior Features
Lighting, Private Mailbox, Rain Gutters
Flooring
Tile, Vinyl
Cooling
Central Air
Heating
Central
Appliances
Dishwasher, Disposal, Dryer, Electric Water Heater, Ice Maker, Microwave, Range, Refrigerator, Washer
Construction
Year Built
Year Built: 2005
Home type
Townhouse
Construction Materials
Block, Stucco
Foundation Details
Slab
Roof
Shingle
Utilities & Energy
Pool Features
In Ground
Security Features
Secured Garage/parking, Smoke Detector(s)
Parking Features
Garage Door Opener, Guest, On Street
Association Amenities
Pool
Water Source
Public
Laundry Features
Laundry Closet
Utilities
Bb/hs Internet Available, Cable Connected, Electricity Connected
Other Features
Subdivision Name
Townhomes At Millbrooke Ranch
Patio And Porch Features
Covered, Enclosed, Patio, Screened
Community Features
Pool
Price History
| Date | Event | Price |
|---|---|---|
10/23/2026 Source: | Listed for Sale | $345,000 -42.40% $272/sqft |
09/30/2022 Source: | Price Increased | $599,000 +102.43% $472/sqft |
09/17/2015 Source: | Price Increased | $295,900 +9.19% $233/sqft |
09/17/2015 Source: | Price Increased | $271,000 +21580.00% $213/sqft |
10/06/2014 Source: | Price Decreased | $1,250 -99.42% $1/sqft |


Show more
Nearby Homes
Find Homes by Property Features in Saint Petersburg, FL

Based on information from Stellar MLS® through Oct 27, 2026, 11:45AM as submitted to and distributed by MLS GRID. All data is obtained from various sources and may not have been verified by the broker or MLS GRID. Supplied Open House Information is subject to change without notice. All information should be independently reviewed and verified for accuracy. Properties may or may not be listed by the office/agent presenting the information. IDX information is provided exclusively for consumers’ personal non-commercial use. It may not be used for any purpose other than to identify prospective properties consumers may be interested in purchasing. The data is deemed reliable but is not guaranteed by MLS GRID. The use of the MLS GRID Data may be subject to an end-user license agreement prescribed by the Member Participant’s applicable MLS, if any, and as amended from time to time. © 2026 Stellar MLS. All Rights Reserved.
 Advertising Broker: Fred McGill | Simple Showing, Inc
